Price drop

REMAX Platinum - Varese Via PiaveDavide Andrea Paolillo
€398,000€359,000
Industrial warehouse for sale in Varese, Bizzozzero
0 rms0 rooms900 sqm0 baths0 bathrooms
VARESE VIALE VALGANNA - INTERO COMPENDIO IMMOBILIARE ARTIGIANALE/LOGISTICO CON UFFICI E ABITAZIONI (possibilità di vendita frazionata)
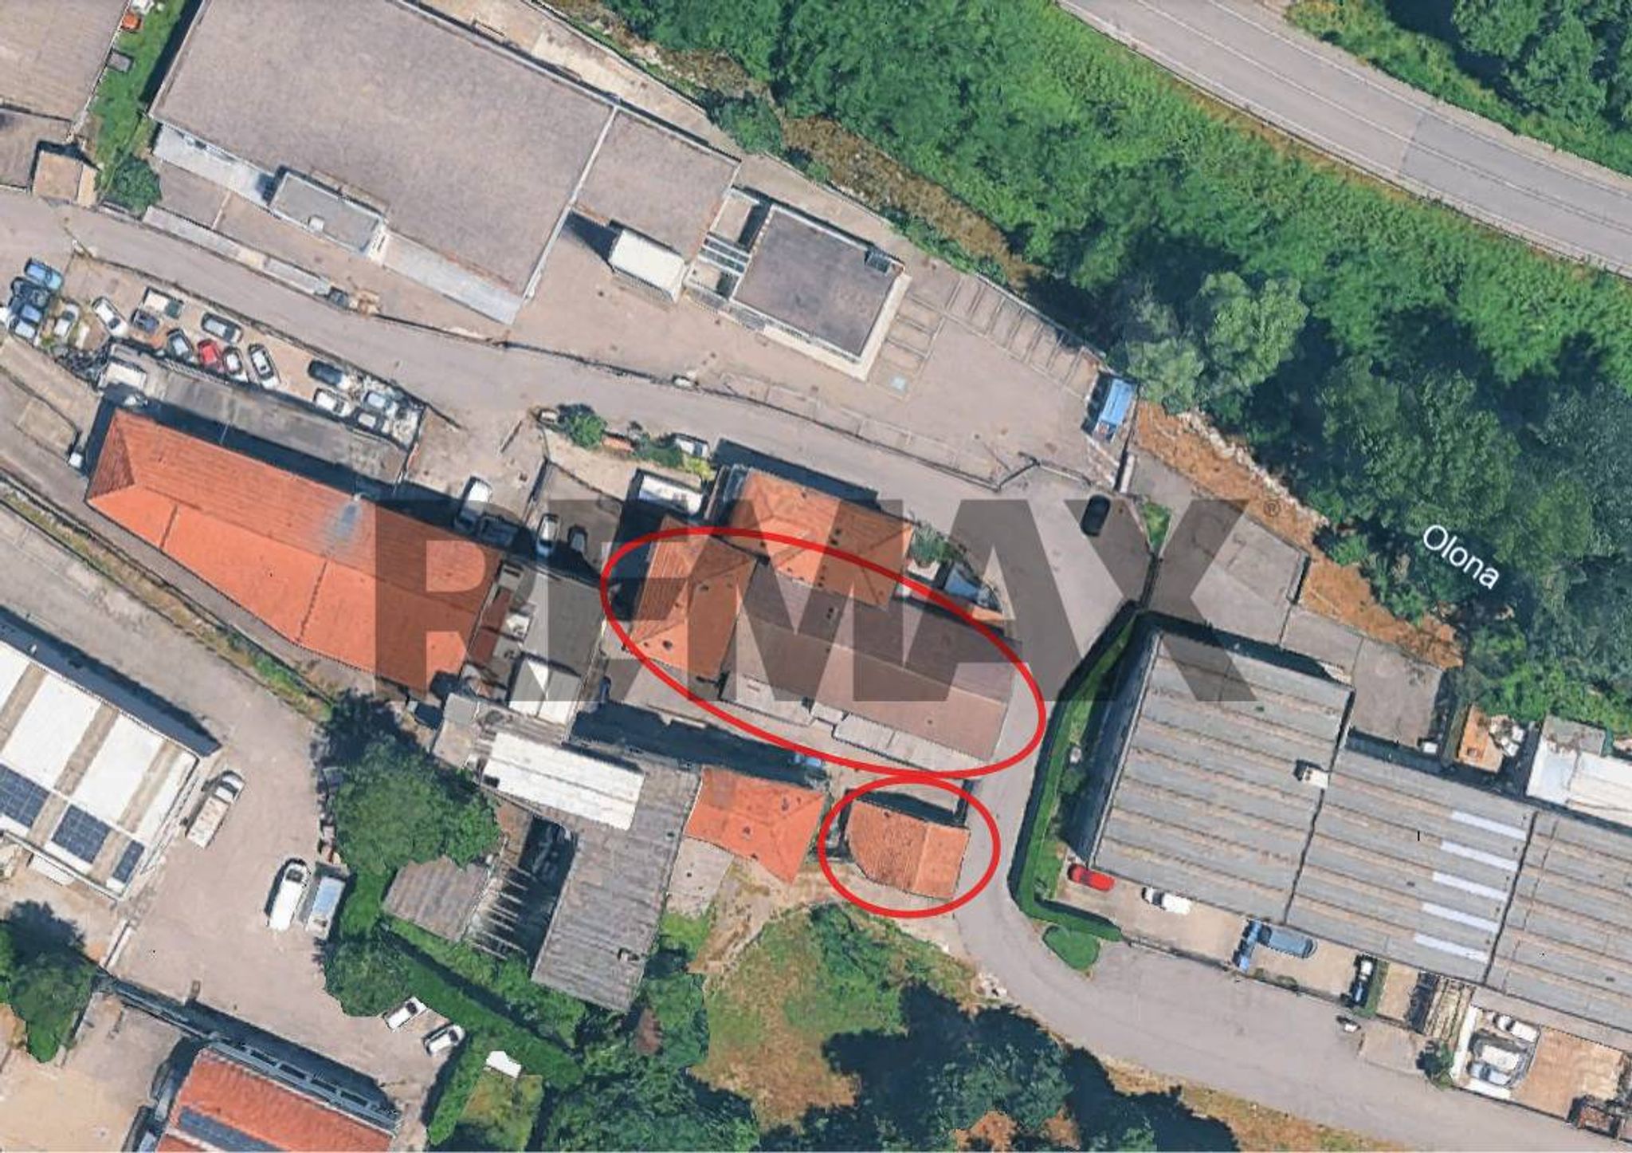
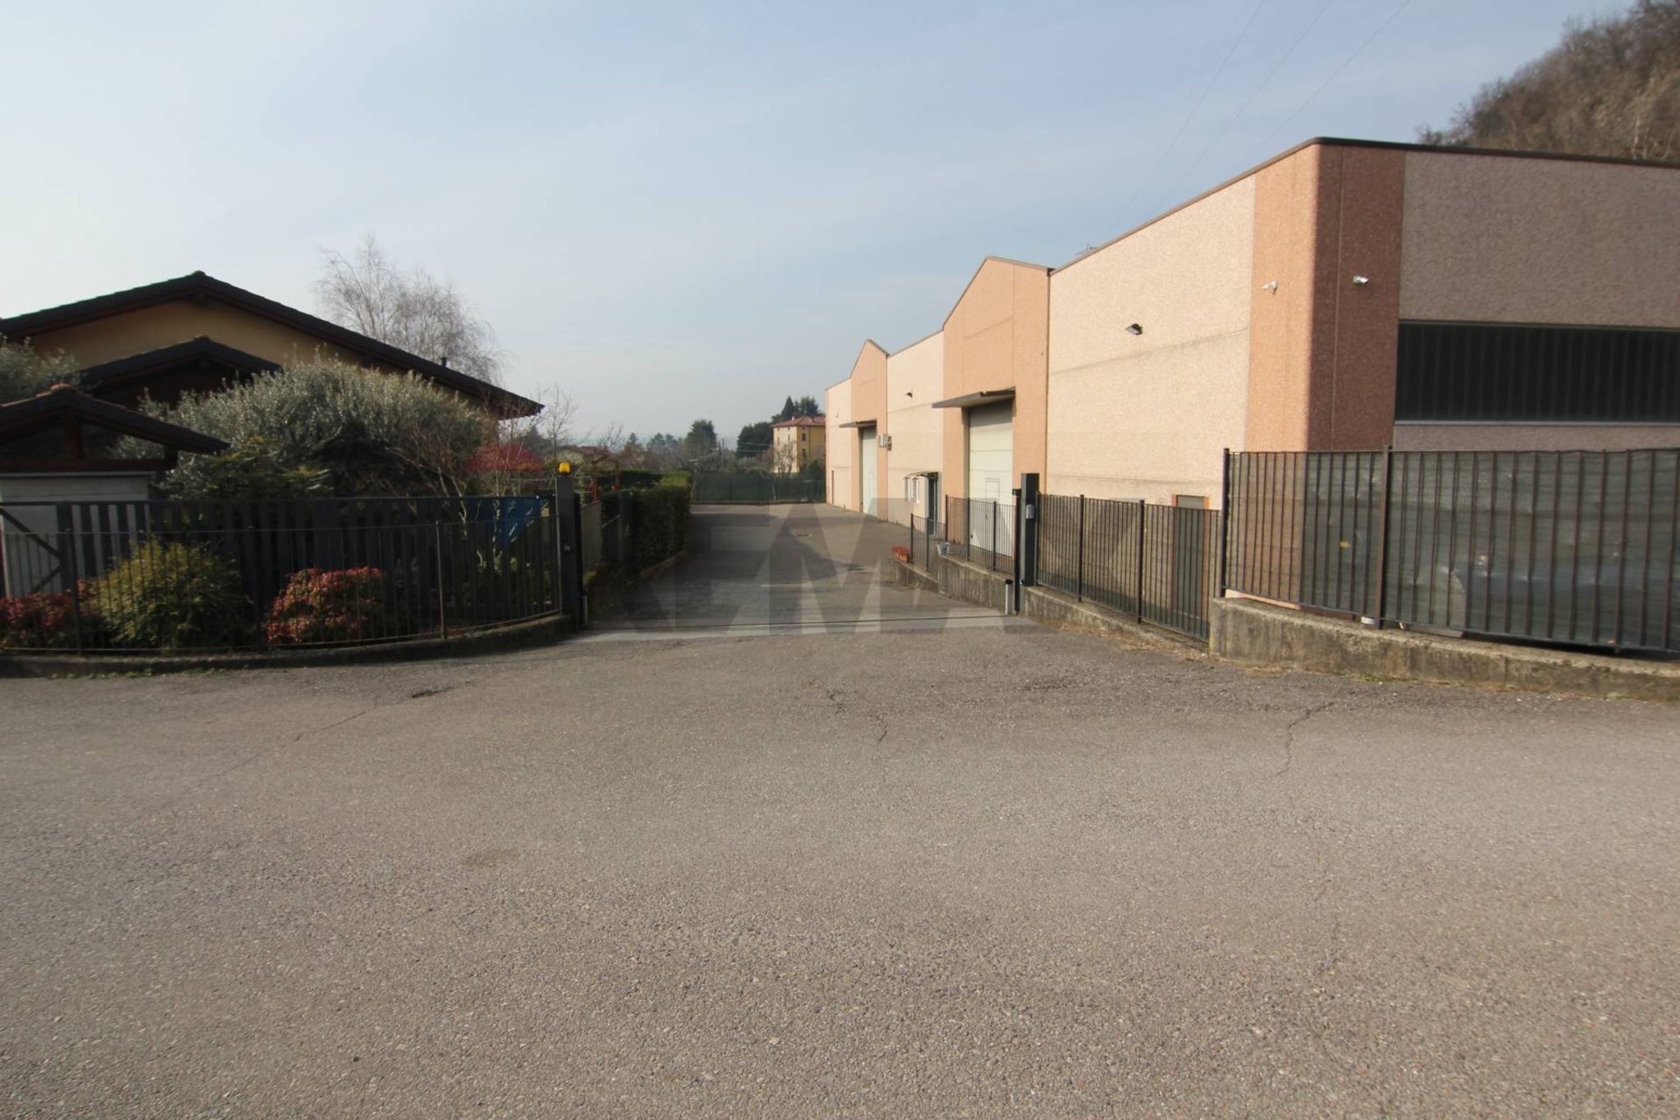
Nelle immediate vicinanze di Viale Valganna, asse logistico strategico verso il centro di Varese e il confine con la Svizzera, proponiamo in vendita un intero compendio cielo-terra completamente indipendente, libero su 4 lati con una piccola parte confinante con altra abitazione e dotato di doppio accesso carrabile.
La struttura è ideale per imprese, artigiani o commercianti che desiderano centralizzare in un'unica sede logistica, produzione, uffici e abitazioni, ottimizzando i costi aziendali.
CONSISTENZA DELLE SUPERFICI
Il complesso si sviluppa su una superficie totale di oltre 648 mq commerciali, così suddivisi:
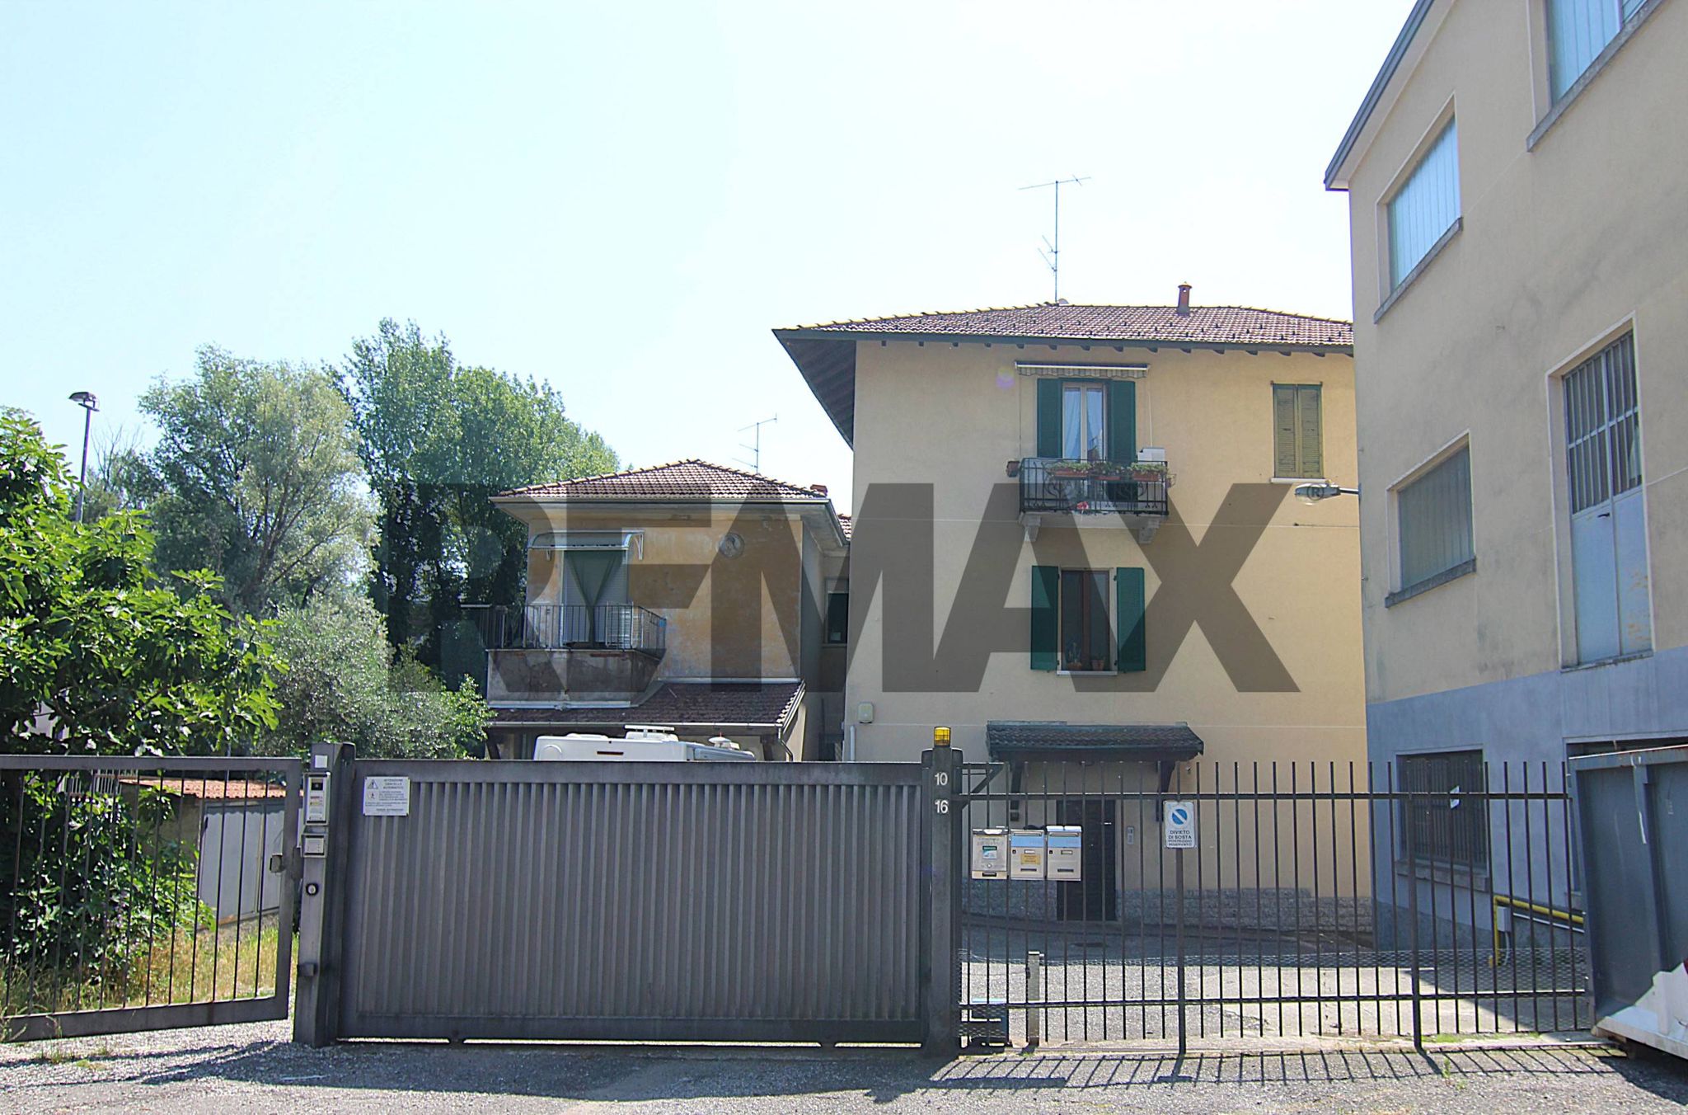
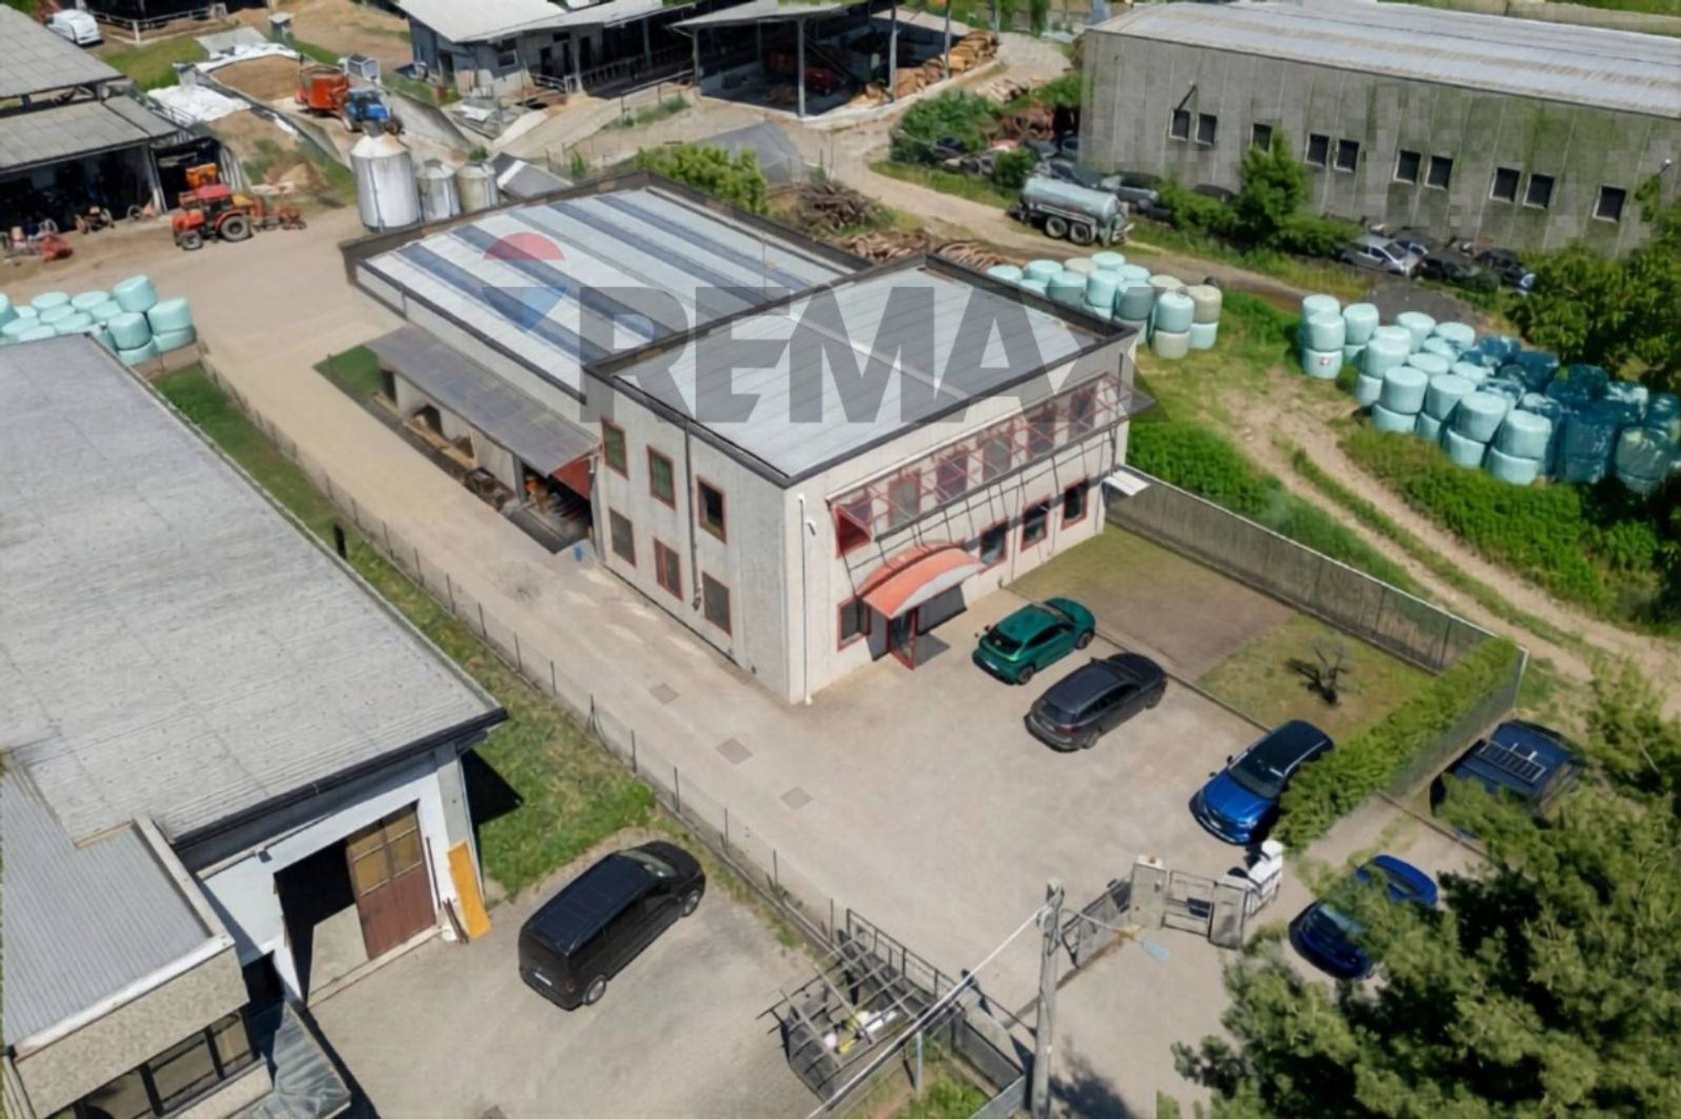
Capannone su due livelli (325 mq c.a): Area produttiva/laboratorio con accessi indipendenti dal cortile e ingresso carrabile dedicato. Ideale per officine, lavorazioni o stoccaggio merci.
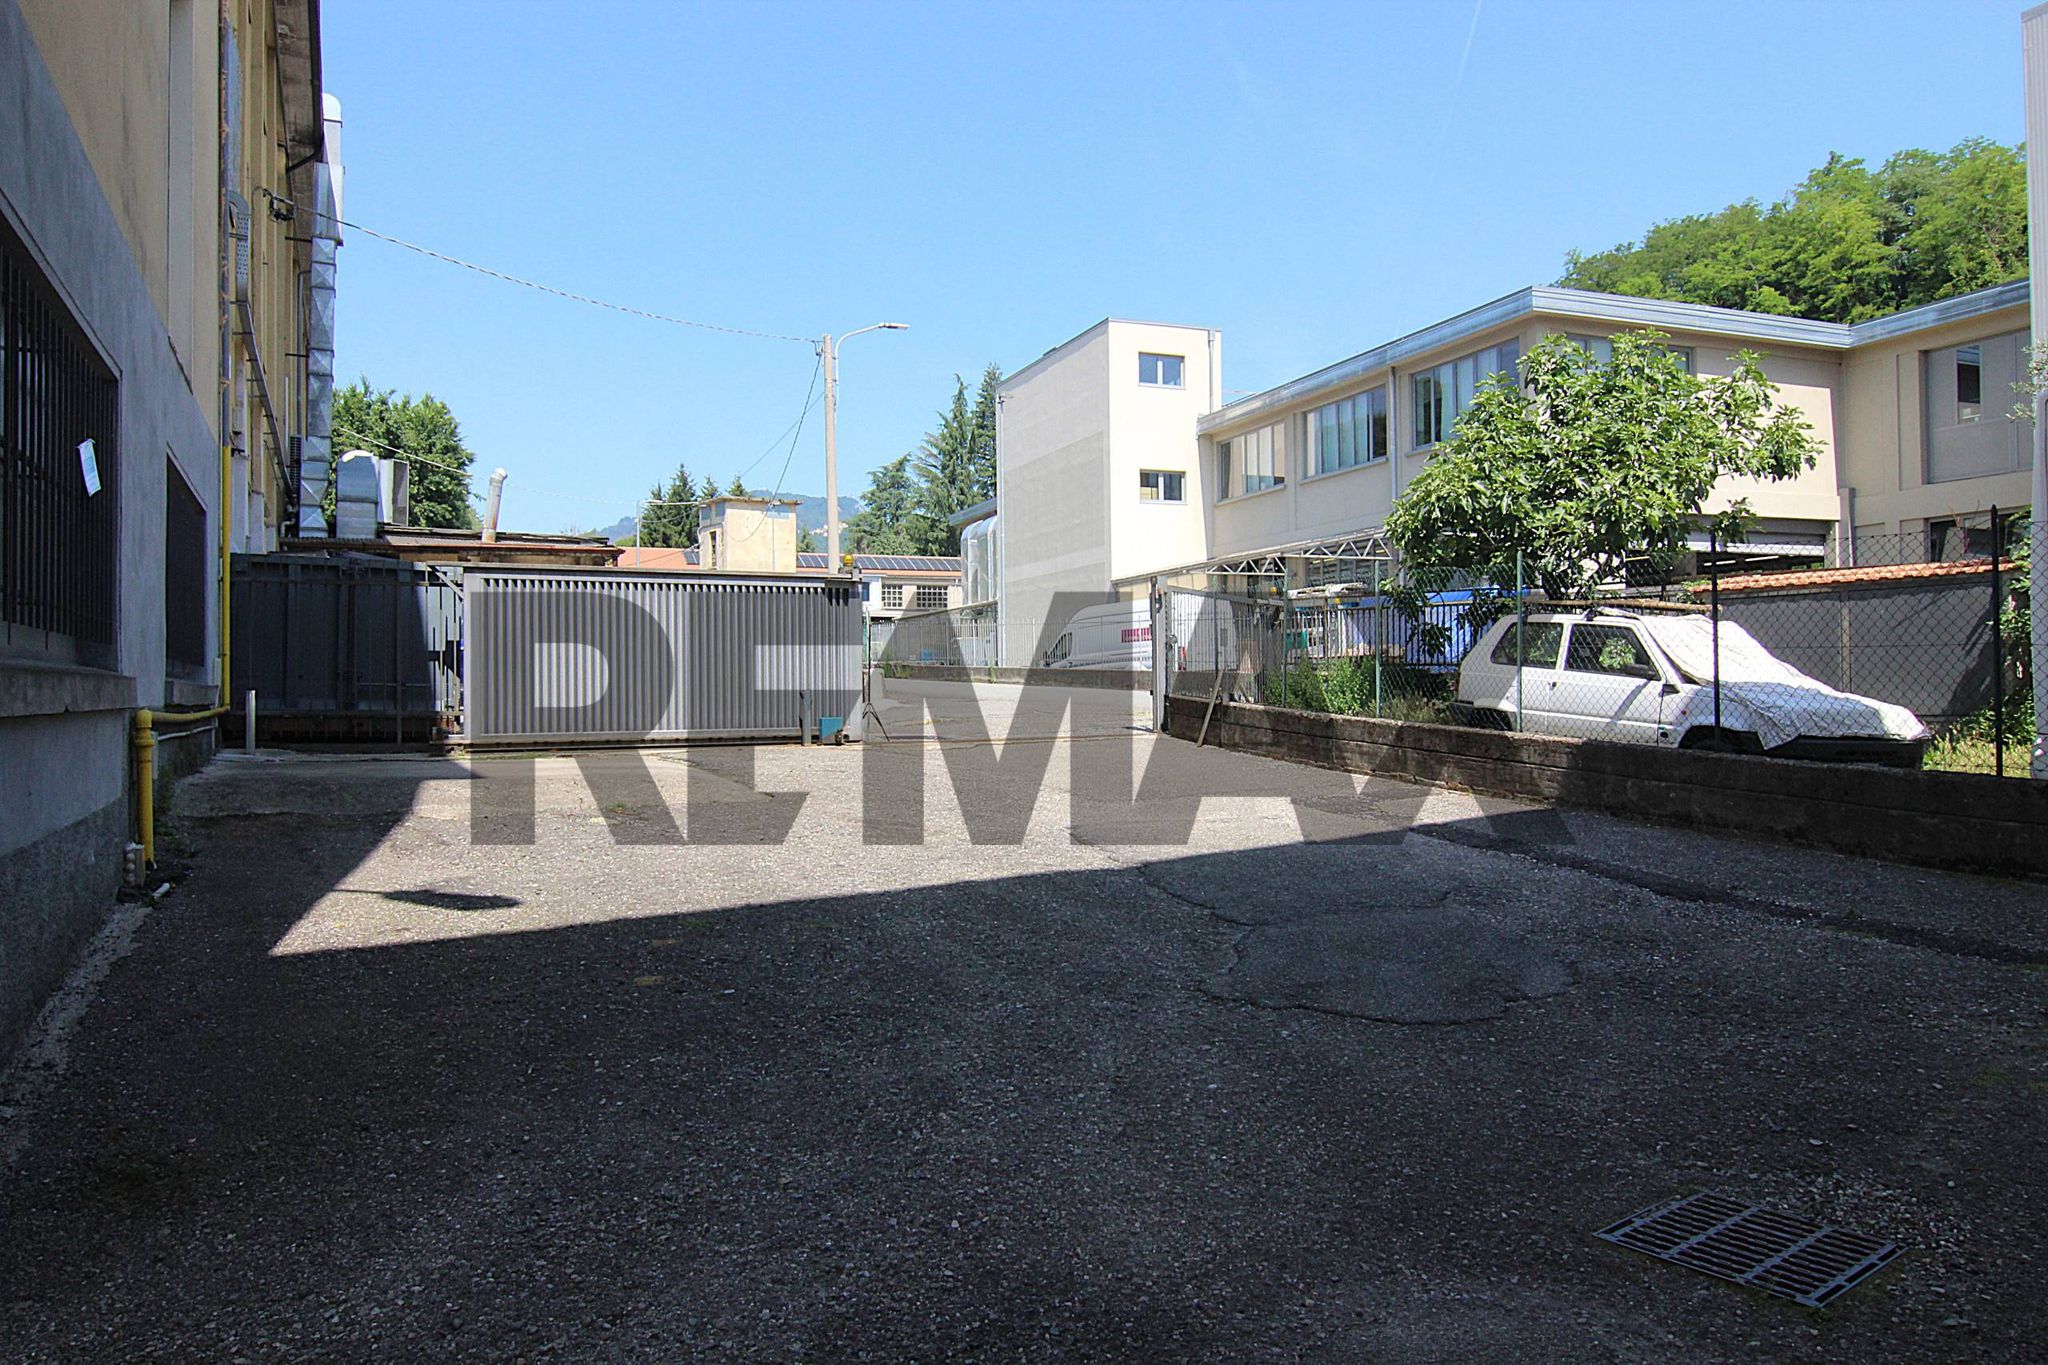
Magazzino in corpo staccato (74 mq): Deposito indipendente all'interno del cortile con secondo accesso carrabile. Altezza interna massima di 3,00 mt, perfetto per il ricovero attrezzi, spogliatoi dipendenti, deposito.
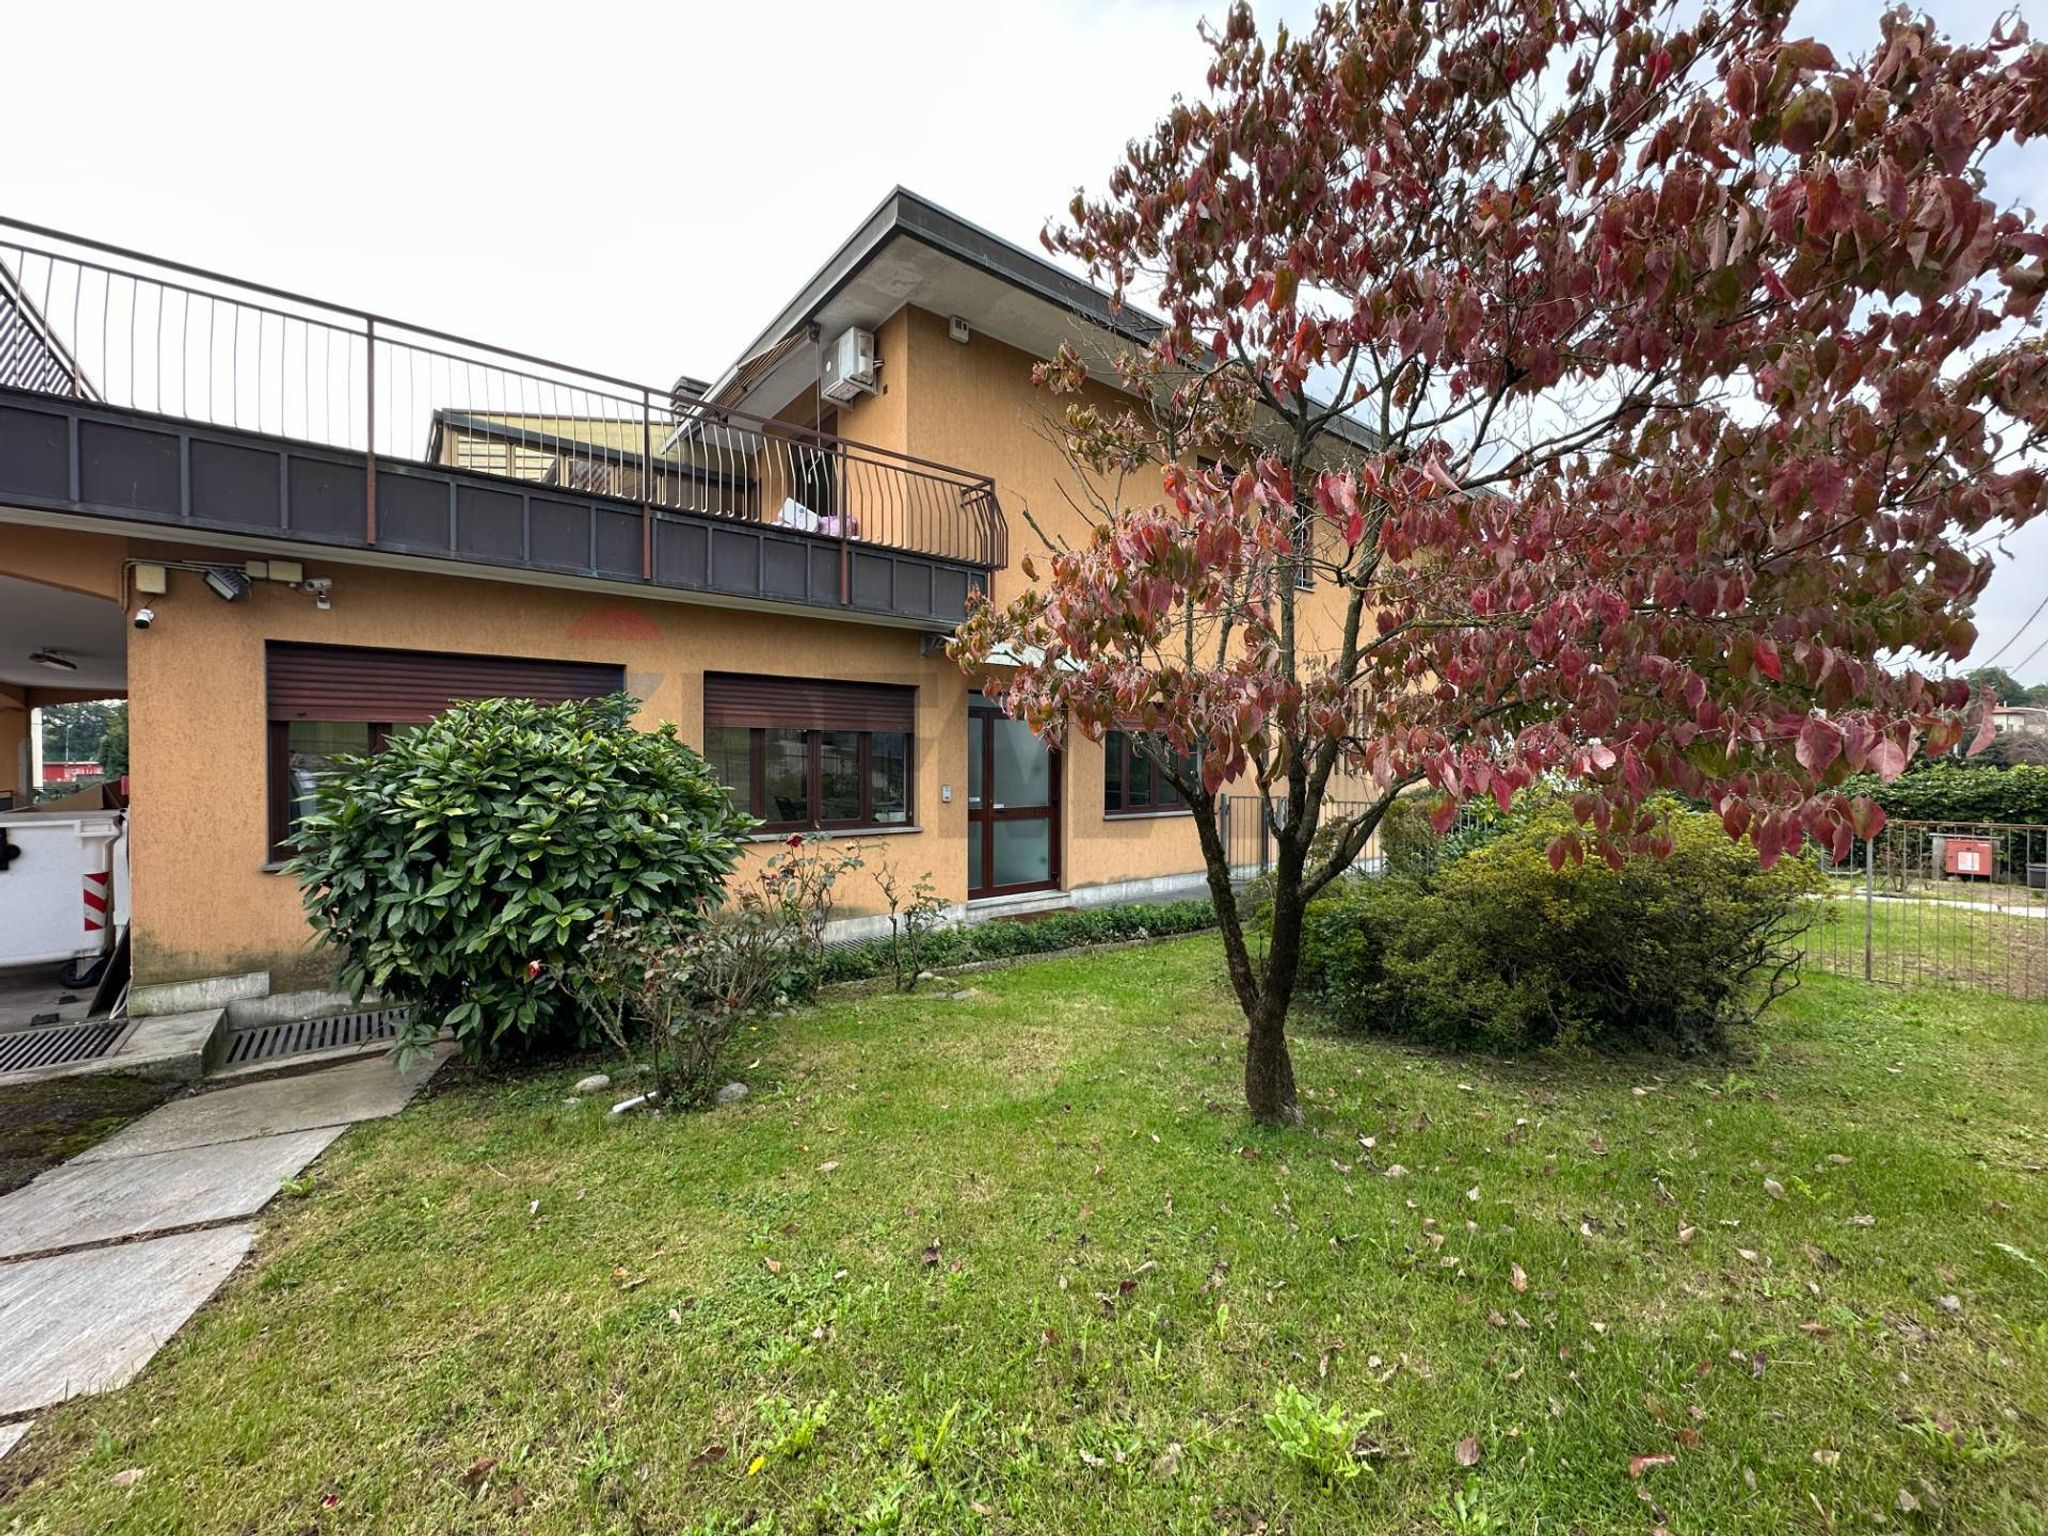
Ufficio al Piano Terra (63 mq): Spazio direzionale con altezza di 3,20 mt e doppio ingresso (dal vano scala e direttamente dal cortile). Ideale come show-room o amministrazione.
Appartamento Piano 1° (117 mq): Ampia abitazione collegata internamente da una porta direttamente al capannone. La perfetta soluzione "casa-bottega".
Appartamento Piano 2° (69 mq): Unità residenziale con altezze di 3,00 mt, ideale come seconda abitazione, alloggio custode o da mettere a reddito.
PUNTI DI FORZA PER LE IMPRESE
Indipendenza totale: Nessuna spesa condominiale e flessibilità assoluta nella gestione degli spazi.
Logistica efficiente: I doppi ingressi carrabili consentono di separare i flussi operativi/merci da quelli residenziali (dotati di cancello autonomo e spazio per 2 auto).
Frazionabilità: Ottimo potenziale anche per investitori mirati alla locazione o alla rivendita separata delle singole unità.
Documentazione tecnica e planimetrie disponibili in ufficio. Visite solo su appuntamento.
This industrial warehouse in Valganna, Varese, presents a compelling opportunity for businesses seeking a functional space with ample room for growth. Spanning 648 square meters, the property offers a generous layout that can be tailored to a variety of industrial applications, providing flexibility for manufacturing, storage, or logistics operations. The expansive interior allows for efficient workflow designs, accommodating machinery and storage needs without compromising on space. While the condition of the property is classified as mediocre, this presents an opportunity for buyers to invest in renovations and customize the space to suit their specific requirements. The potential to enhance the property’s value through improvements can lead to significant long-term benefits. Situated in a strategic location, this property benefits from proximity to essential services and transport links. Valganna is well-connected, allowing easy access to major roadways and public transport, facilitating the movement of goods and employees. The surrounding area boasts a range of amenities, including shops and local services, enhancing convenience for both business operations and employee needs. Additionally, nearby green areas provide a pleasant environment, ideal for breaks and outdoor activities. The lifestyle associated with this location offers a balanced blend of industrial functionality and community engagement. Businesses can thrive in a supportive environment, while employees enjoy the advantages of a serene setting away from the hustle and bustle of larger urban centers. This property not only serves as a practical solution for industrial needs but also contributes to a healthy work-life balance, making it an attractive investment for those looking to establish or expand their operations in the Varese area.
No points of interest loaded for this category
Via Lorenzo Ghiberti, Varese (Varese)
Energy class G
Term (in years)
Down payment
€57,000
Mortgage amount
€228,000
Monthly payment (estimate*)
powered by

Representative example: The figures shown for instalments, interest, principal and duration are estimated by 24MAX as of today on the basis of the reference rates (EURIBOR, ECB, EUROIRS), are to be considered merely indicative and do not constitute an offer from the Notarising Institution. The granting of the mortgage and the proposed terms are subject to the assessment and approval of the disbursing bank based on the client's financial profile. The APR calculation is performed independently by 24MAX according to the criteria set out in the provision on the transparency of banking and financial transactions and services of Banca d'Italia dated 29 July 2009 and subsequent amendments. Under current regulations, the client will receive the documentation on 'Home Loan Information' and the “European Standardised Information Sheet (ESIS)” before signing the contract to review the definitive clauses and conditions of the mortgage; they may also consult the Trasparenza page for information sheets and other banking transparency documents. To identify the financial solution best suited to your needs, please contact one of our consultants.

VIA BASSI

VIA CARDUCCI