
REMAX Luxury Hunters - Palermo via Emanuele NotarbartoloAlessia Adrignola
€180,000
Detached house for sale in Custonaci
Via Bologna 8
5 rms5 rooms166 sqm2 baths2 bathroomsgroundGround floor
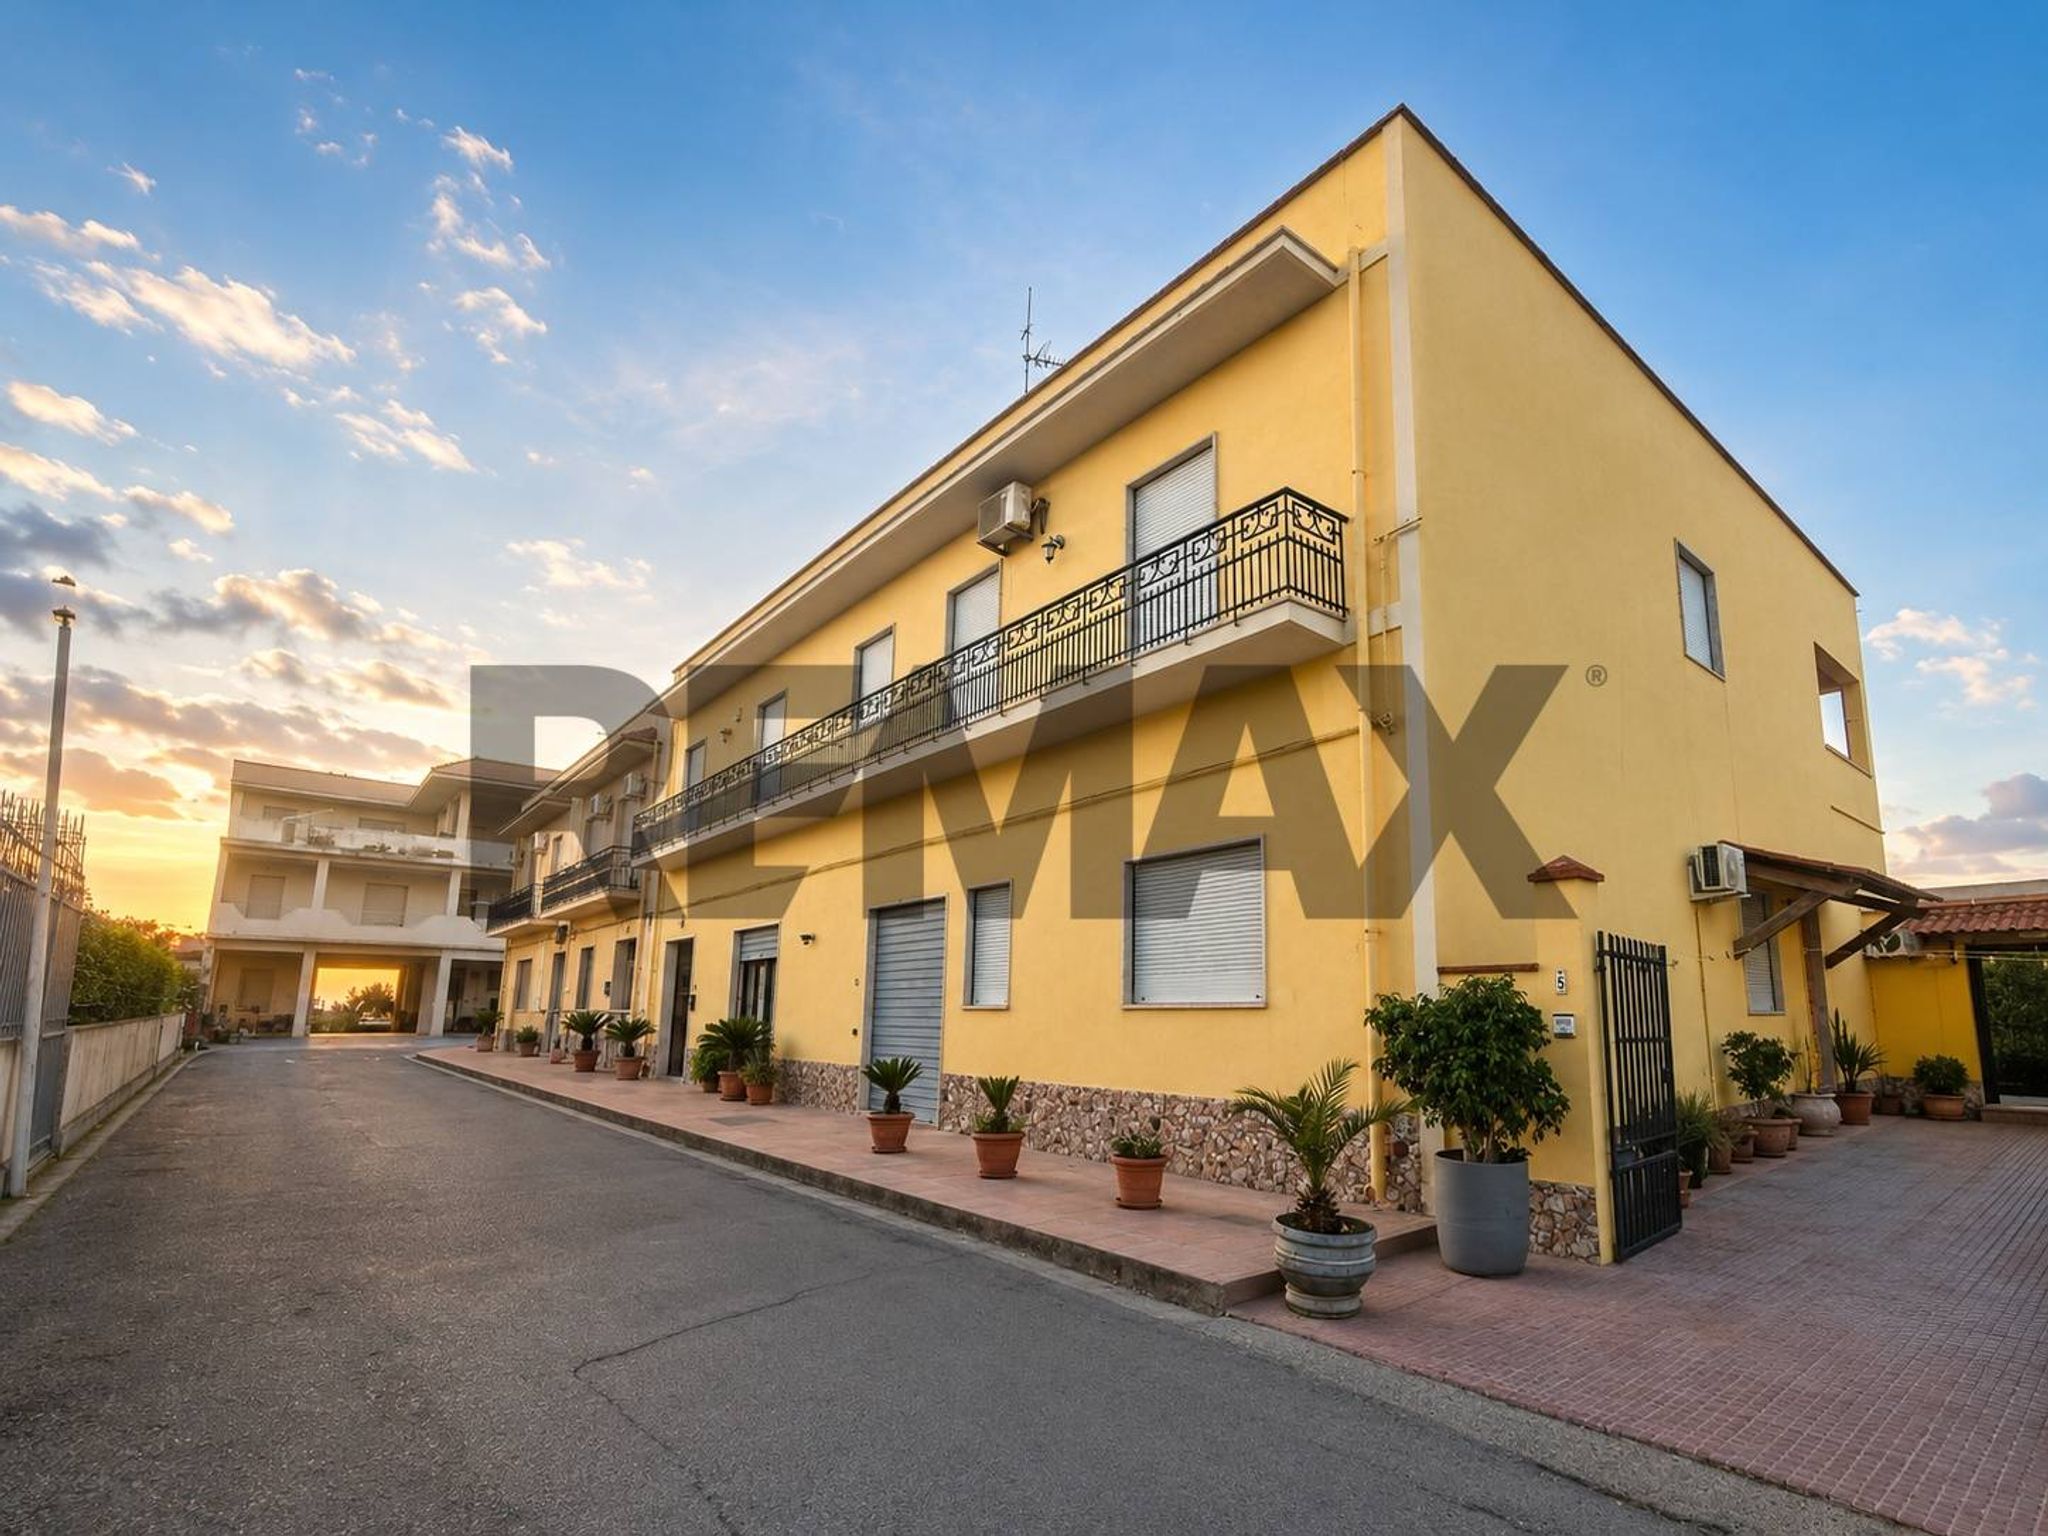
GRANDI SPAZI, INDIPENDENZA E UNA TERRAZZA PANORAMICA A MARAUSA
A Marausa, in posizione comoda e a breve distanza dal mare, una proprietà dalle dimensioni importanti (circa 400 mq) e dalle molteplici possibilità di utilizzo: una soluzione ideale per chi cerca ampi spazi abitativi, ambienti accessori e indipendenza, ma anche per chi desidera un immobile da valorizzare secondo le proprie esigenze.
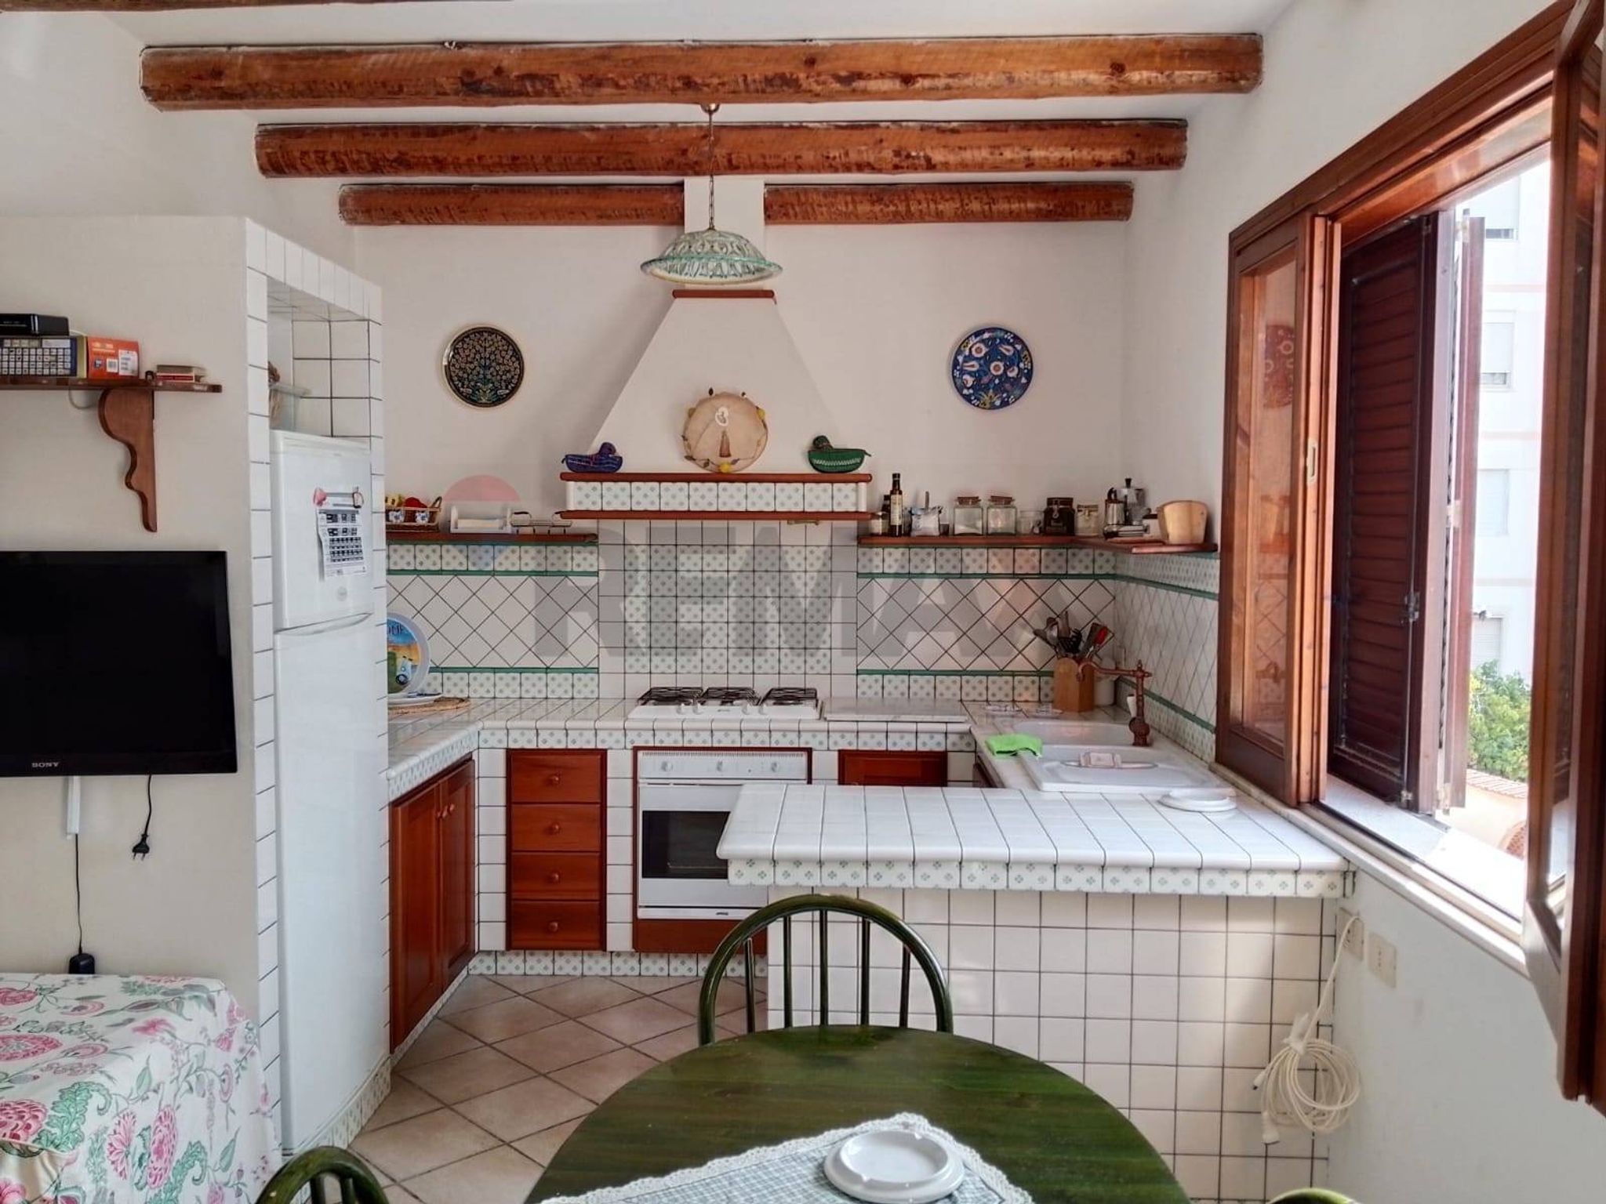
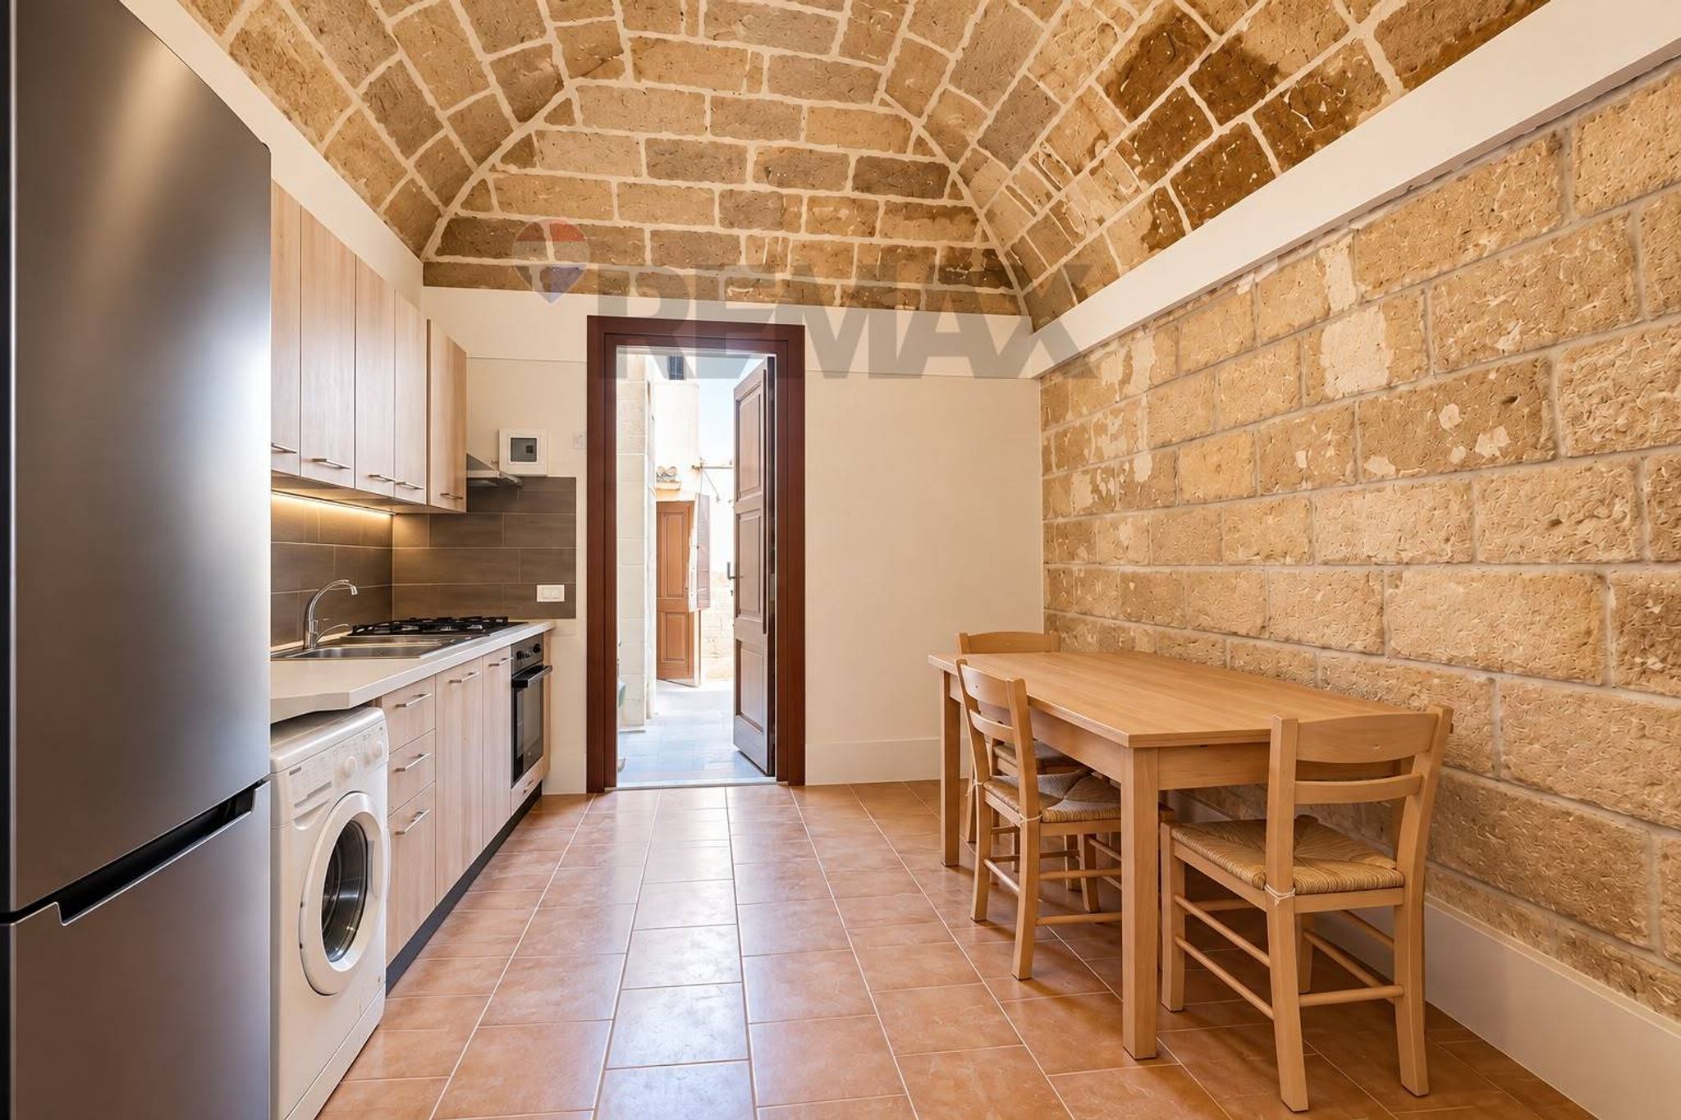
Il cuore della proprietà è l’appartamento al primo piano di circa 220 mq, raggiungibile attraverso un ampio androne con ingresso indipendente. Gli ambienti generosi permettono di vivere la casa con grande comodità: un ampio salone, cucina abitabile con annessa veranda, 4 camere da letto e 2 bagni compongono una zona residenziale adatta anche a una famiglia numerosa.
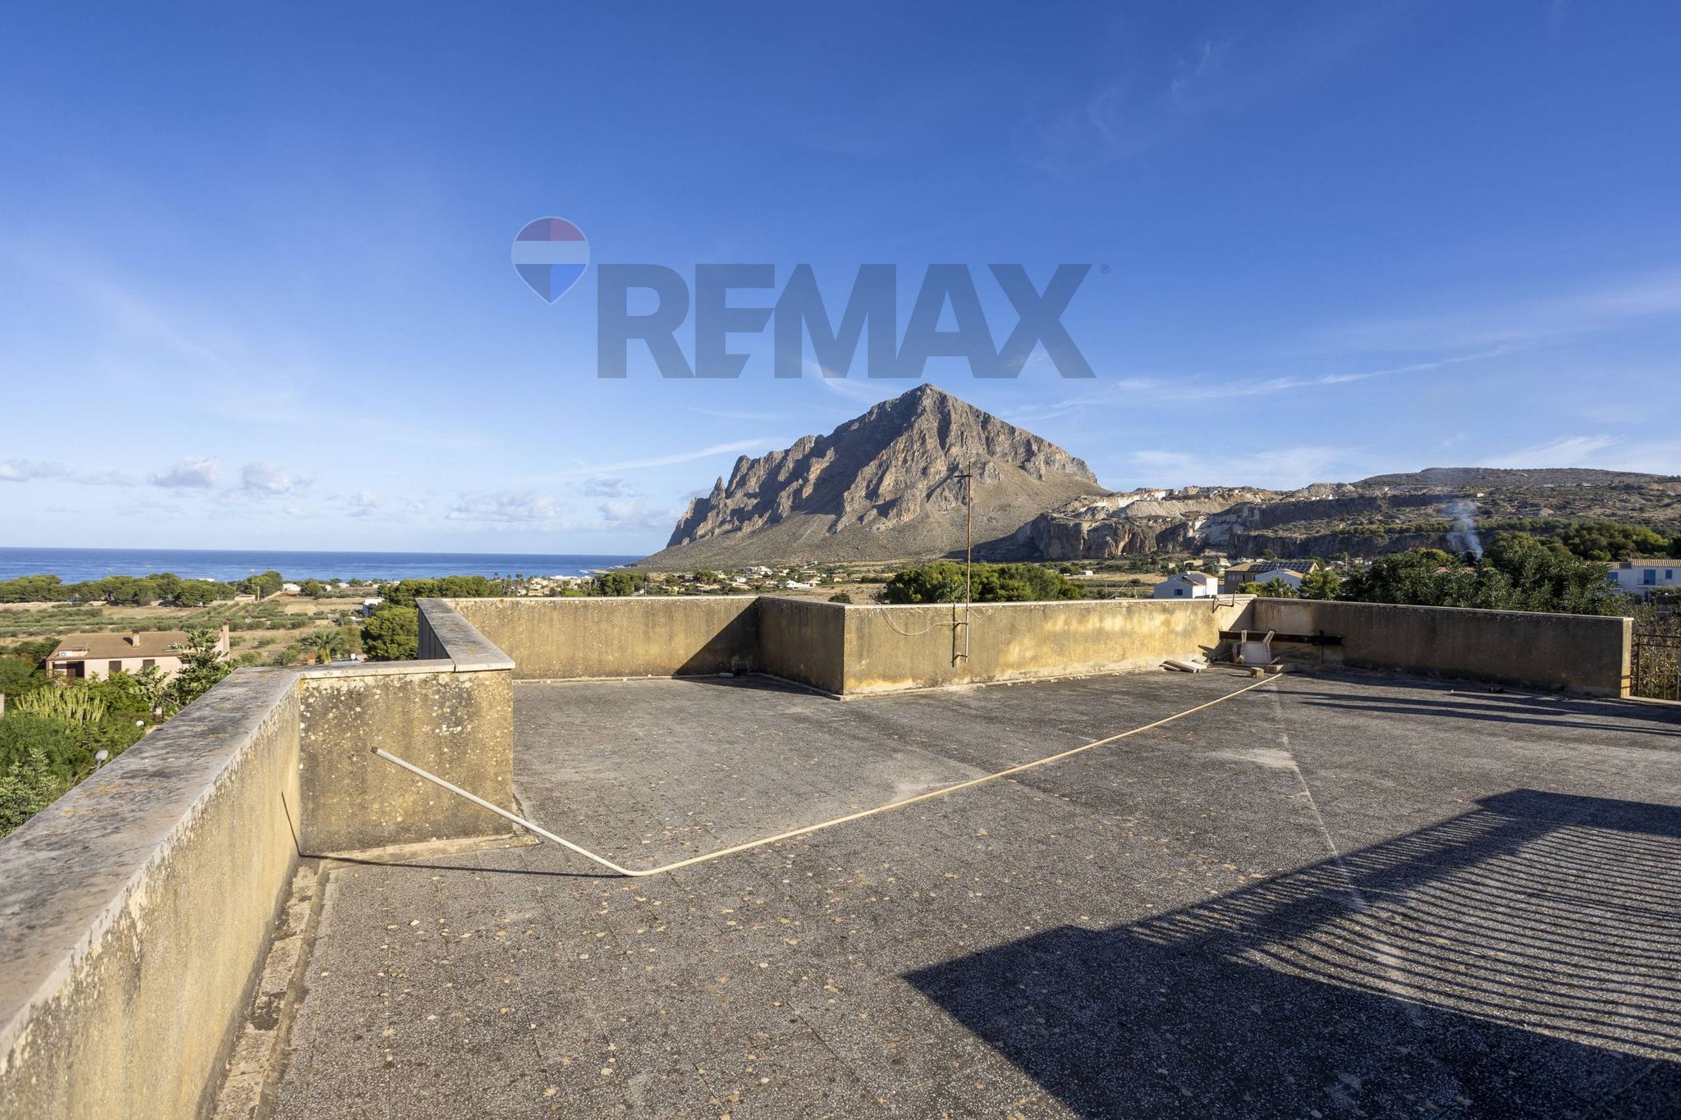
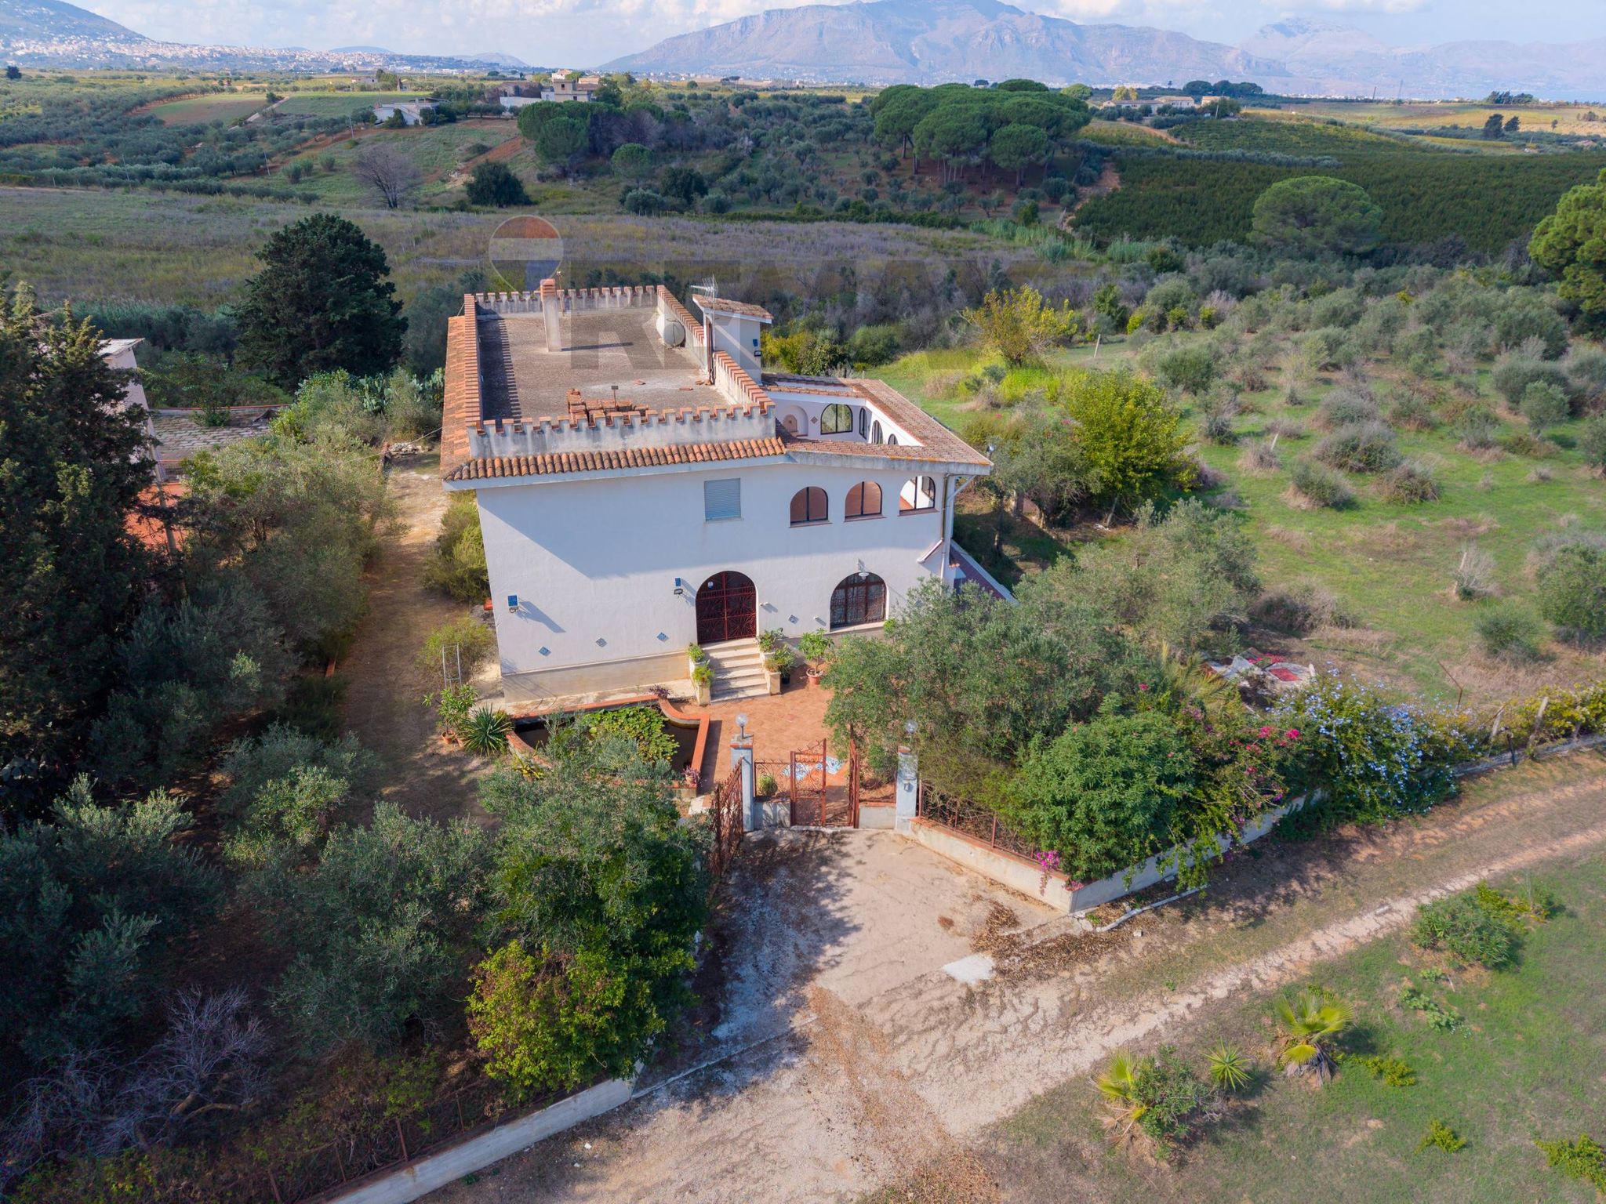
Ma è salendo ancora che la proprietà rivela uno dei suoi punti di forza: un grande piano terrazza panoramico, con una superficie pressoché equivalente a quella dell’appartamento. Uno spazio importante, da immaginare come vera estensione della casa all’aperto, perfetto per creare zone relax, solarium e aree conviviali da vivere durante la bella stagione.
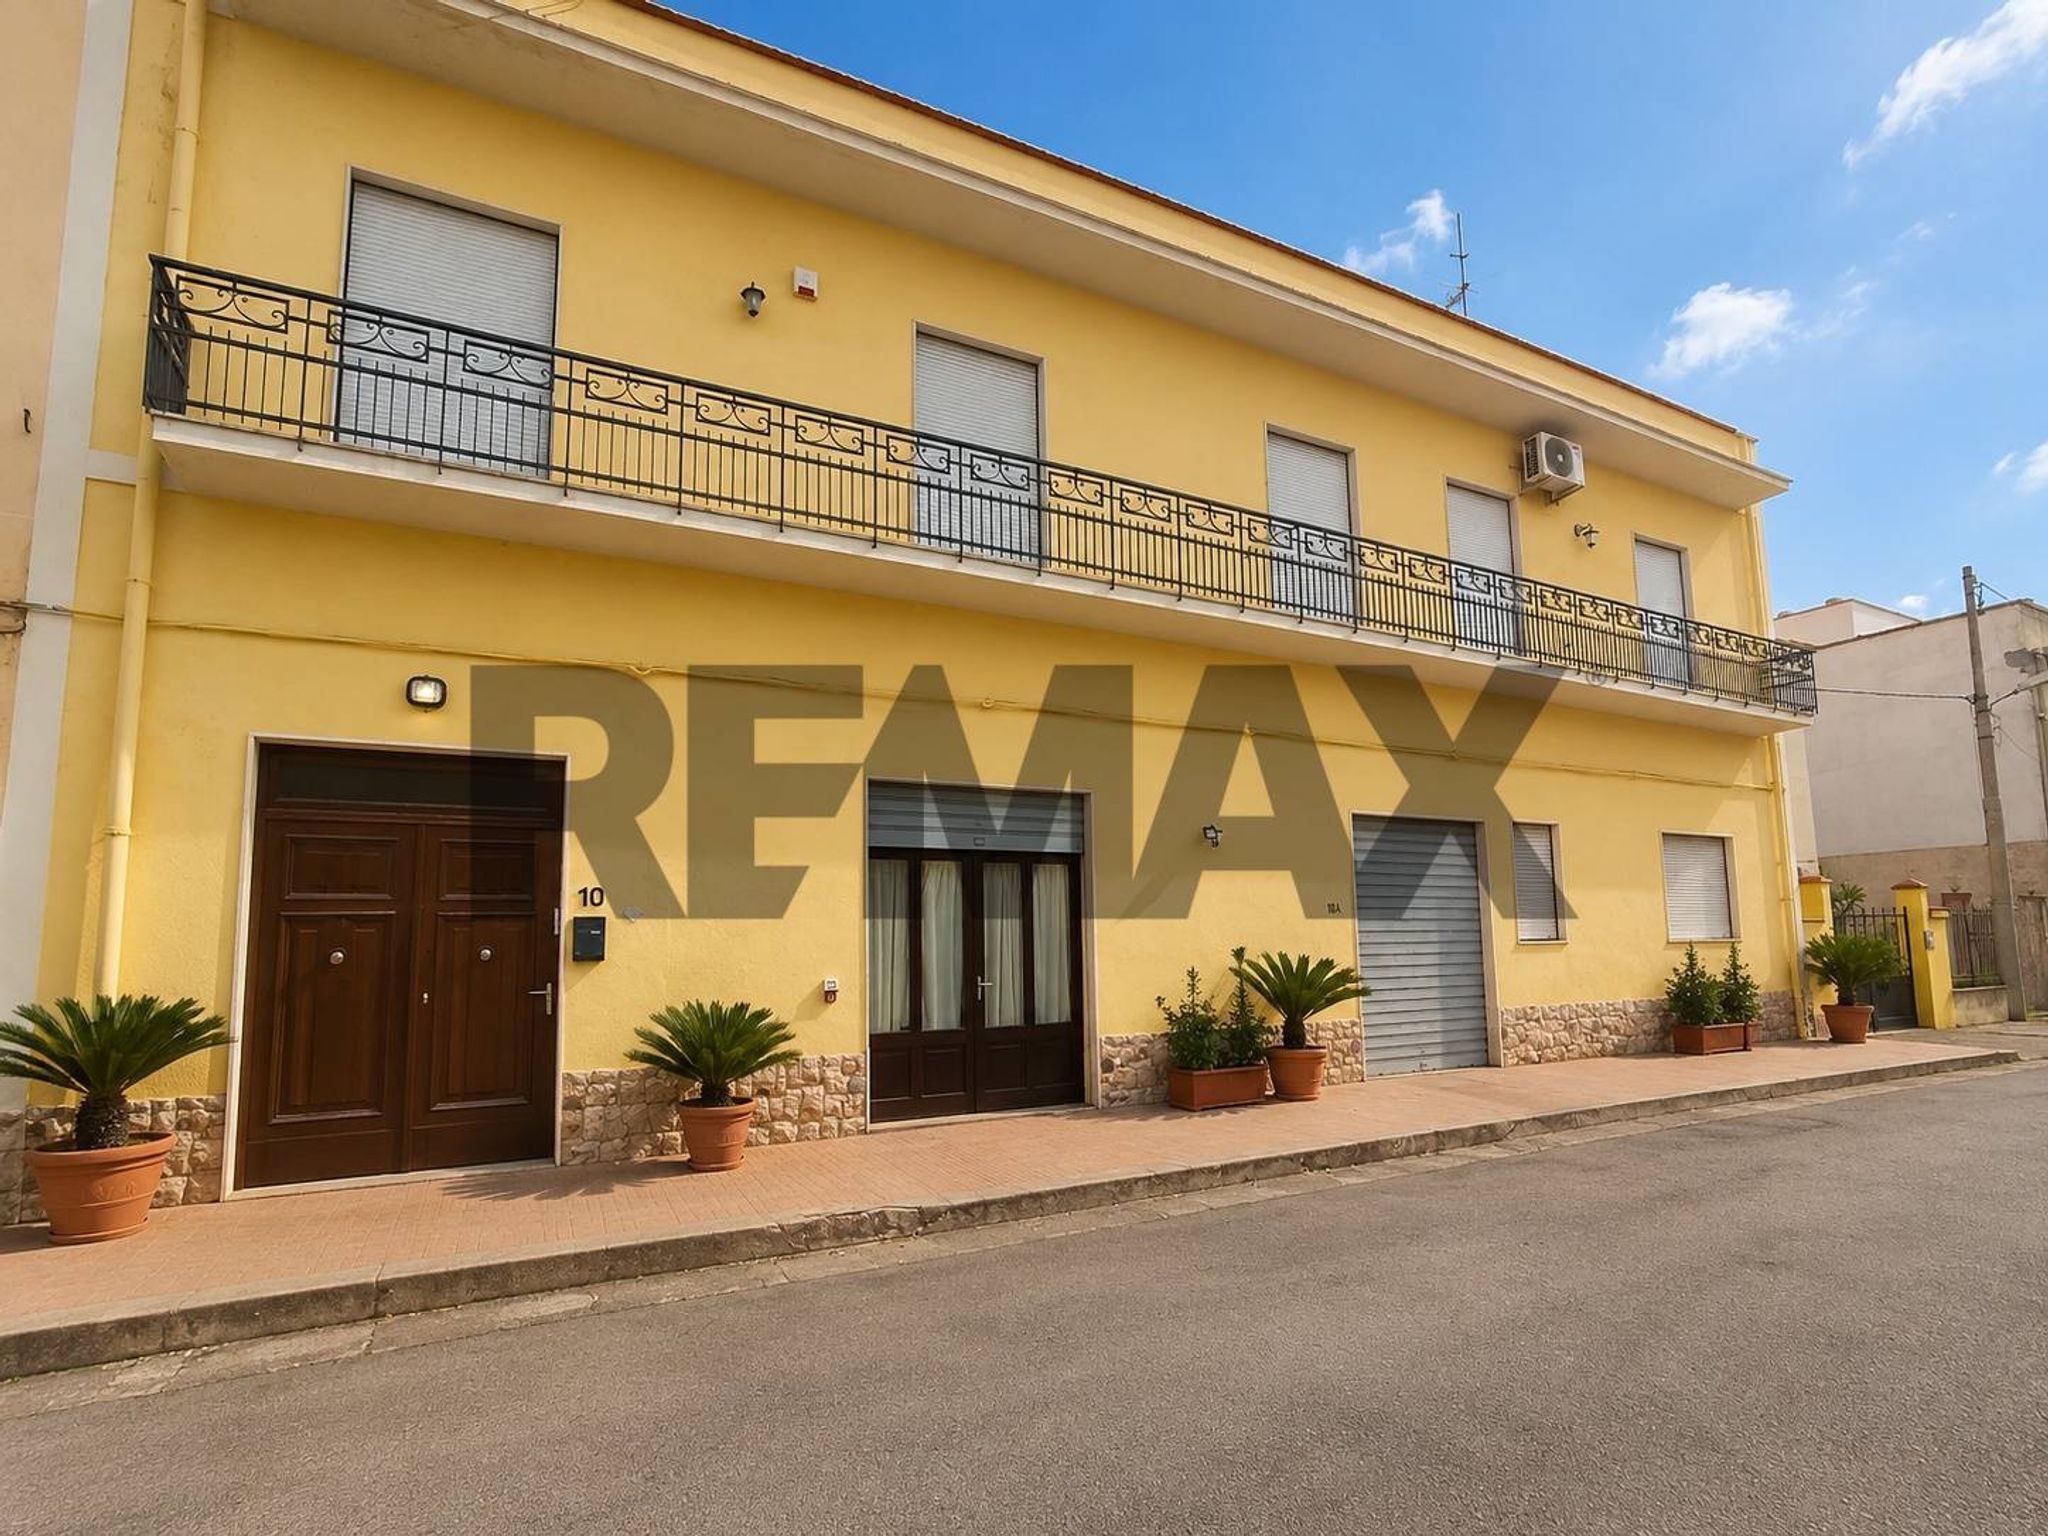
Al piano terra troviamo inoltre un locale C/2 di circa 160 mq con bagno, elemento che aumenta la versatilità dell’intera proprietà. La metratura e la separazione degli spazi consentono infatti di valutare differenti modalità di utilizzo, in funzione delle proprie necessità.
Una proprietà che si distingue non soltanto per le dimensioni, ma soprattutto per ciò che queste permettono di realizzare: una grande abitazione familiare, spazi accessori difficili da trovare e un intero piano terrazza da valorizzare, il tutto a Marausa, in un contesto particolarmente interessante per la vicinanza al mare.
Una soluzione da vedere dal vivo per comprenderne realmente spazi e potenzialità pronta da abitare in quanto non necessita di ristrutturazione.
Se stai cercando molto più di una semplice soluzione indipendente contattaci per una visita.
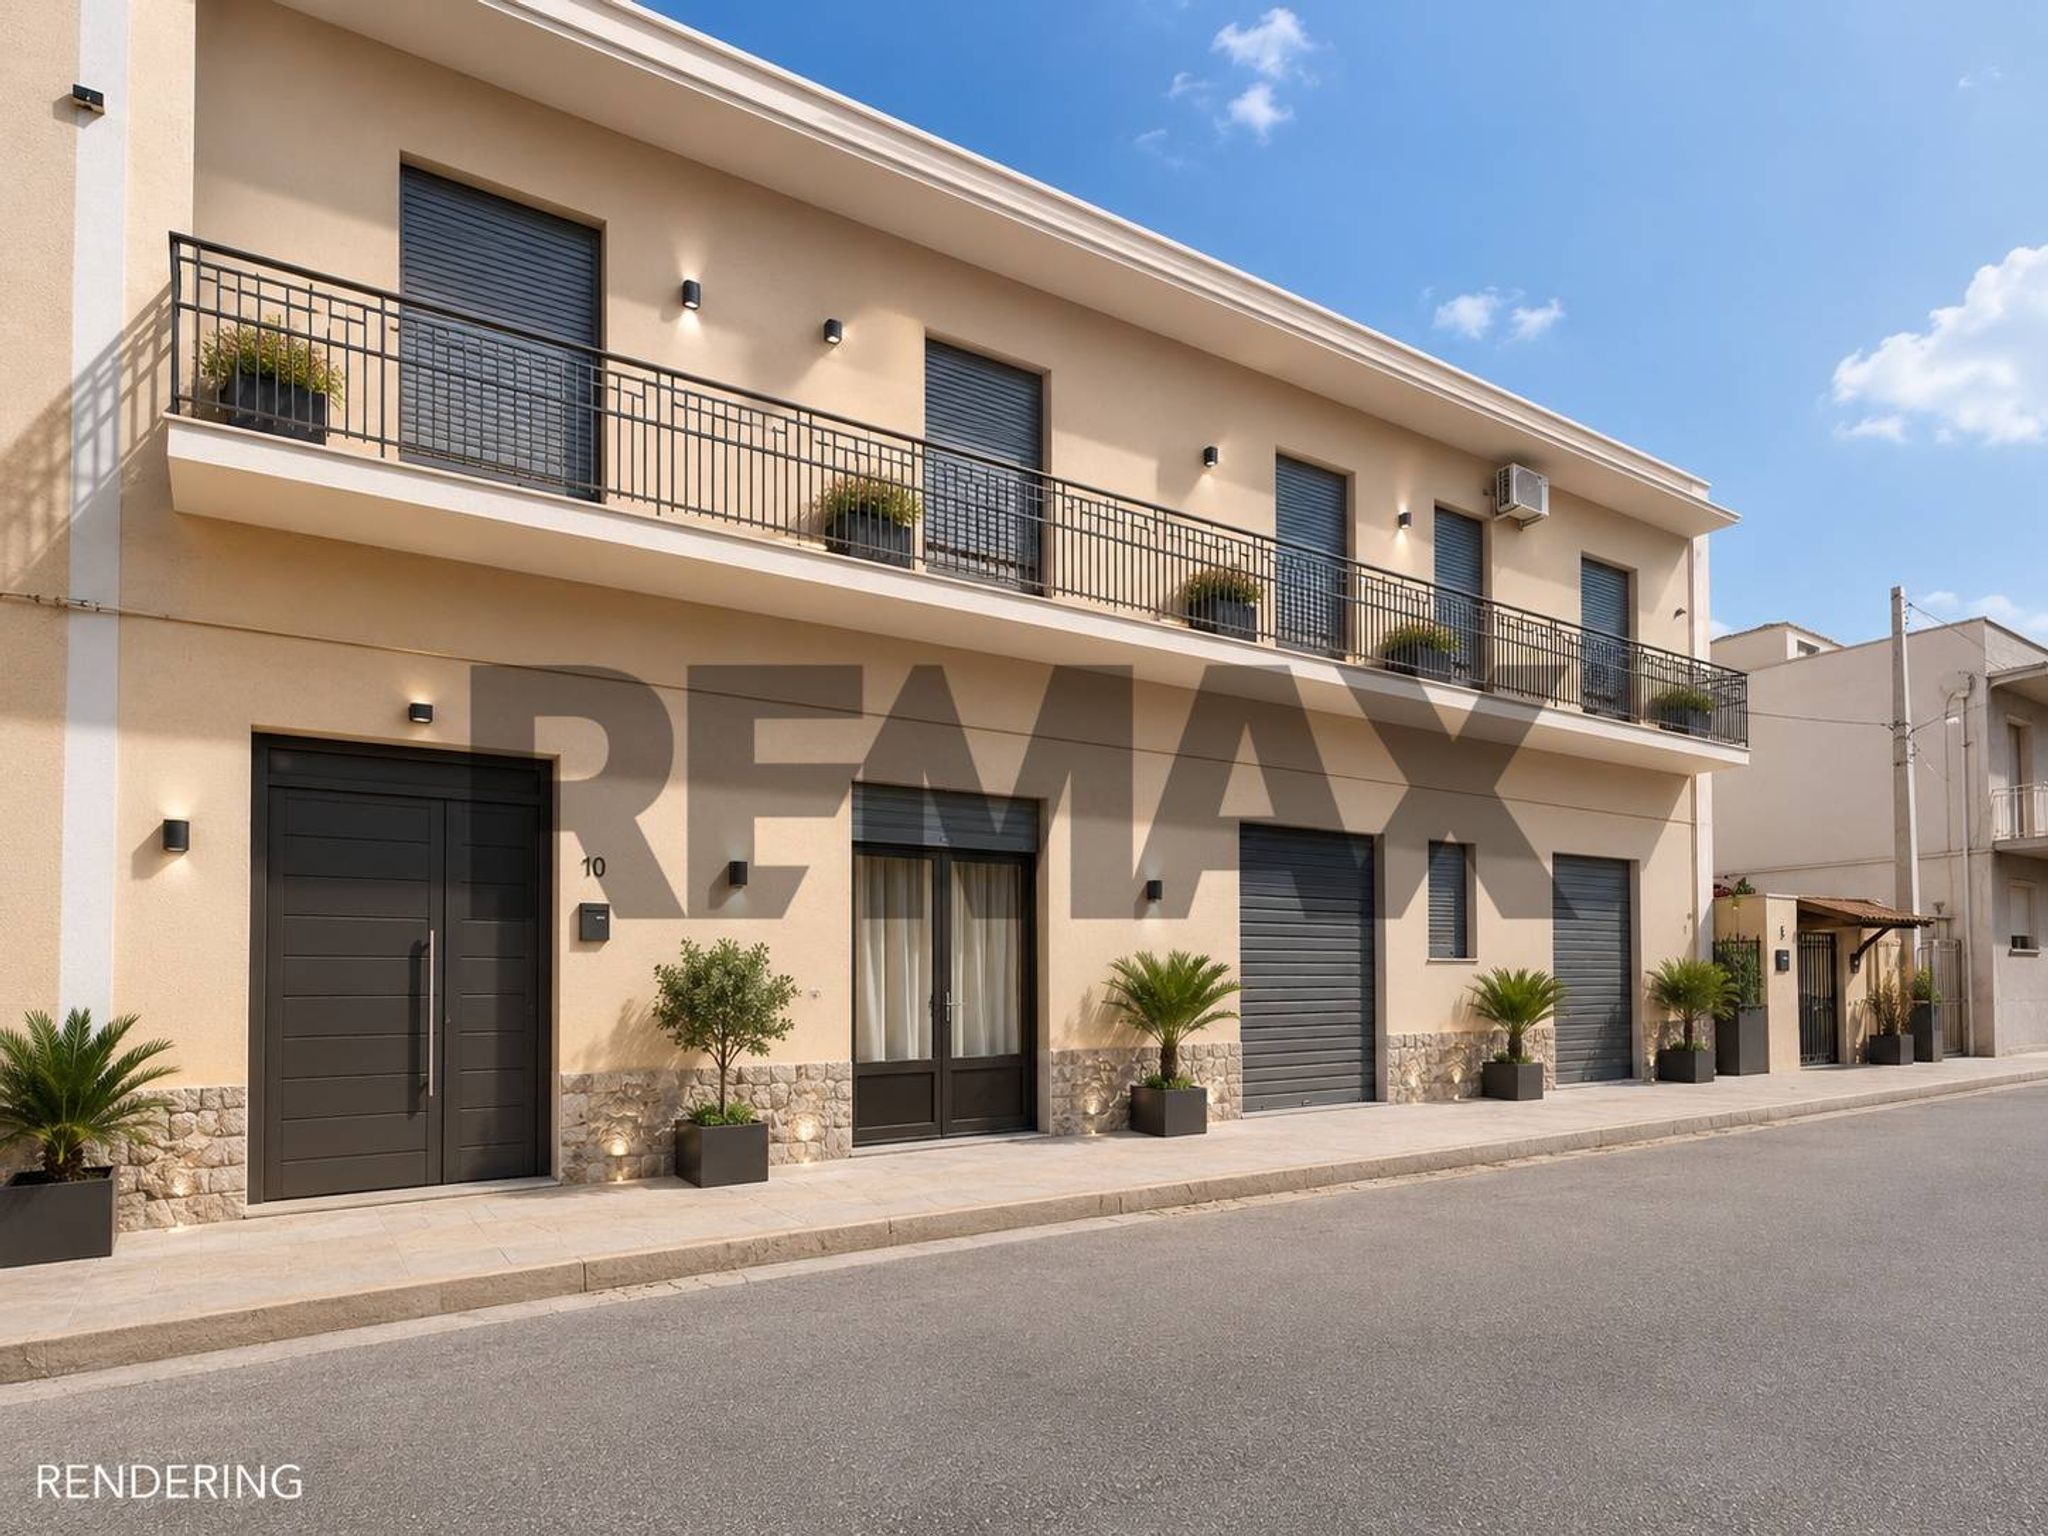
NB: LE FOTO CHE RIPORTANO LA DICITURA “RENDERING” MODIFICANO LE STANZE SOLO NEGLI ARREDI PER MOTIVI DI PRIVACY.
This independent house in Misiliscemi presents an exceptional opportunity for those seeking a spacious and versatile home. With a generous 362 square meters divided across 12 rooms, this property offers ample living space for families or individuals looking for room to grow. The home features three well-appointed bedrooms and three bathrooms, ensuring comfort and convenience for all residents. Its good condition promises a move-in ready experience, while the potential for customization invites new owners to imprint their own style. Natural light floods the spaces, creating a warm and inviting atmosphere throughout the house. The inclusion of a balcony enhances the living experience, offering a perfect spot to enjoy the surrounding views or unwind after a long day. Additionally, the property boasts a garage, providing secure parking and extra storage options, which is a significant advantage in this area. Located in Misiliscemi, this property benefits from a strategic position that combines tranquility with accessibility. The neighborhood is known for its community feel, while still being close to essential services such as shops, restaurants, and schools. Families with children will appreciate the proximity to quality educational institutions, making morning routines more convenient. Transport links are easily accessible, allowing for smooth commutes to nearby urban centers or scenic coastal areas. Green spaces nearby offer residents the opportunity to enjoy outdoor activities, fostering a healthy and active lifestyle. In essence, this property not only fulfills the needs for space and comfort but also enhances the overall living experience through its favorable location and amenities. It stands as an ideal choice for those looking to invest in a home that is both functional and conducive to a vibrant lifestyle.
No points of interest loaded for this category
Via Leonardo Maiorana 10, Misiliscemi (Trapani)
Energy class B
Term (in years)
Down payment
€59,800
Mortgage amount
€239,200
Monthly payment (estimate*)
powered by

Representative example: The figures shown for instalments, interest, principal and duration are estimated by 24MAX as of today on the basis of the reference rates (EURIBOR, ECB, EUROIRS), are to be considered merely indicative and do not constitute an offer from the Notarising Institution. The granting of the mortgage and the proposed terms are subject to the assessment and approval of the disbursing bank based on the client's financial profile. The APR calculation is performed independently by 24MAX according to the criteria set out in the provision on the transparency of banking and financial transactions and services of Banca d'Italia dated 29 July 2009 and subsequent amendments. Under current regulations, the client will receive the documentation on 'Home Loan Information' and the “European Standardised Information Sheet (ESIS)” before signing the contract to review the definitive clauses and conditions of the mortgage; they may also consult the Trasparenza page for information sheets and other banking transparency documents. To identify the financial solution best suited to your needs, please contact one of our consultants.
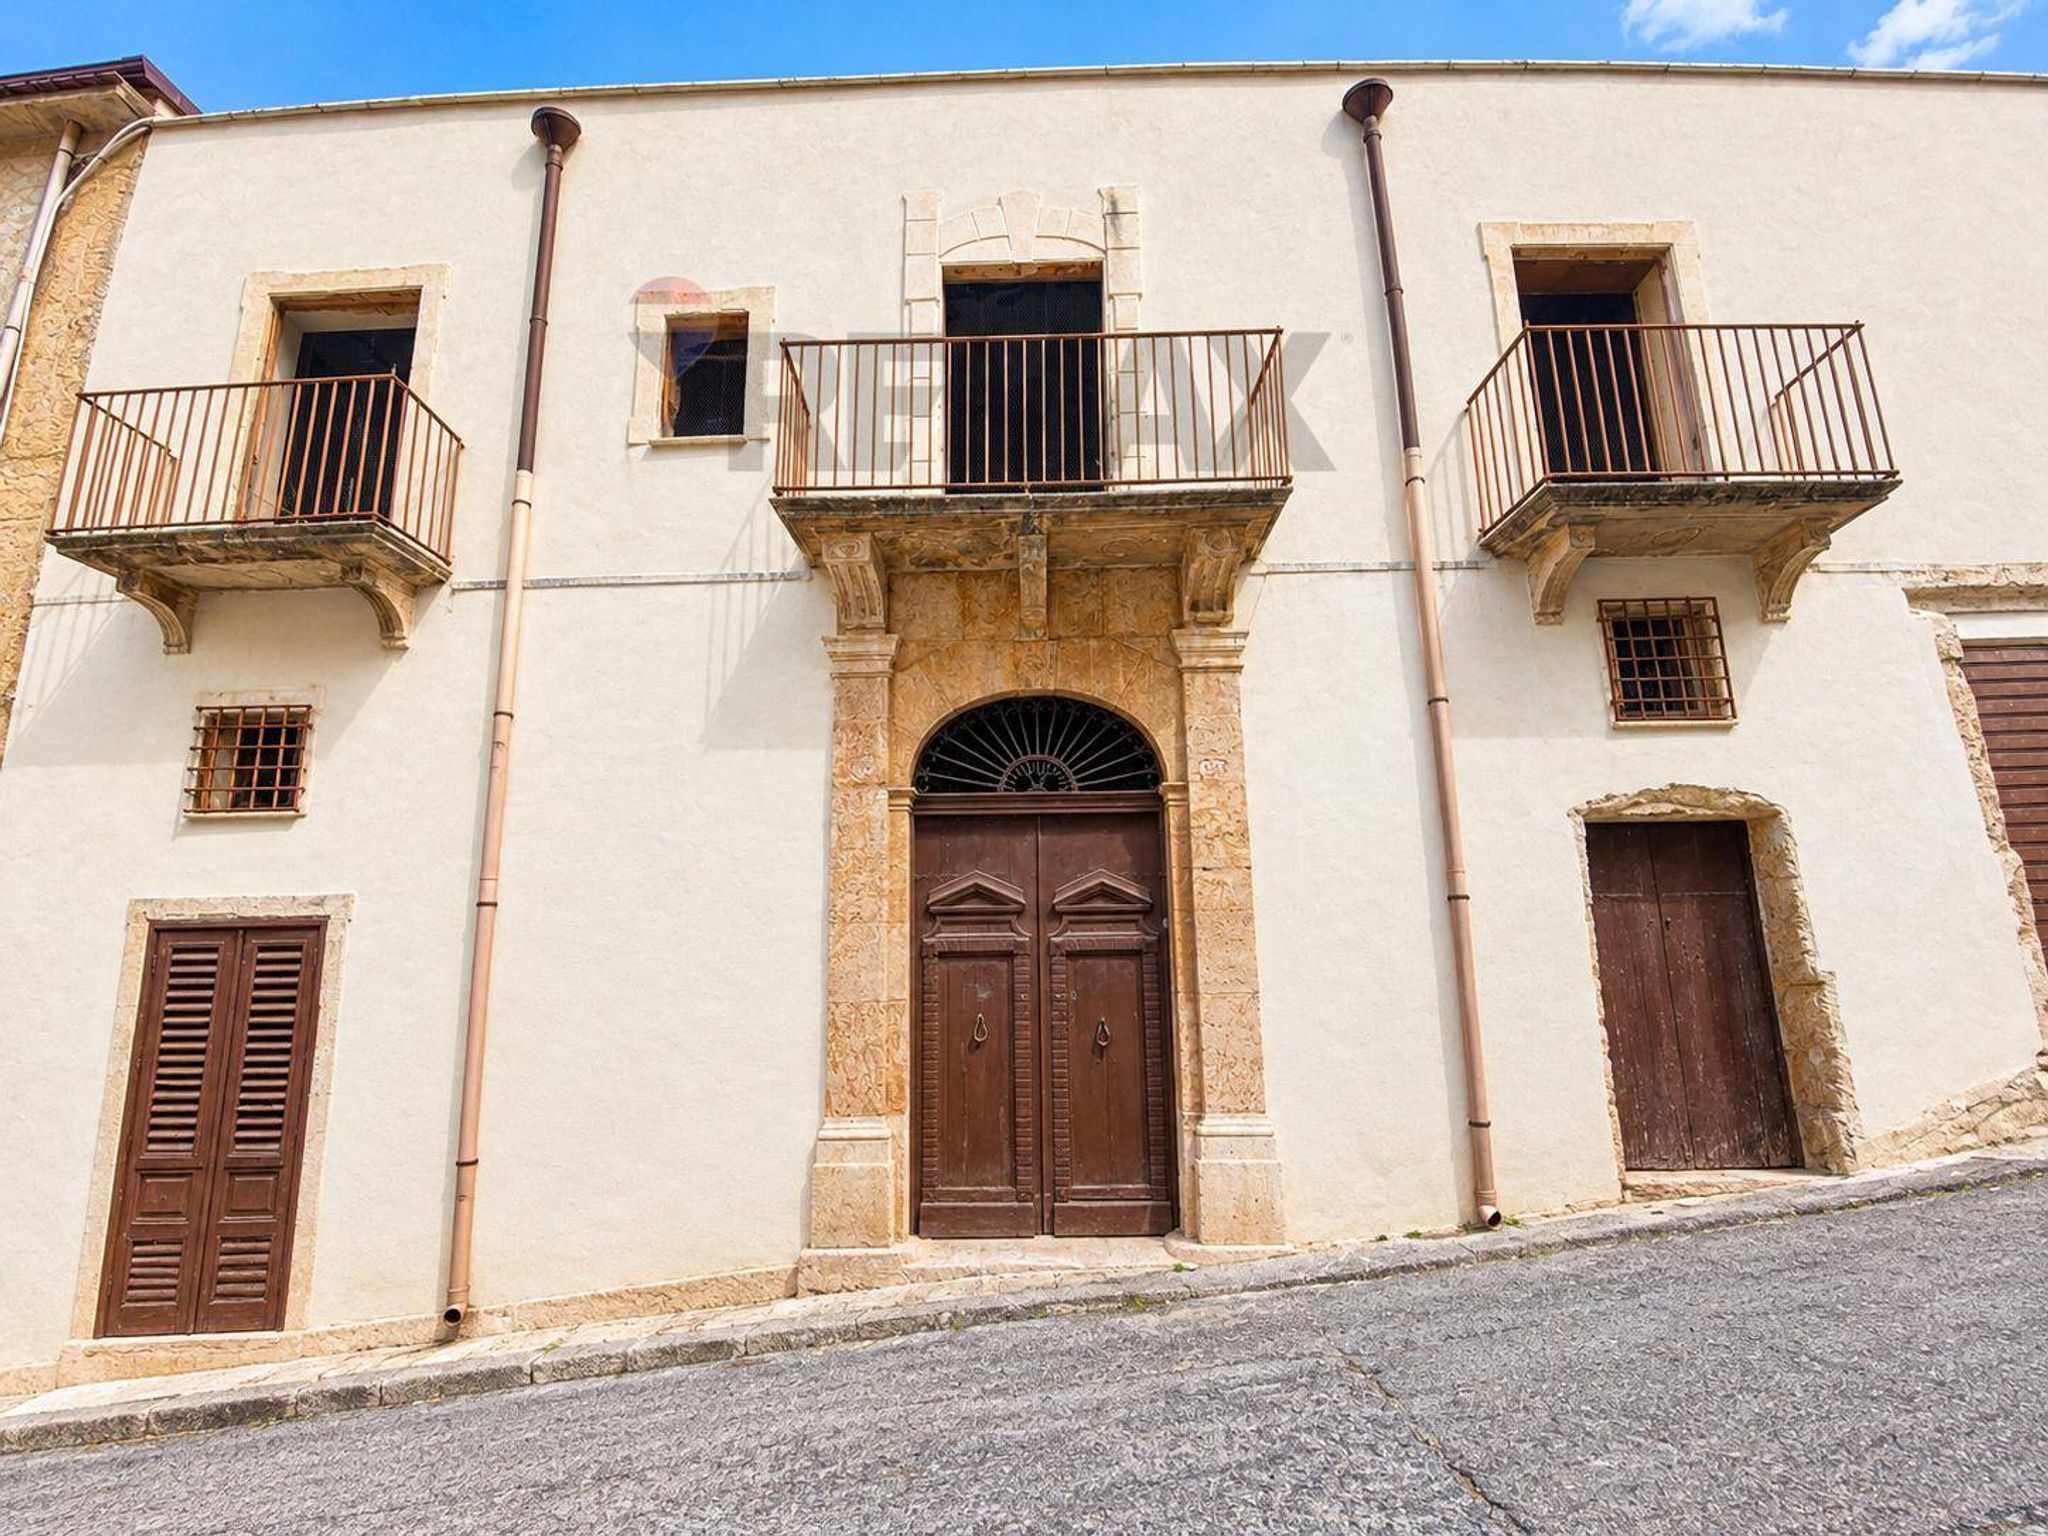
Via Bologna 8

Contrada Archi Serroni snc

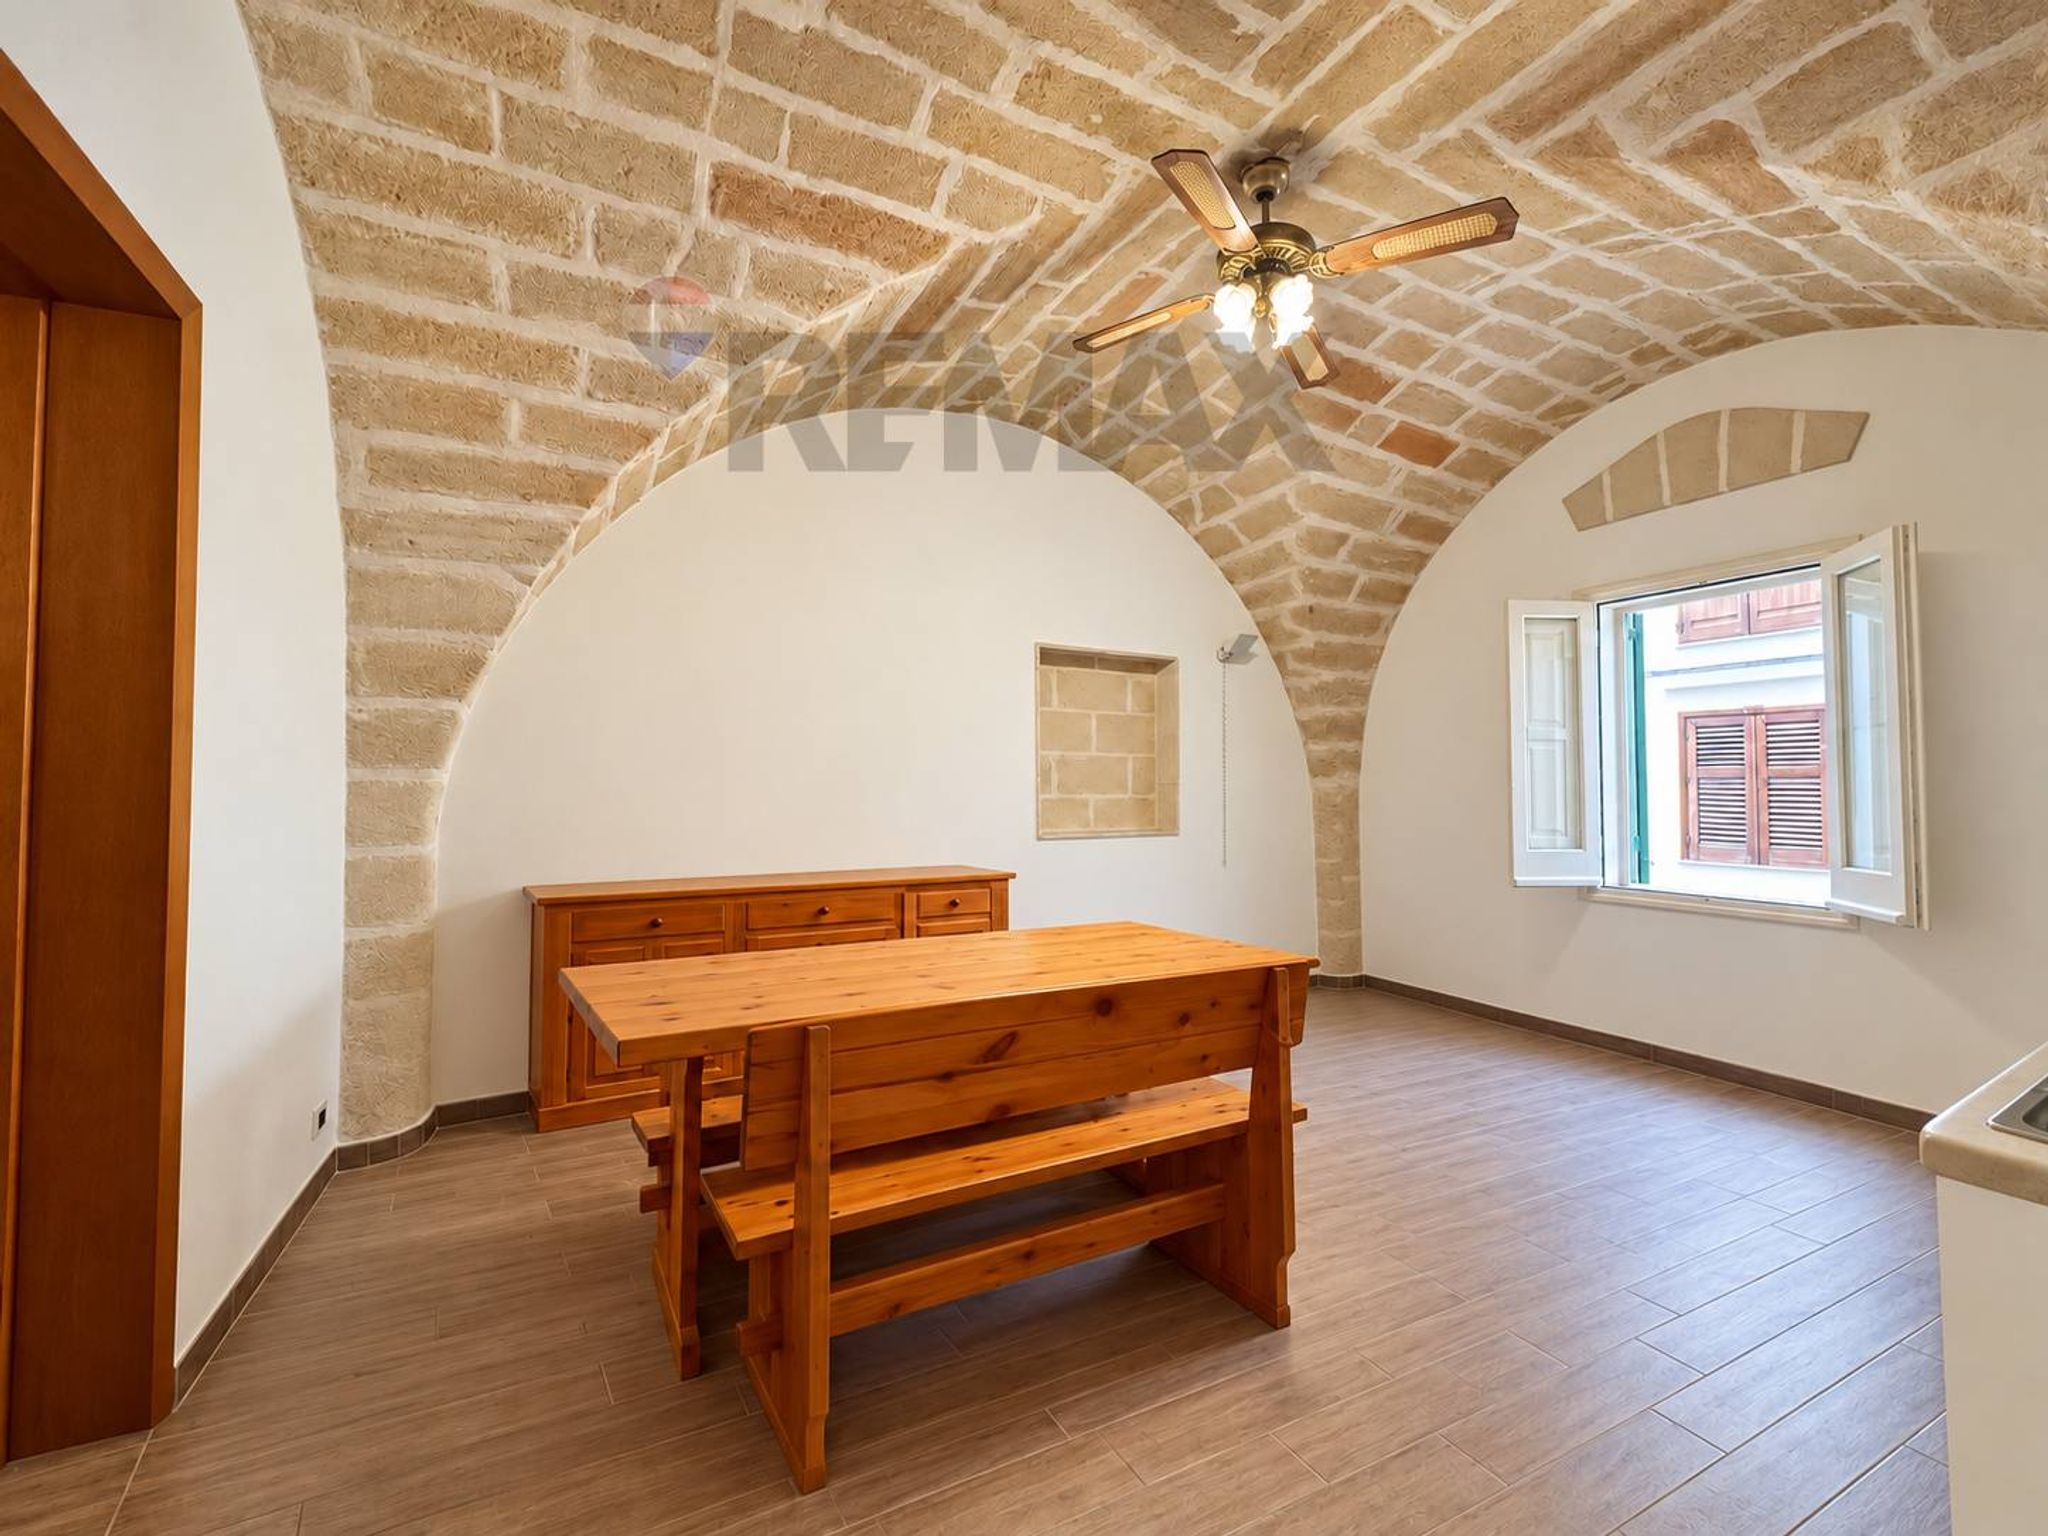
via giorgio almirante 33

via ferrantelli 44


Contrada Bosco Falconeria snc