
REMAX Platinum - Catania Via Cesare BeccariaMaurizio Giuffrida
€75,000
Semi-detached house for sale in Catania, Zona periferica
Via Mar Baltico
5 rms5 rooms120 sqm2 baths2 bathroomsFl. 1Floor 1
CASA ATTUALMENTE NON MUTUABILE.
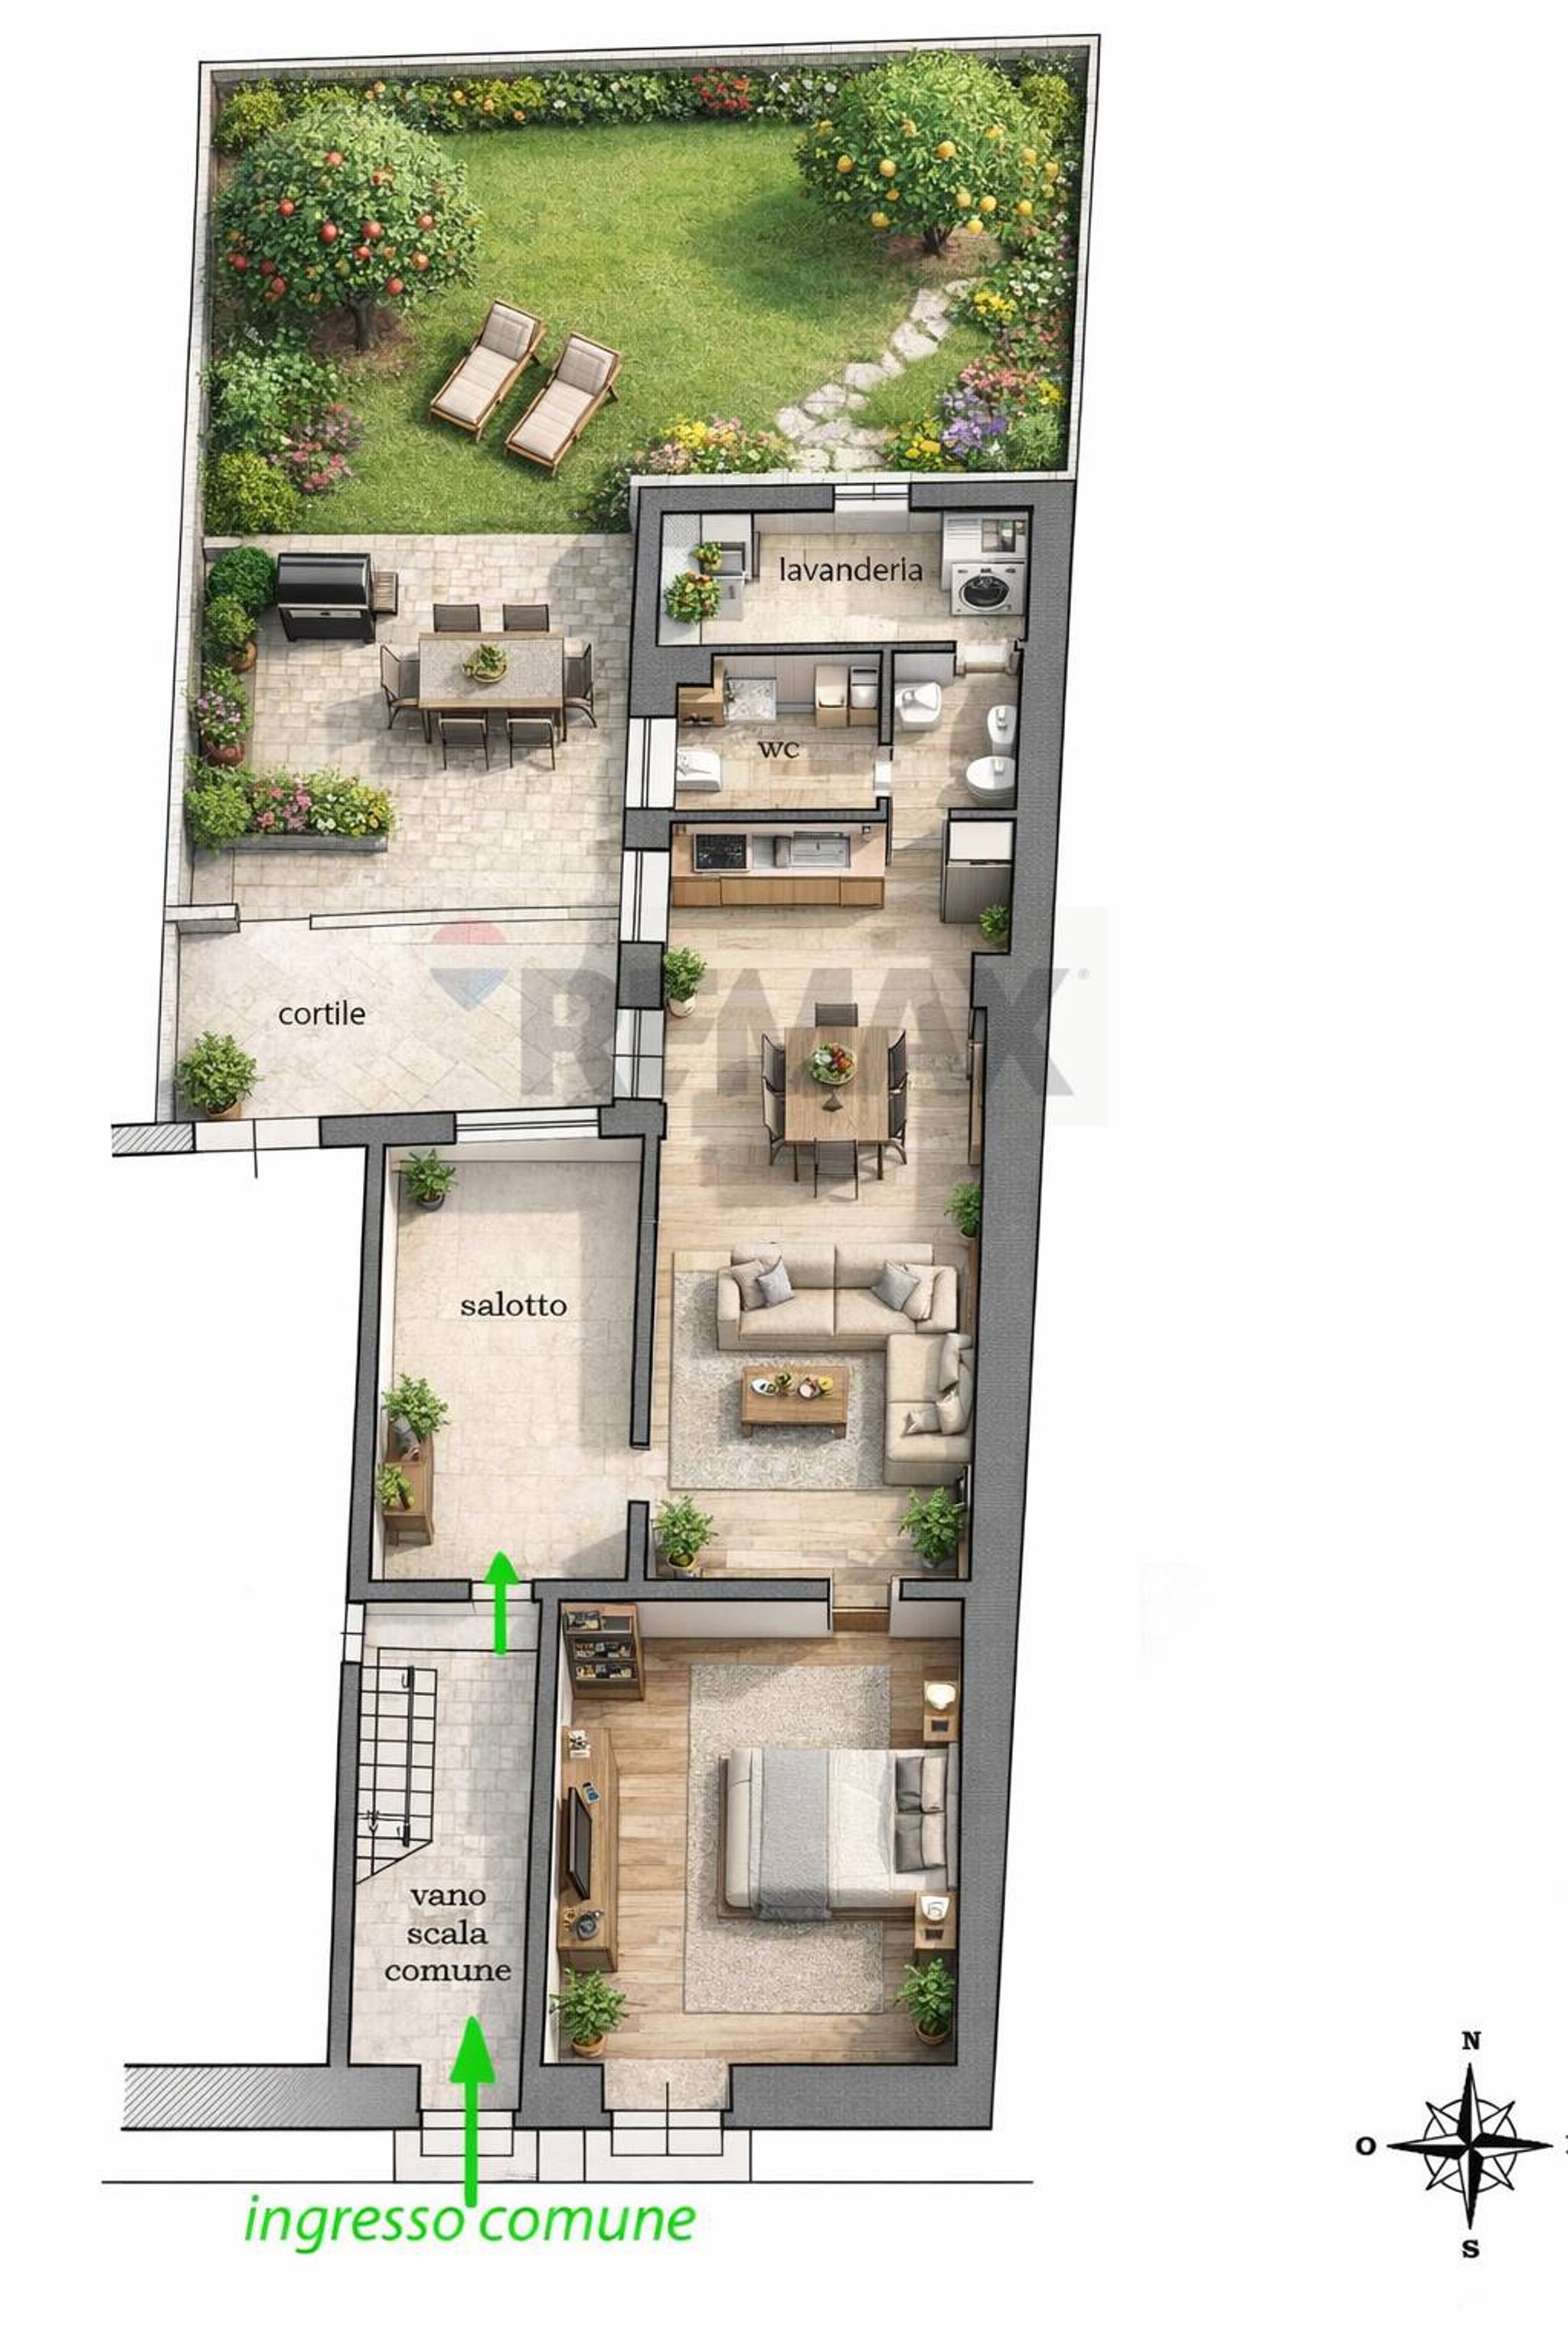
ATTENZIONE alle foto grandangolari, fatte per fare percepire la disposizione degli spazi e non per ingannare i clienti. Altra cosa da attenzionare. Sono state pubblicate 2 foto simulazione di come potrebbe essere realizzata la cucina e la camera da letto.
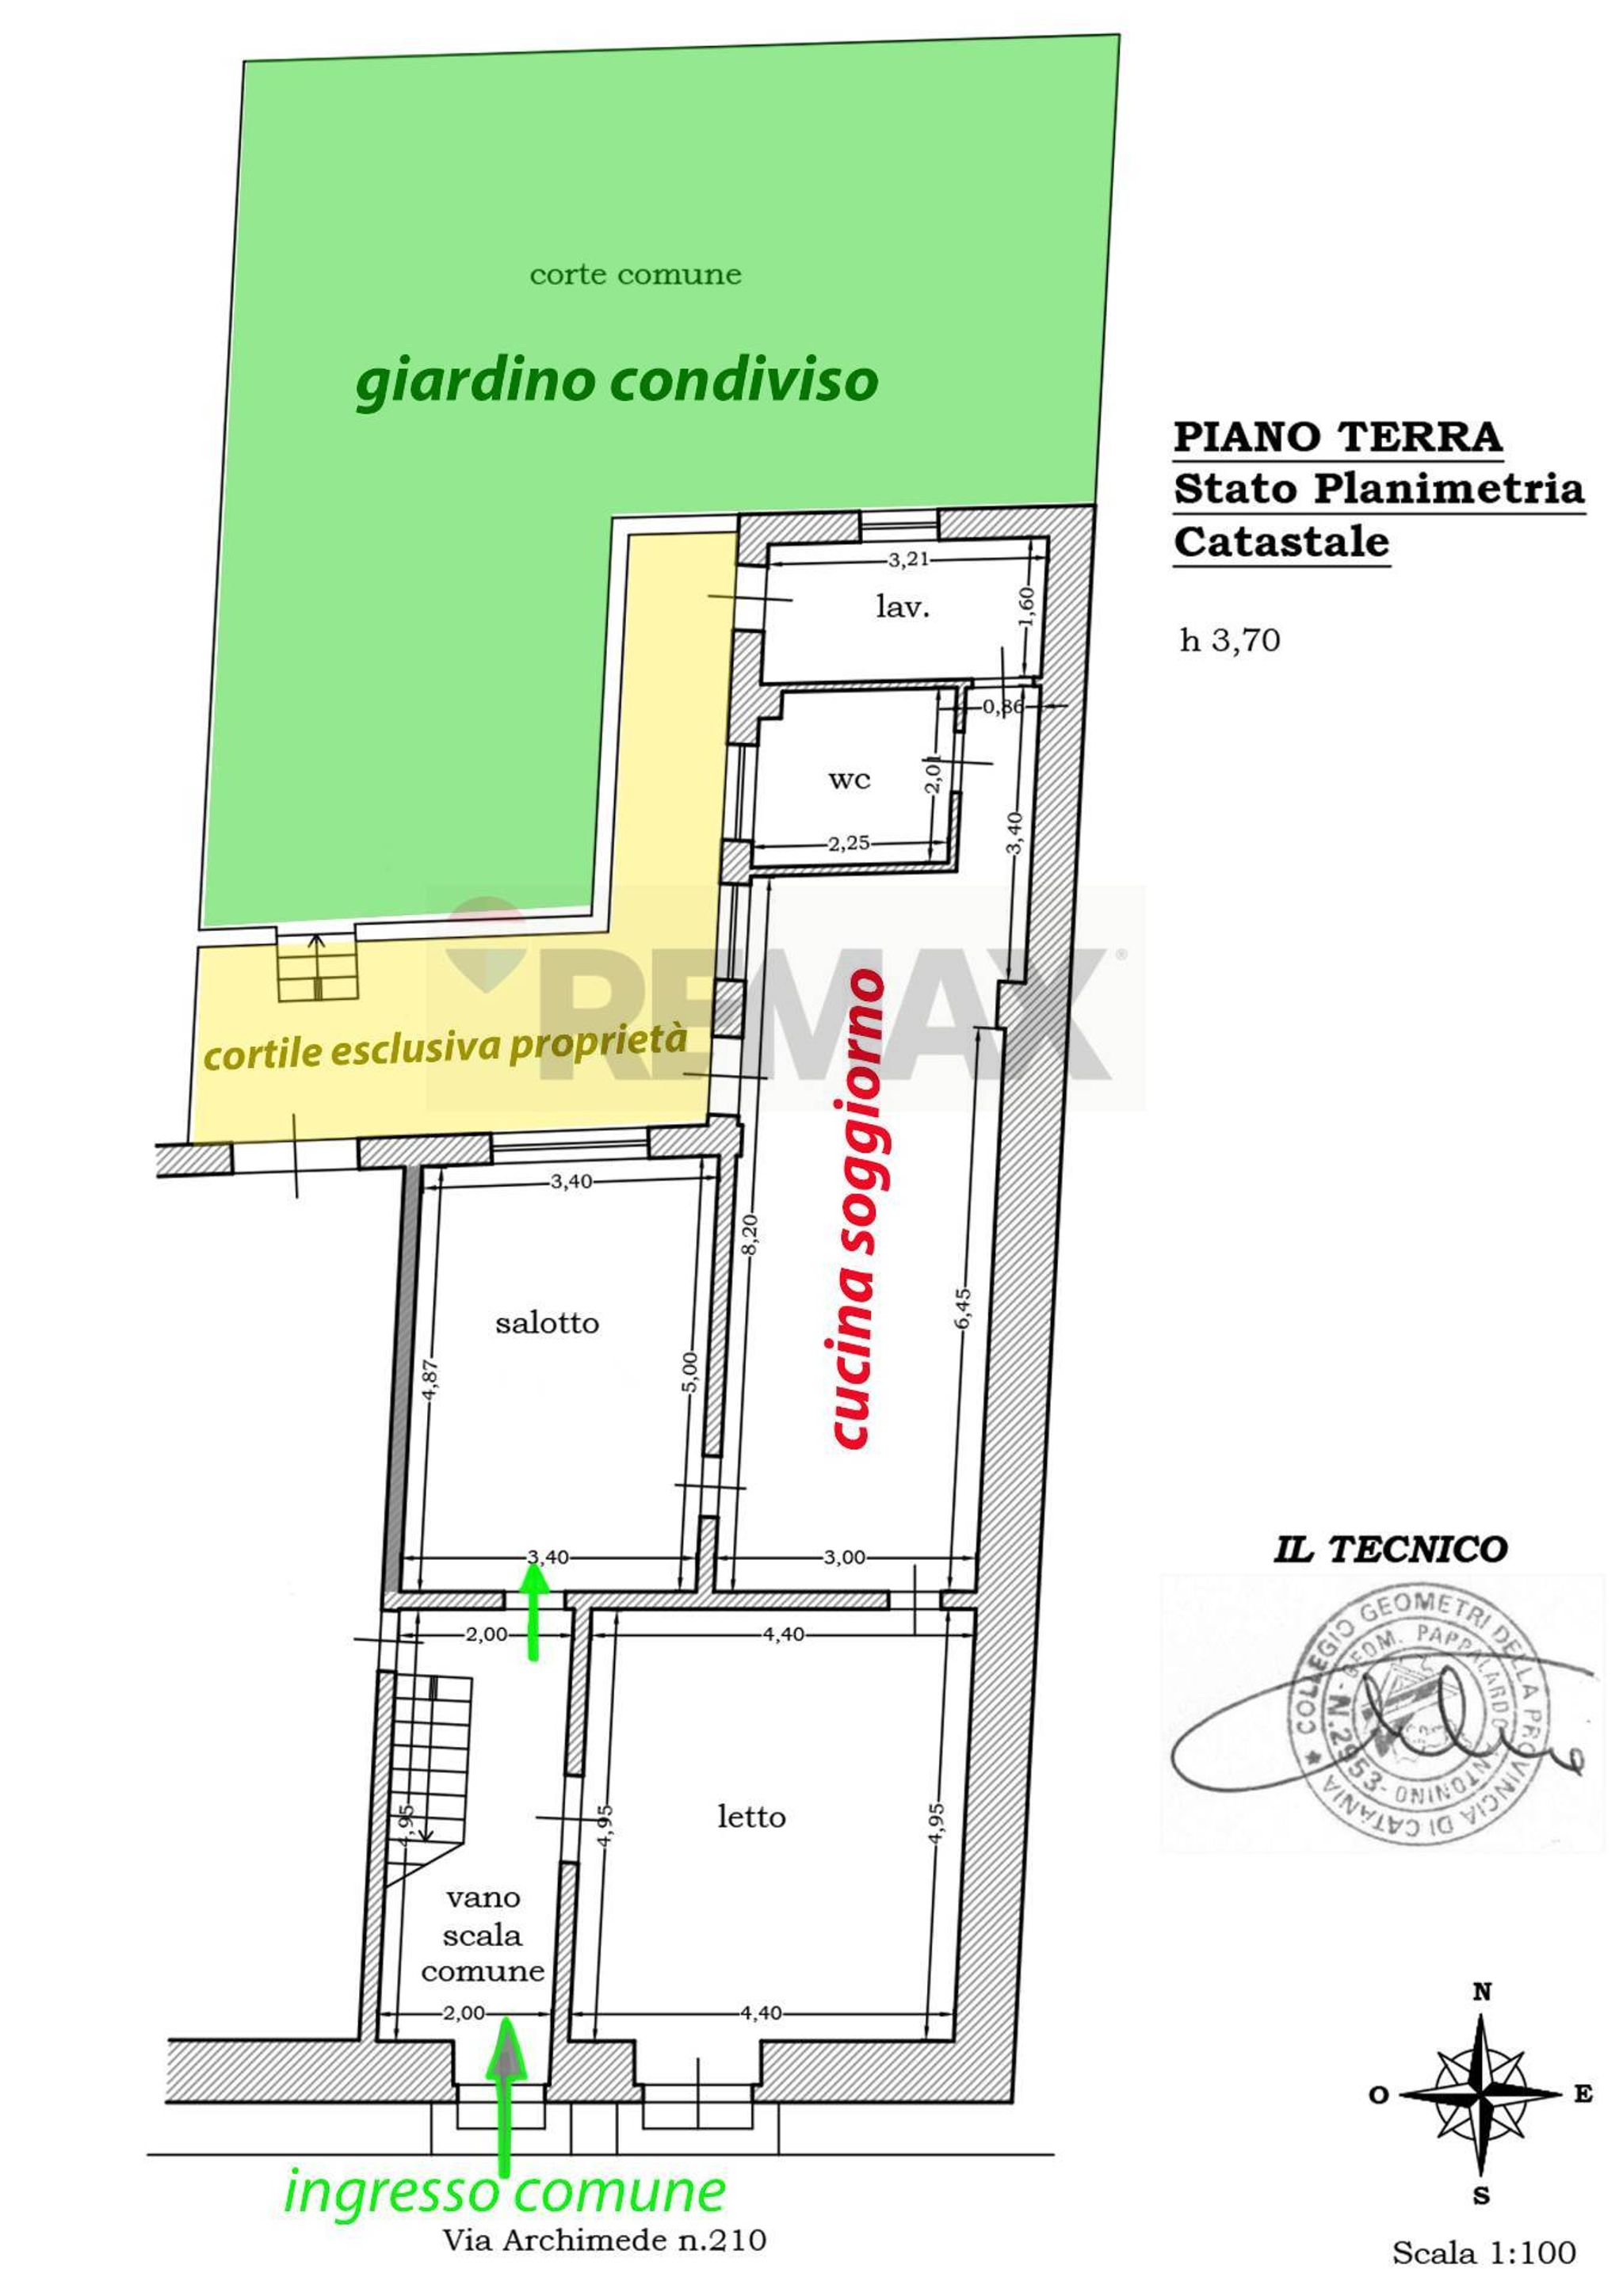
Tra le foto presente anche la planimetria per percepire meglio la distribuzione delle stanze.
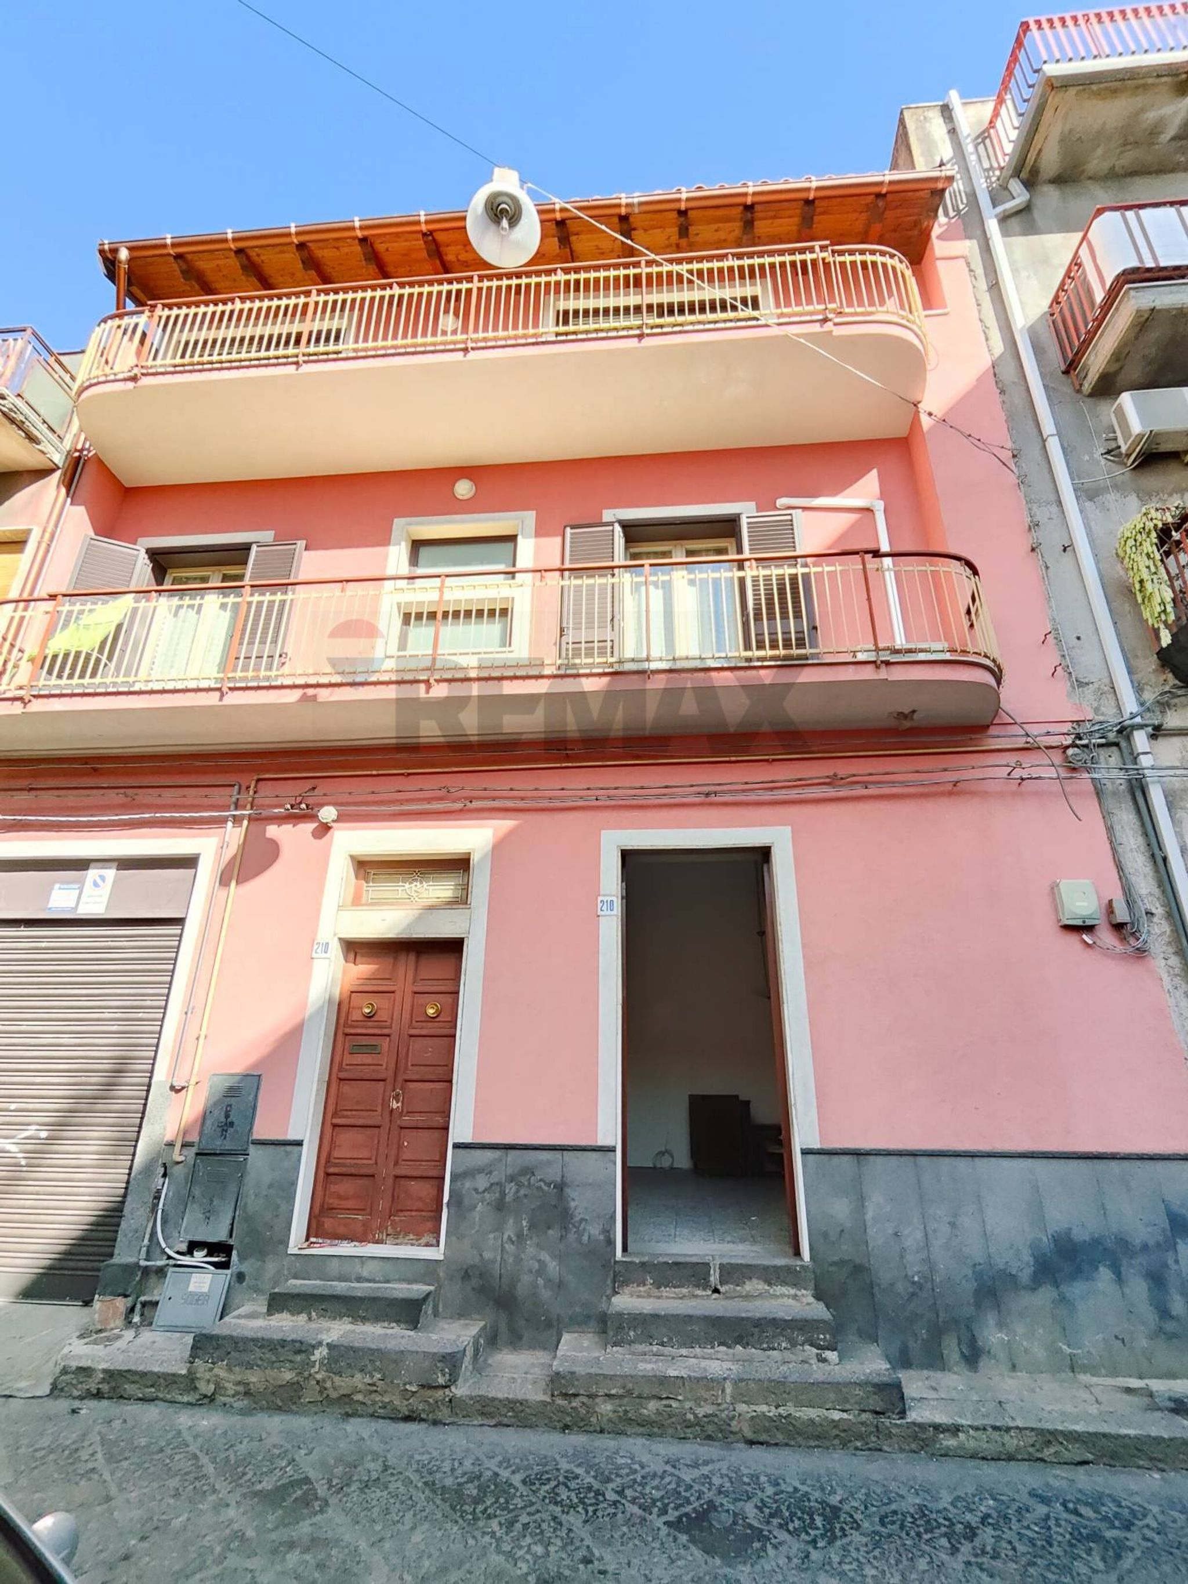
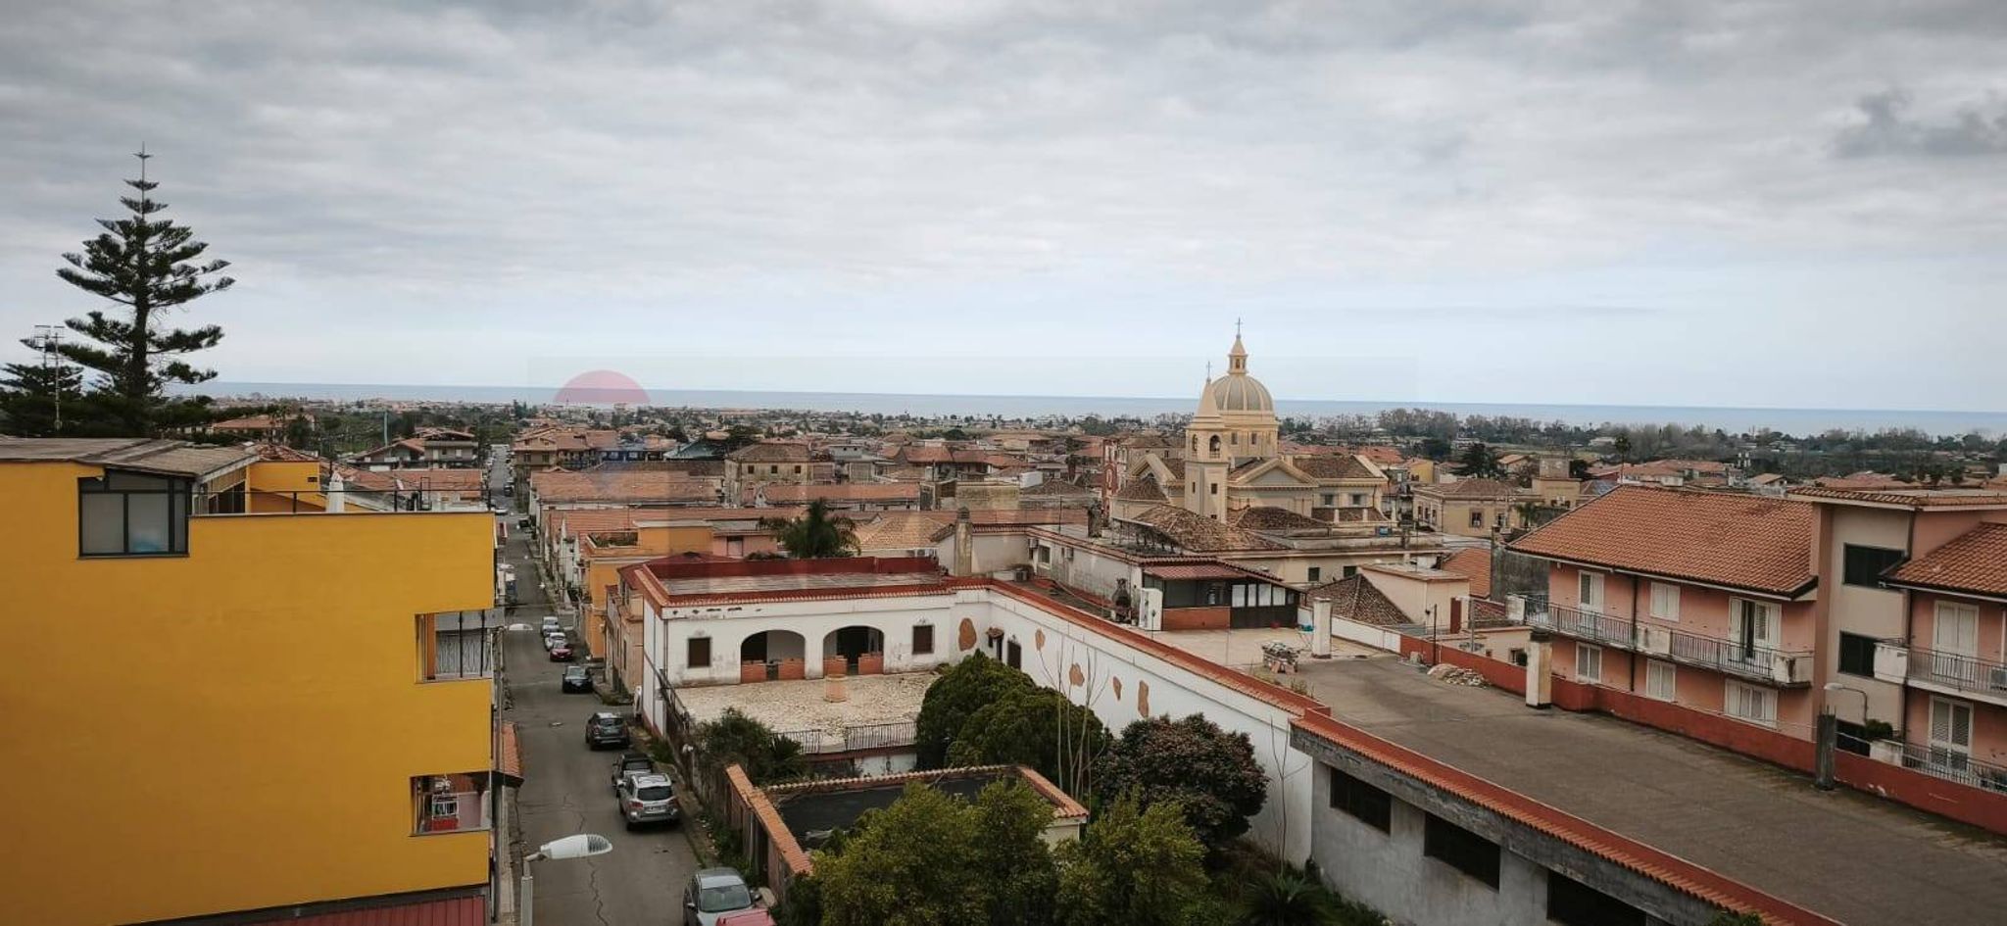
Questa casa si trova nel centro storico di Misterbianco, a 100mt da via Giacomo Matteotti.
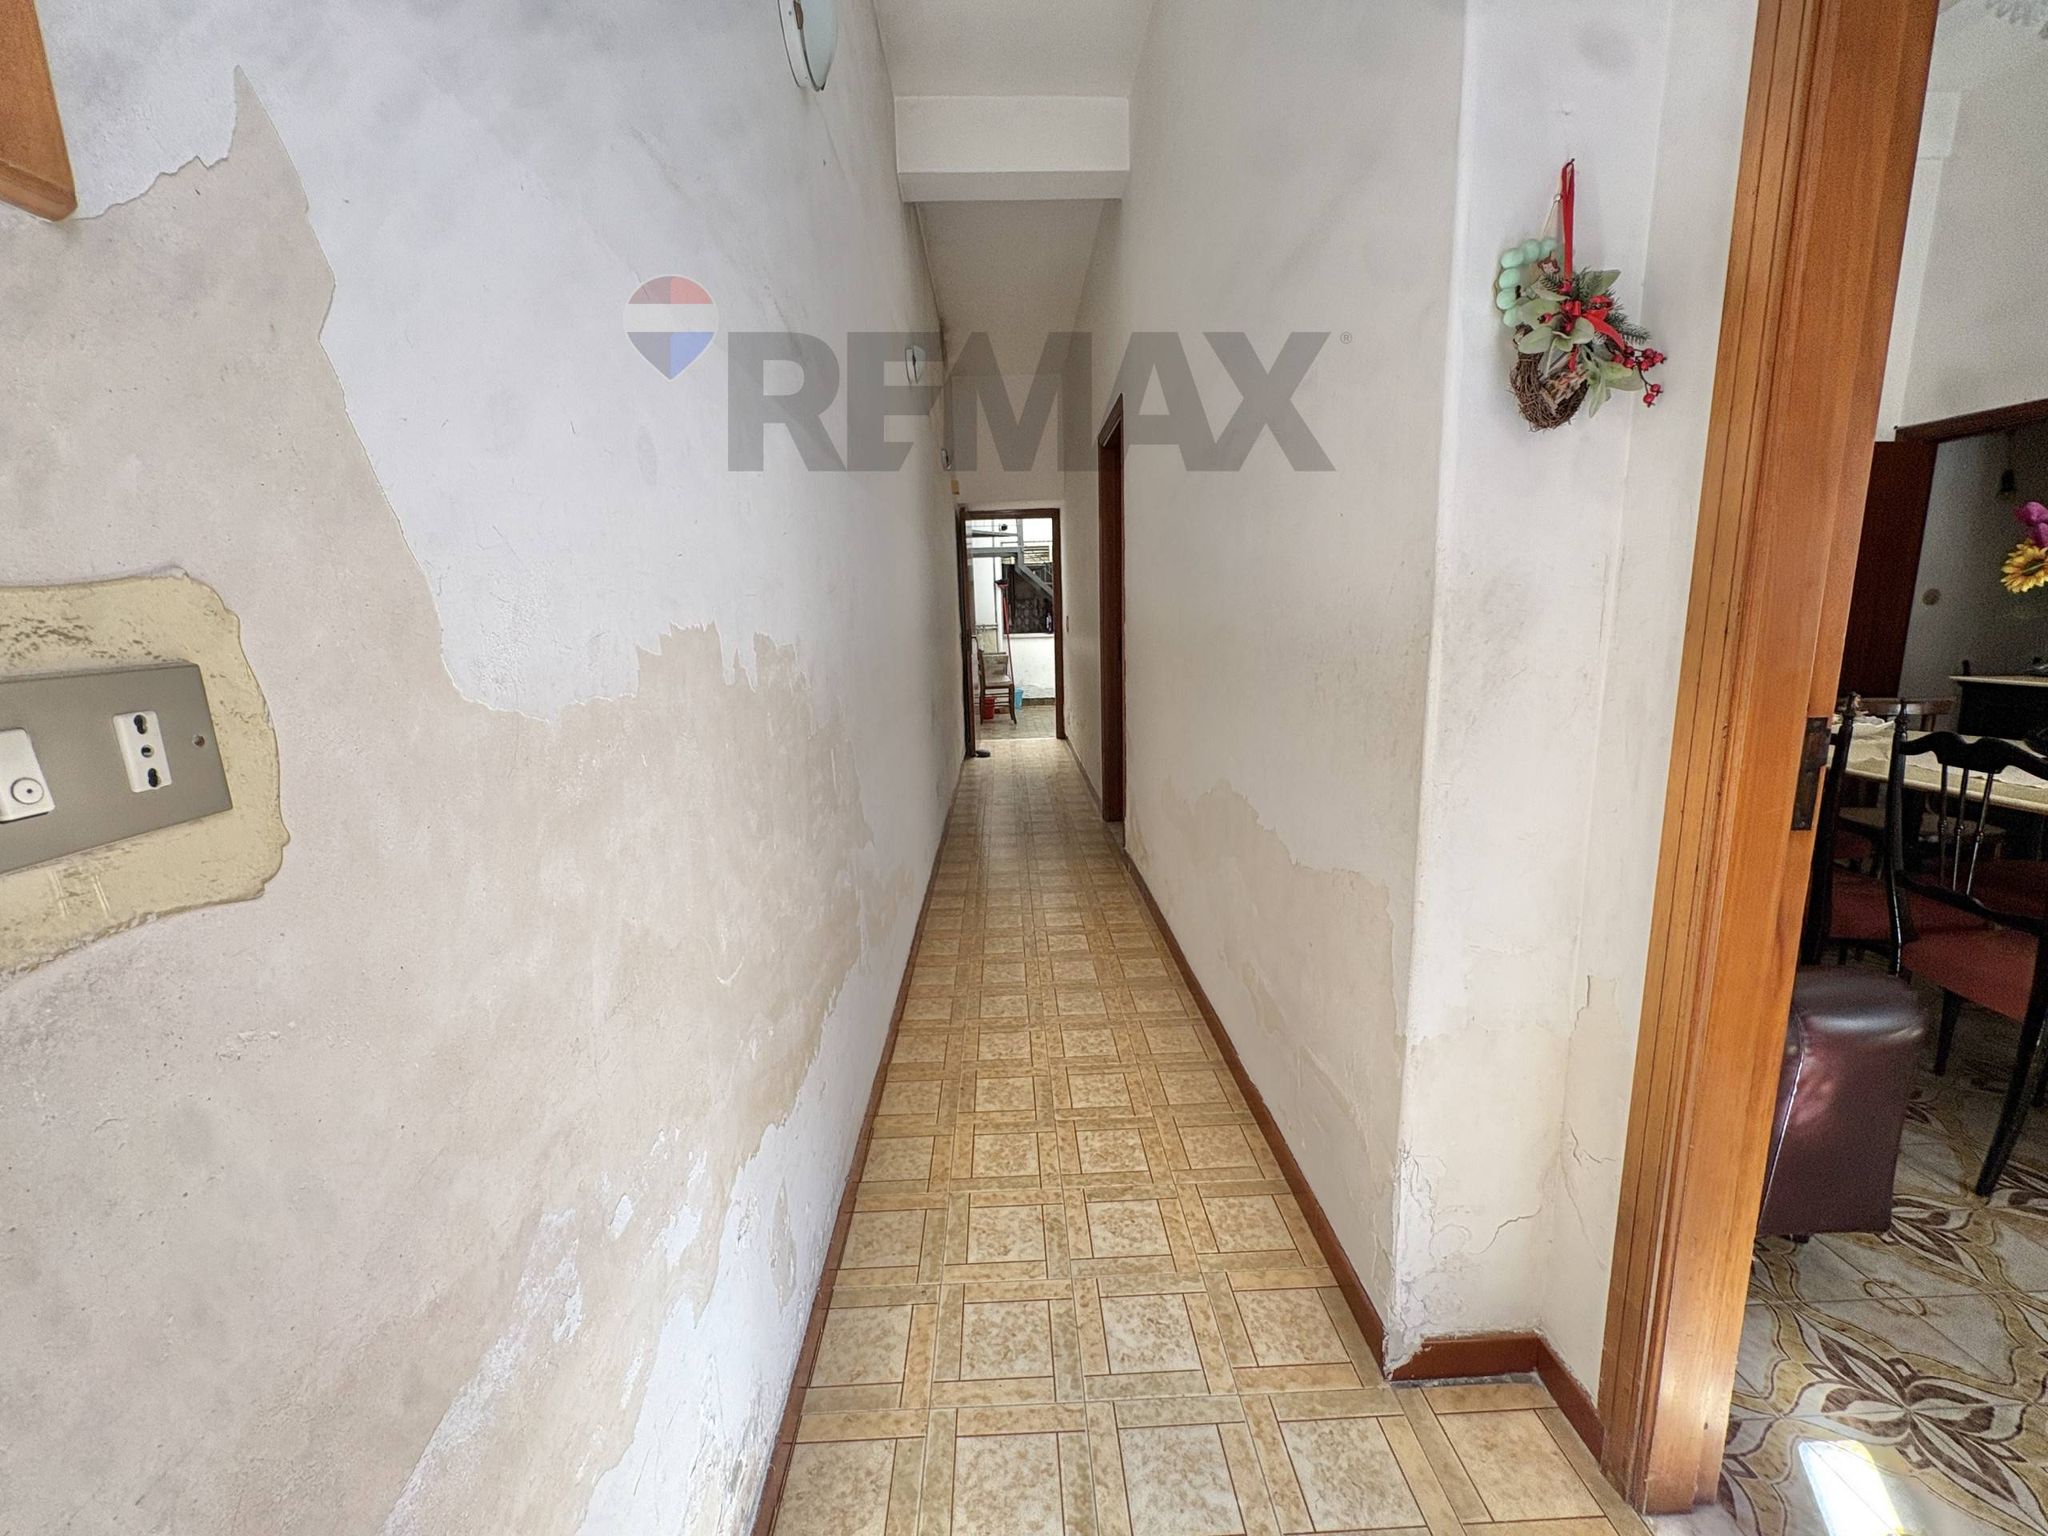
E' composta da un ingresso condiviso con l'unica famiglia che abita al 1° piano. Successivamente si può entrare nell'appartamento da 2 porte. Una prima porta a destra che arriva in camera da letto (e si potrebbe murare), e l'altra porta (andando dritto) che porta nel salottostudio.
In questo salotto troviamo, una finestra che si affaccia sul giardino rilassante, e una porta per accedere all'openspace cucina-soggiorno.
Dalla cucina possiamo, andare in camera da letto o in uno dei 2 doppi servizi o uscire in giardino dalla porta balcone.
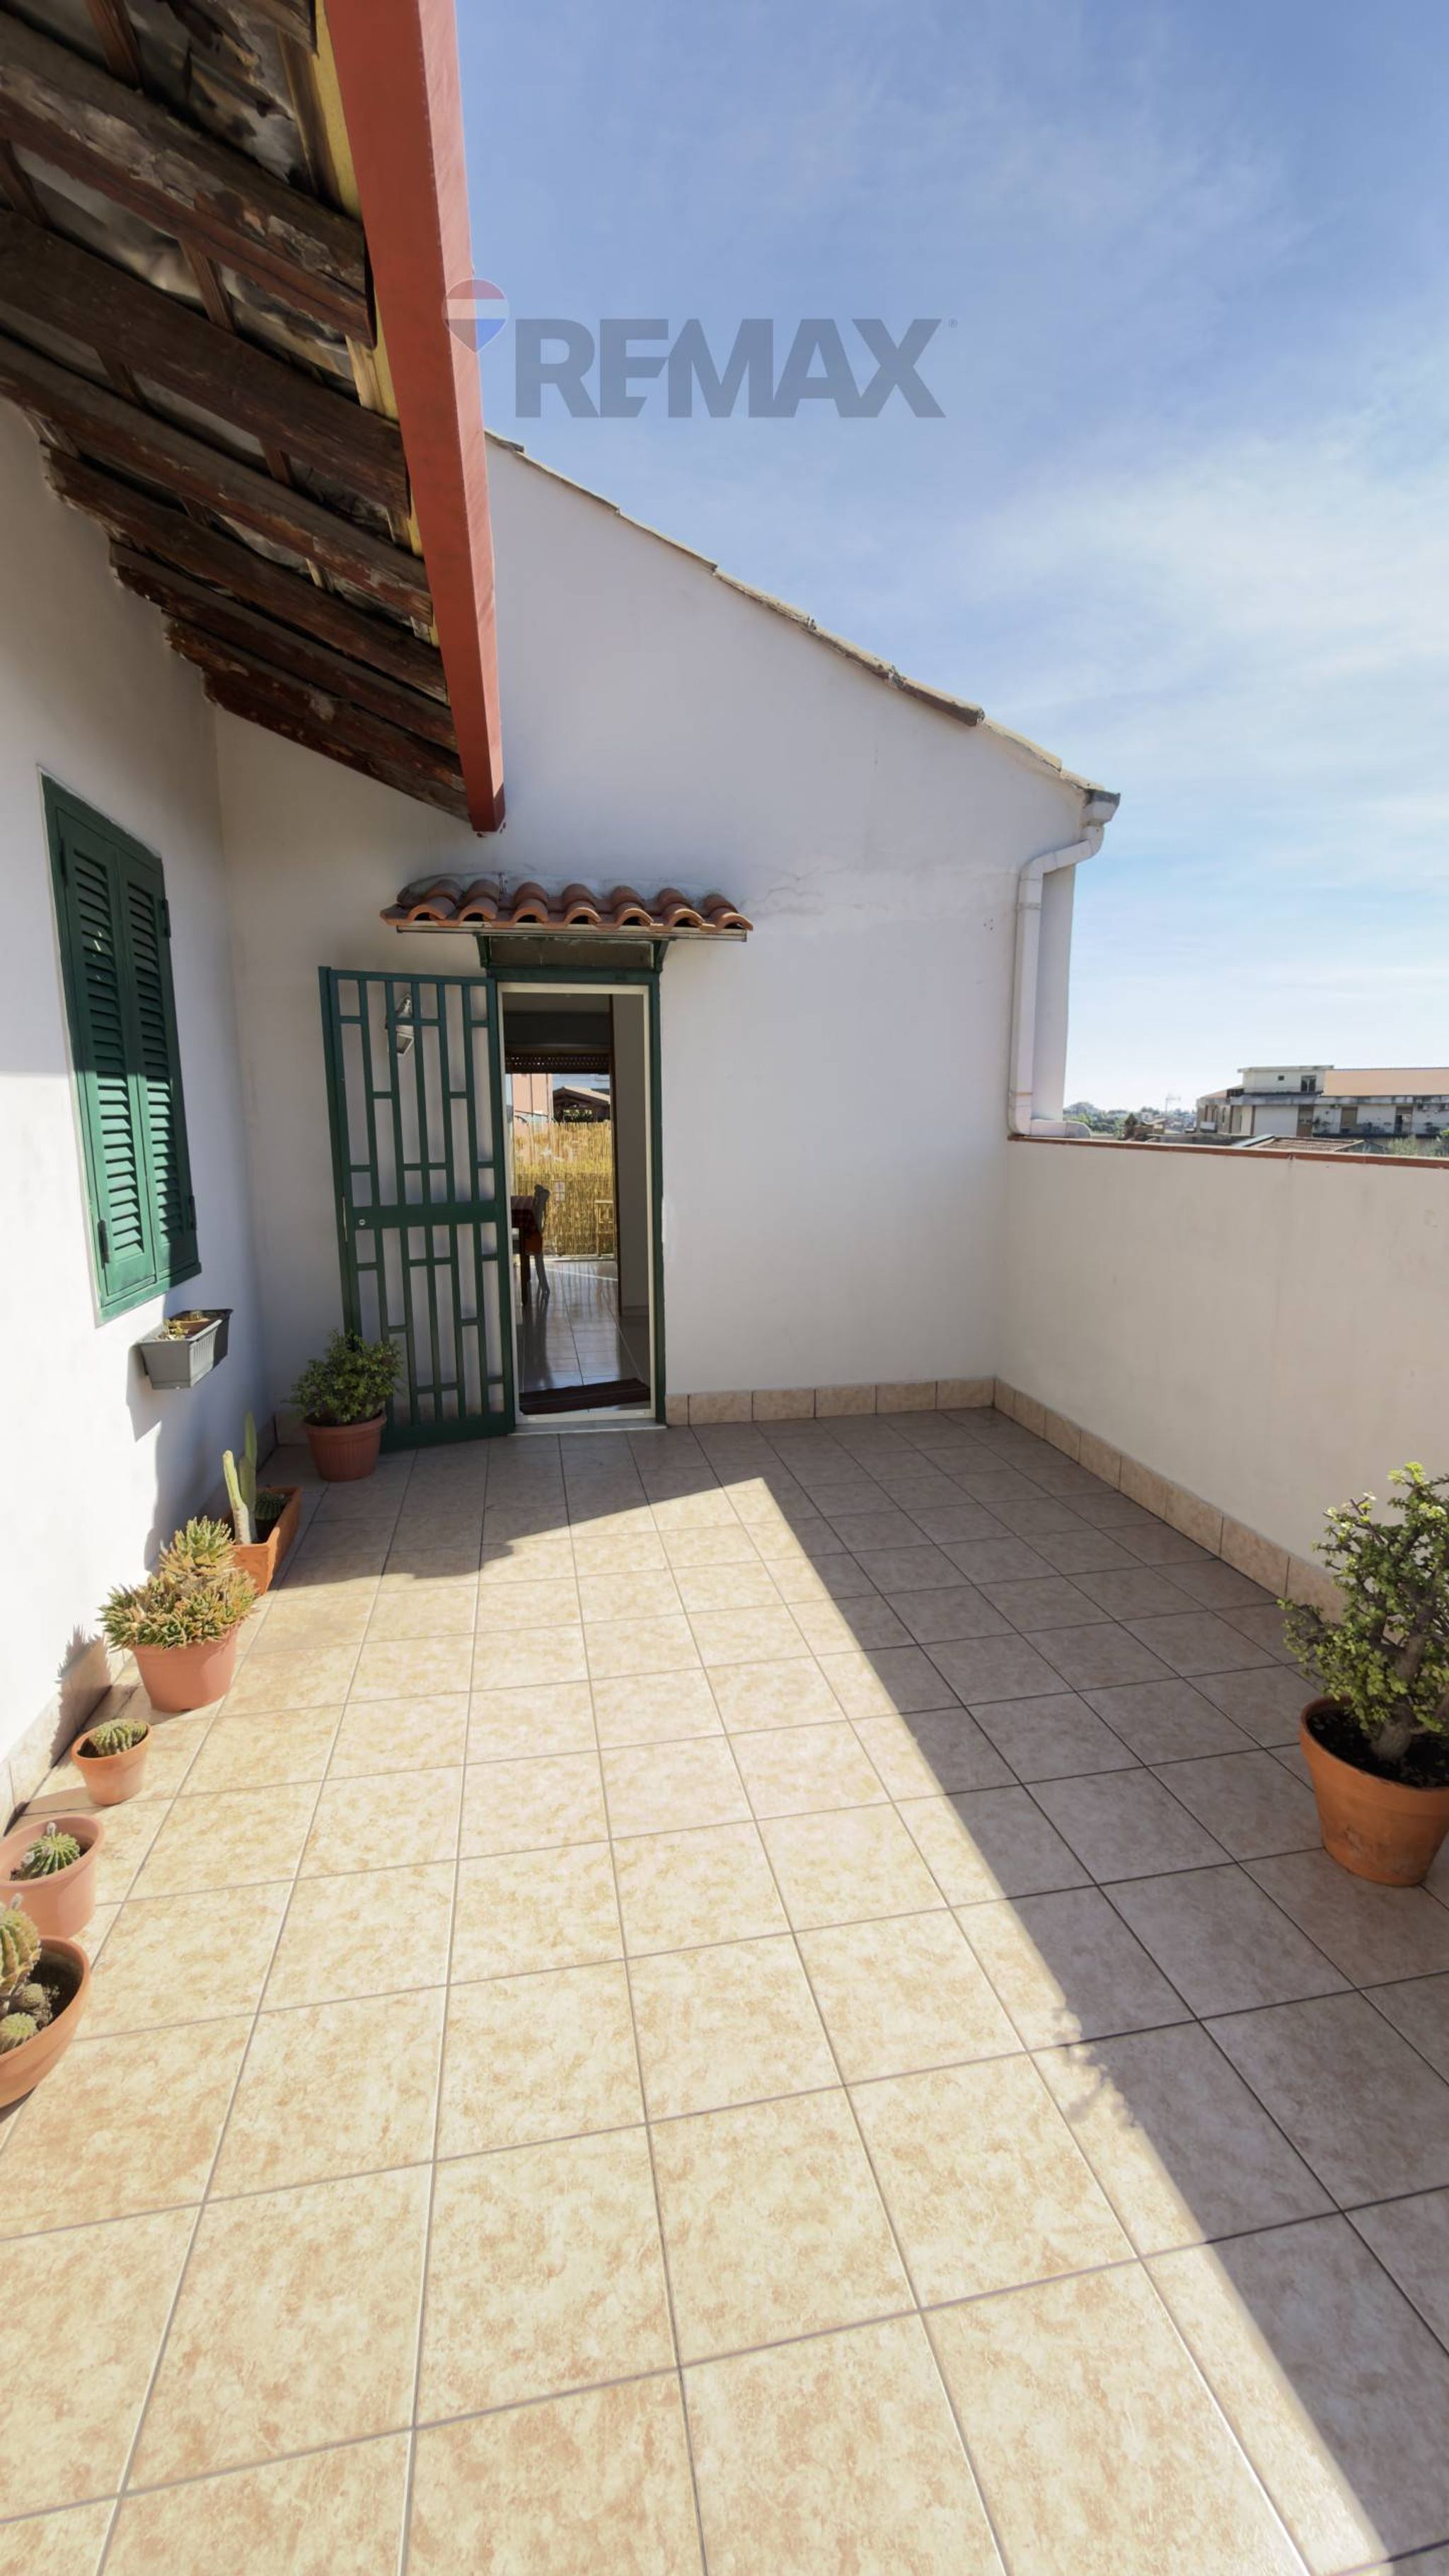
Anche dalla lavanderia possiamo accedere al giardino o al cortiletto di esclusiva proprietà dove poter collocare un bel tavolo per momenti di relax insieme a parenti o amici. Da ricordare sempre che il giardino è condiviso con l'altra famiglia anche se in realtà non l'anno mai sfruttato.
Se dovesse servire una cameretta, la si può ricavare dalla grandezza del salotto.
Essendo un piano rialzato non si nota assolutamente odore di muffe o risalite pericolose di umido, ma non si può però pretendere la luminosità dei piani più alti, come un pò tutti i piani 0.
Ricompensano tantissimo il giardino, il fatto che sia un semi-indipendente condiviso con una famiglia signorile che abita al primo piano, la zona, e la presenza di tanti posti auto davanti casa o in tutta la via o traverse e ultimo e non meno importante è da notare il basso prezzo al mq.
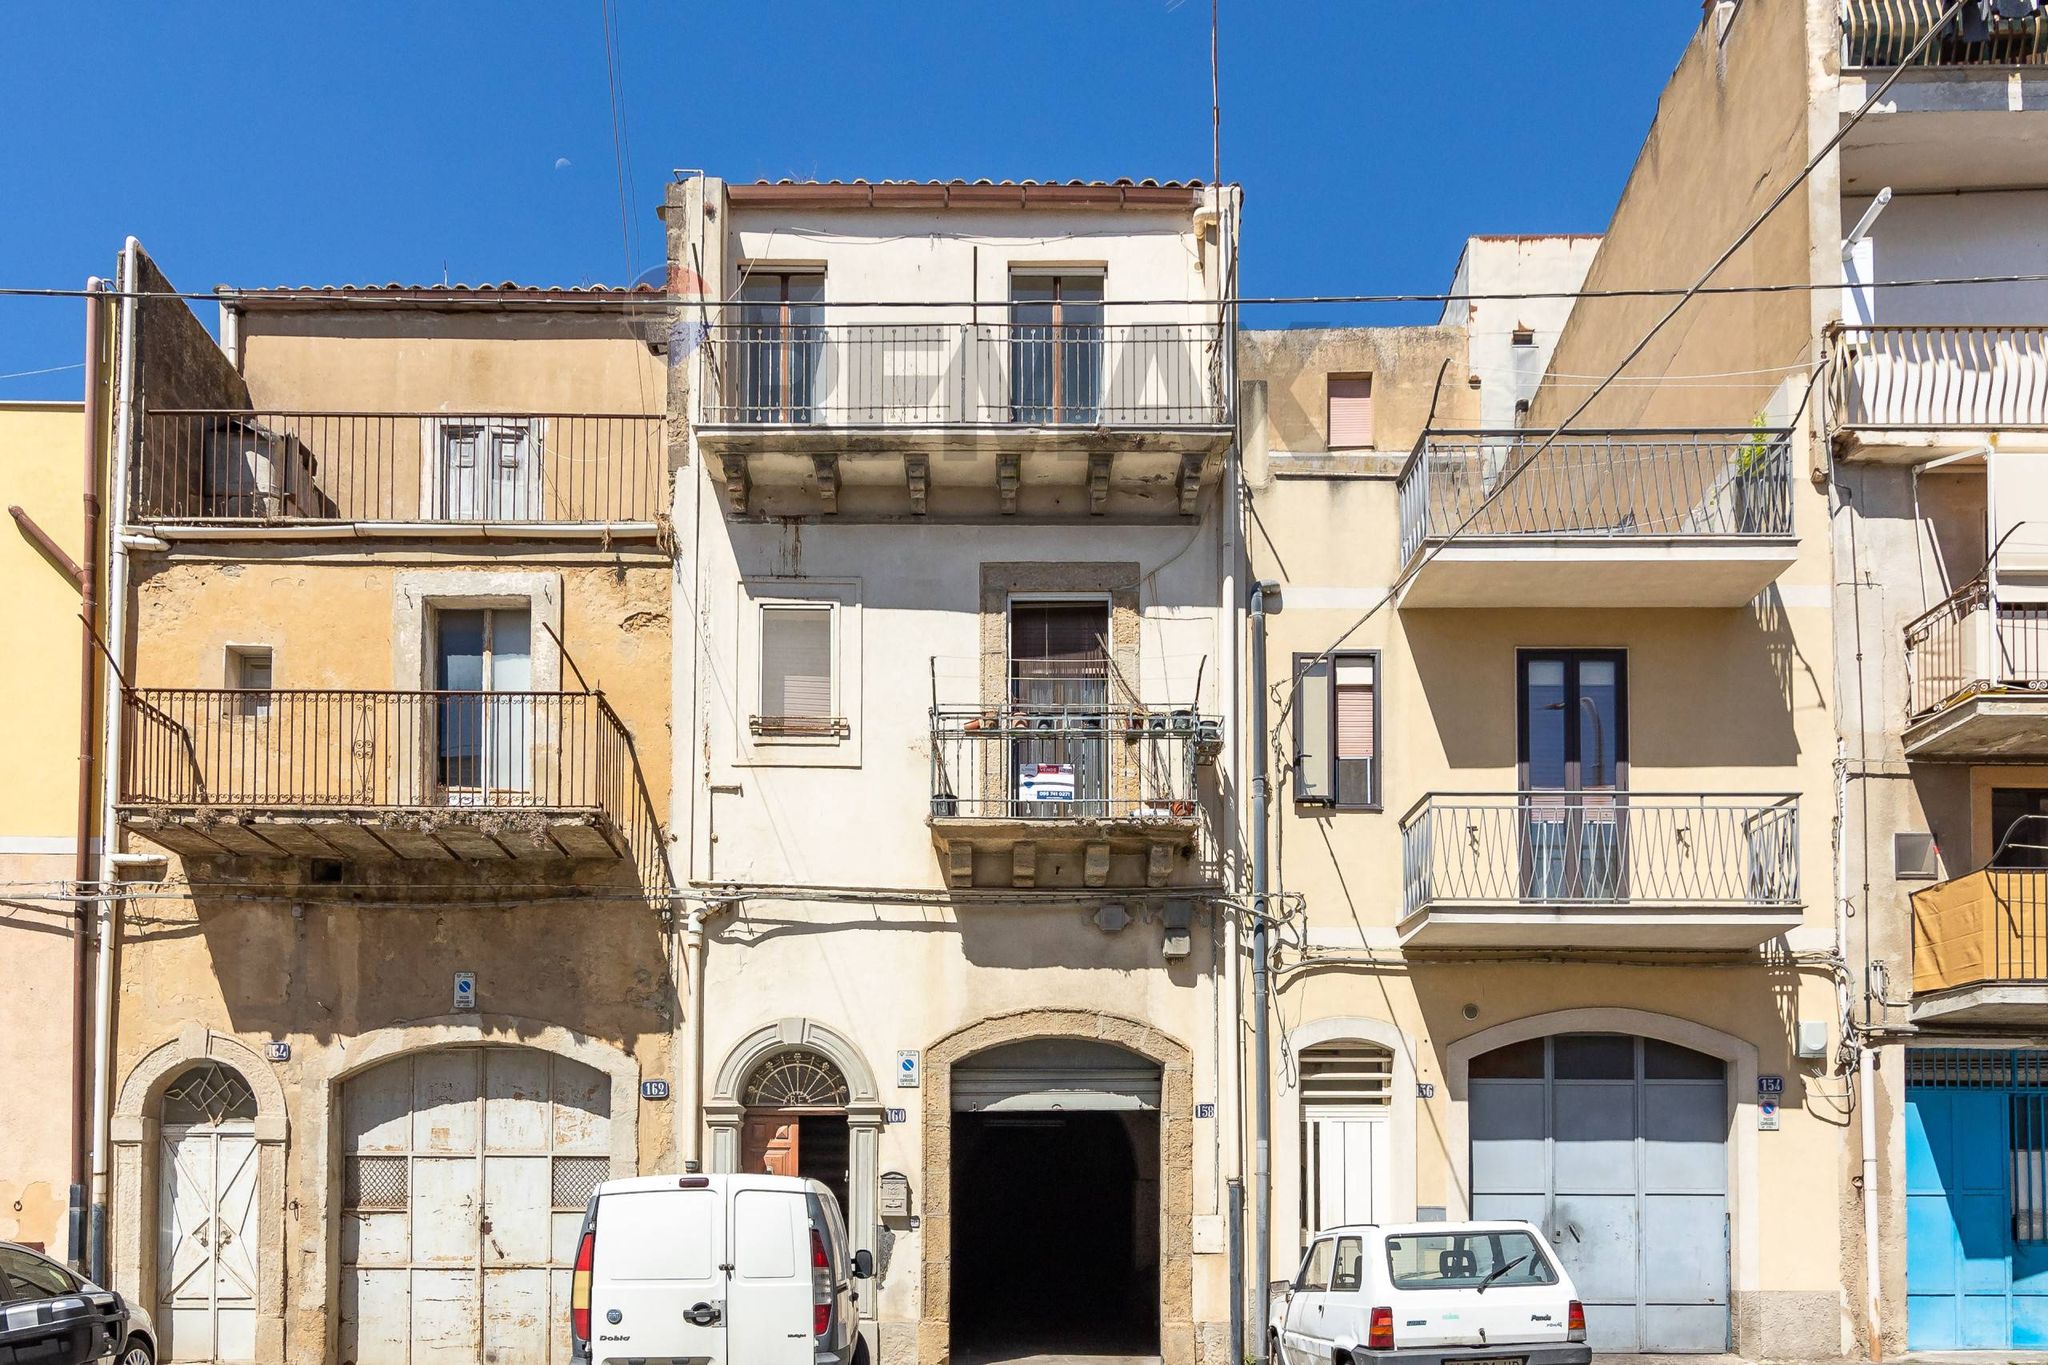
Tutta la facciata esterna di entrambe l'esposizioni, è stata totalmente ristrutturata da 8 anni.
Sicuramente si riterrà necessario abbellire la casa con un pavimento nuovo e porte e finestre nuove, ma si potrebbe anche valorizzare, con poco, il già esistente, se inizialmente non si hanno le forze economiche.
Misure:
- Cucina: 26mq, altezza 3.6;
- Cameretta; 18mq, altezza 3.7;
- Camera da letto 24mq, altezza 3.8;
- Doppi servizi da circa 10mq;
- Giardino di circa 200mq, condiviso con una sola altra famiglia;
Sfruttando l'altezza delle camere si potrebbe anche soppalcare alcune zone per ricreare armadi o zone relax piacevoli.
A breve verrà ripulito tutto il cortiletto esterno e svuotata la casa per renderla maggiormente apprezzabile.
La casa è assolutamente mutuabile, soprattutto per la presenza della SCA, ovvero ex agibilità. Planimetria conforme allo stato dei luoghi e immobile ante 67 regolare urbanisticamente.
Per apprezzare tutto quello che vi ho raccontato, vi conviene prenotare subito un sopralluogo per immergervi in questa home-experience.
This semi-detached house in Misterbianco presents a compelling opportunity for those seeking a blend of comfort, space, and potential. With its generous 95 square meters, the property boasts two well-proportioned bedrooms and two bathrooms, offering ample room for family living or guests. The seventh-floor location provides not only privacy but also an abundance of natural light, enhancing the overall ambiance of the home. Although the property requires cleaning and some updating, this presents an excellent chance to personalize the space, tailoring it to individual tastes and lifestyles. The location of this property offers significant advantages, situated in a vibrant area with convenient access to essential services. Residents can enjoy proximity to shops, schools, and public transport options, making daily commutes and errands easily manageable. The surrounding environment includes green areas, ideal for those who appreciate outdoor activities or leisurely strolls. This community-oriented neighborhood fosters a welcoming atmosphere, perfect for families or individuals looking to integrate into a close-knit locale. Living in Misterbianco means embracing a lifestyle that balances urban convenience with a sense of tranquility. The property features a terrace and balcony, ideal for enjoying morning coffee or evening relaxation while taking in the views. The inclusion of a garden adds an extra layer of appeal, providing a private outdoor space for gatherings or gardening enthusiasts. Additionally, the presence of a garage ensures secure parking and extra storage, enhancing the overall functionality of the home. In summary, this property represents not just a house but a canvas for creating a cherished home in a thriving community. With its favorable location, ample living space, and potential for personal touches, it stands as a prime choice for prospective homeowners.
No points of interest loaded for this category
Via Archimede, Misterbianco (Catania)
Energy class G
Term (in years)
Down payment
€13,000
Mortgage amount
€52,000
Monthly payment (estimate*)
powered by

Representative example: The figures shown for instalments, interest, principal and duration are estimated by 24MAX as of today on the basis of the reference rates (EURIBOR, ECB, EUROIRS), are to be considered merely indicative and do not constitute an offer from the Notarising Institution. The granting of the mortgage and the proposed terms are subject to the assessment and approval of the disbursing bank based on the client's financial profile. The APR calculation is performed independently by 24MAX according to the criteria set out in the provision on the transparency of banking and financial transactions and services of Banca d'Italia dated 29 July 2009 and subsequent amendments. Under current regulations, the client will receive the documentation on 'Home Loan Information' and the “European Standardised Information Sheet (ESIS)” before signing the contract to review the definitive clauses and conditions of the mortgage; they may also consult the Trasparenza page for information sheets and other banking transparency documents. To identify the financial solution best suited to your needs, please contact one of our consultants.
Via Mar Baltico

Via Acquanuova

Via San Giovanni Galermo
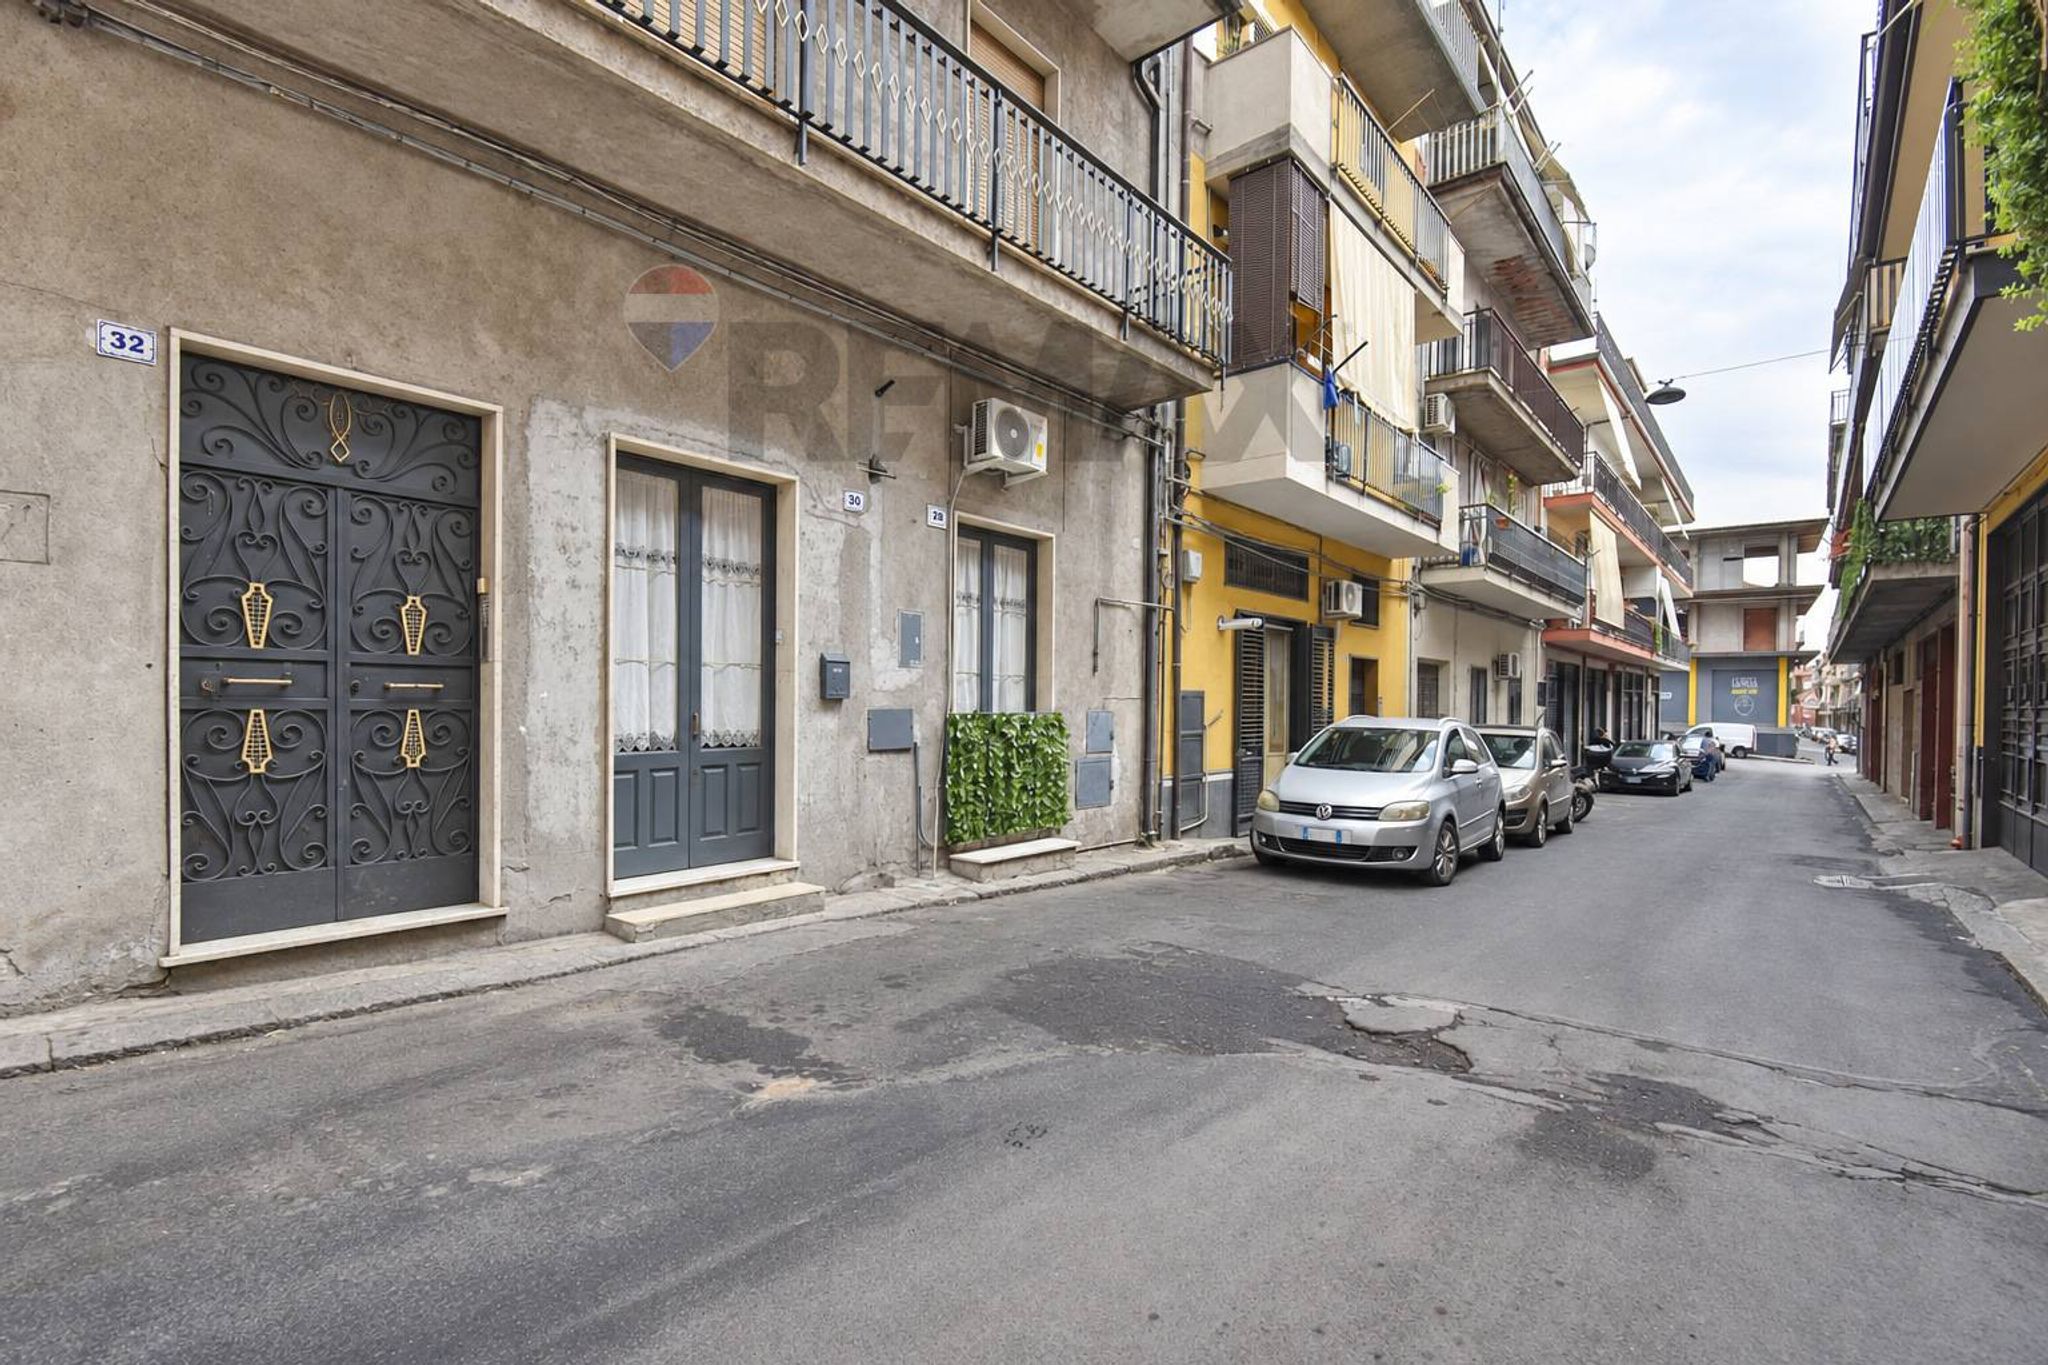

Via Cirenaica
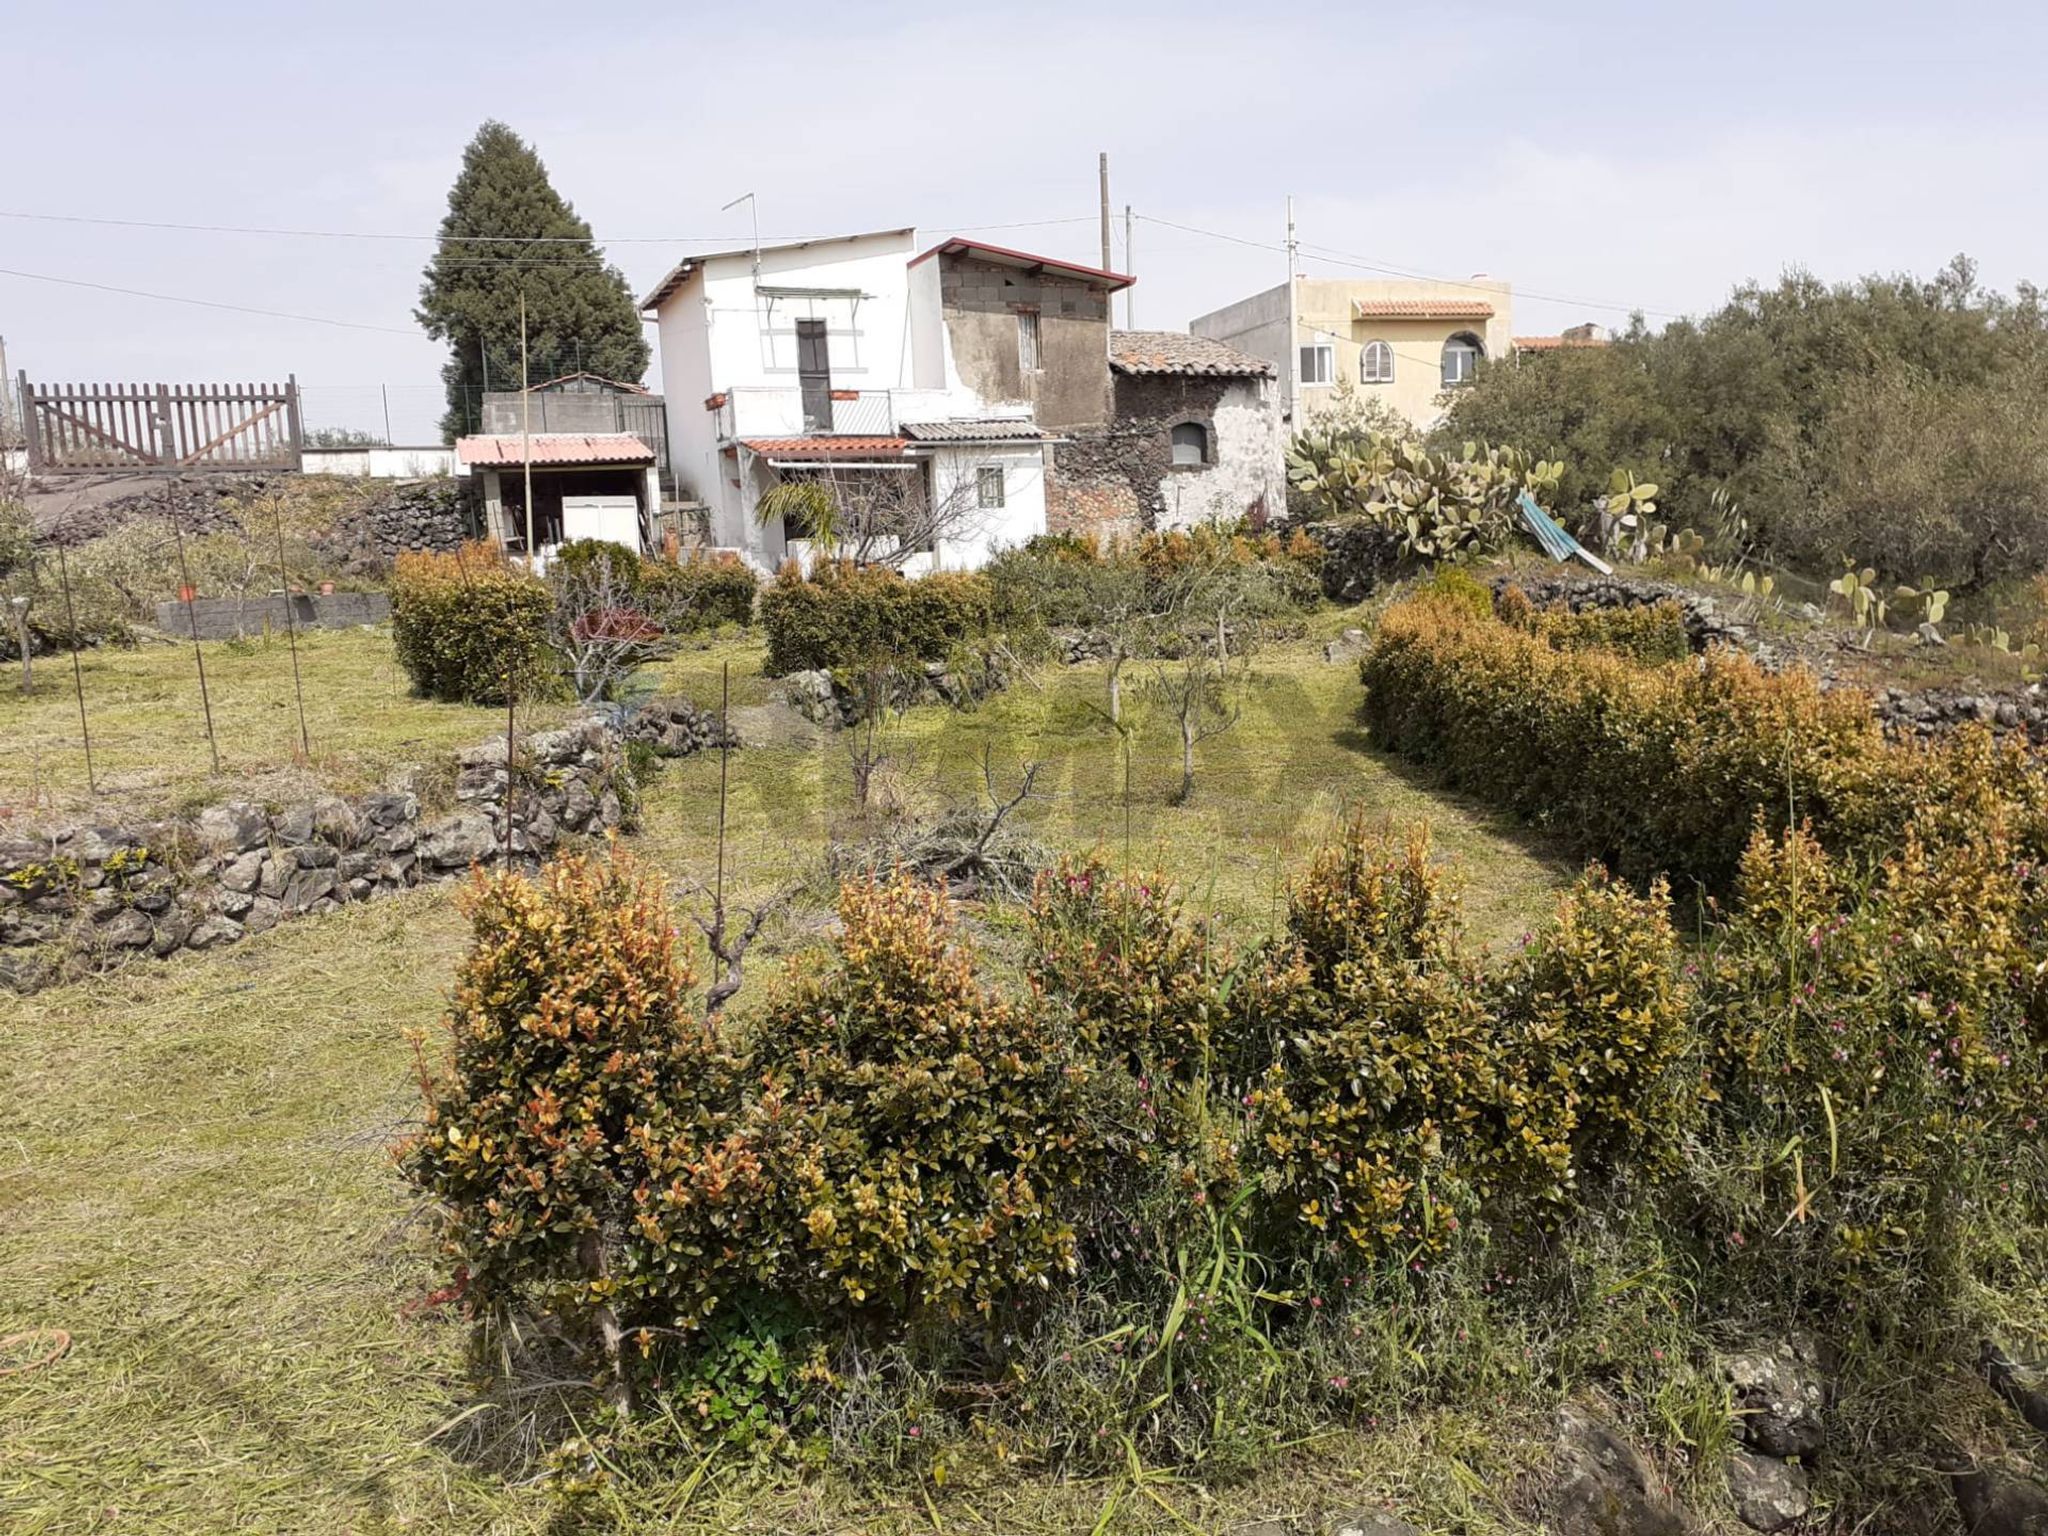

Contrada Sciarelle
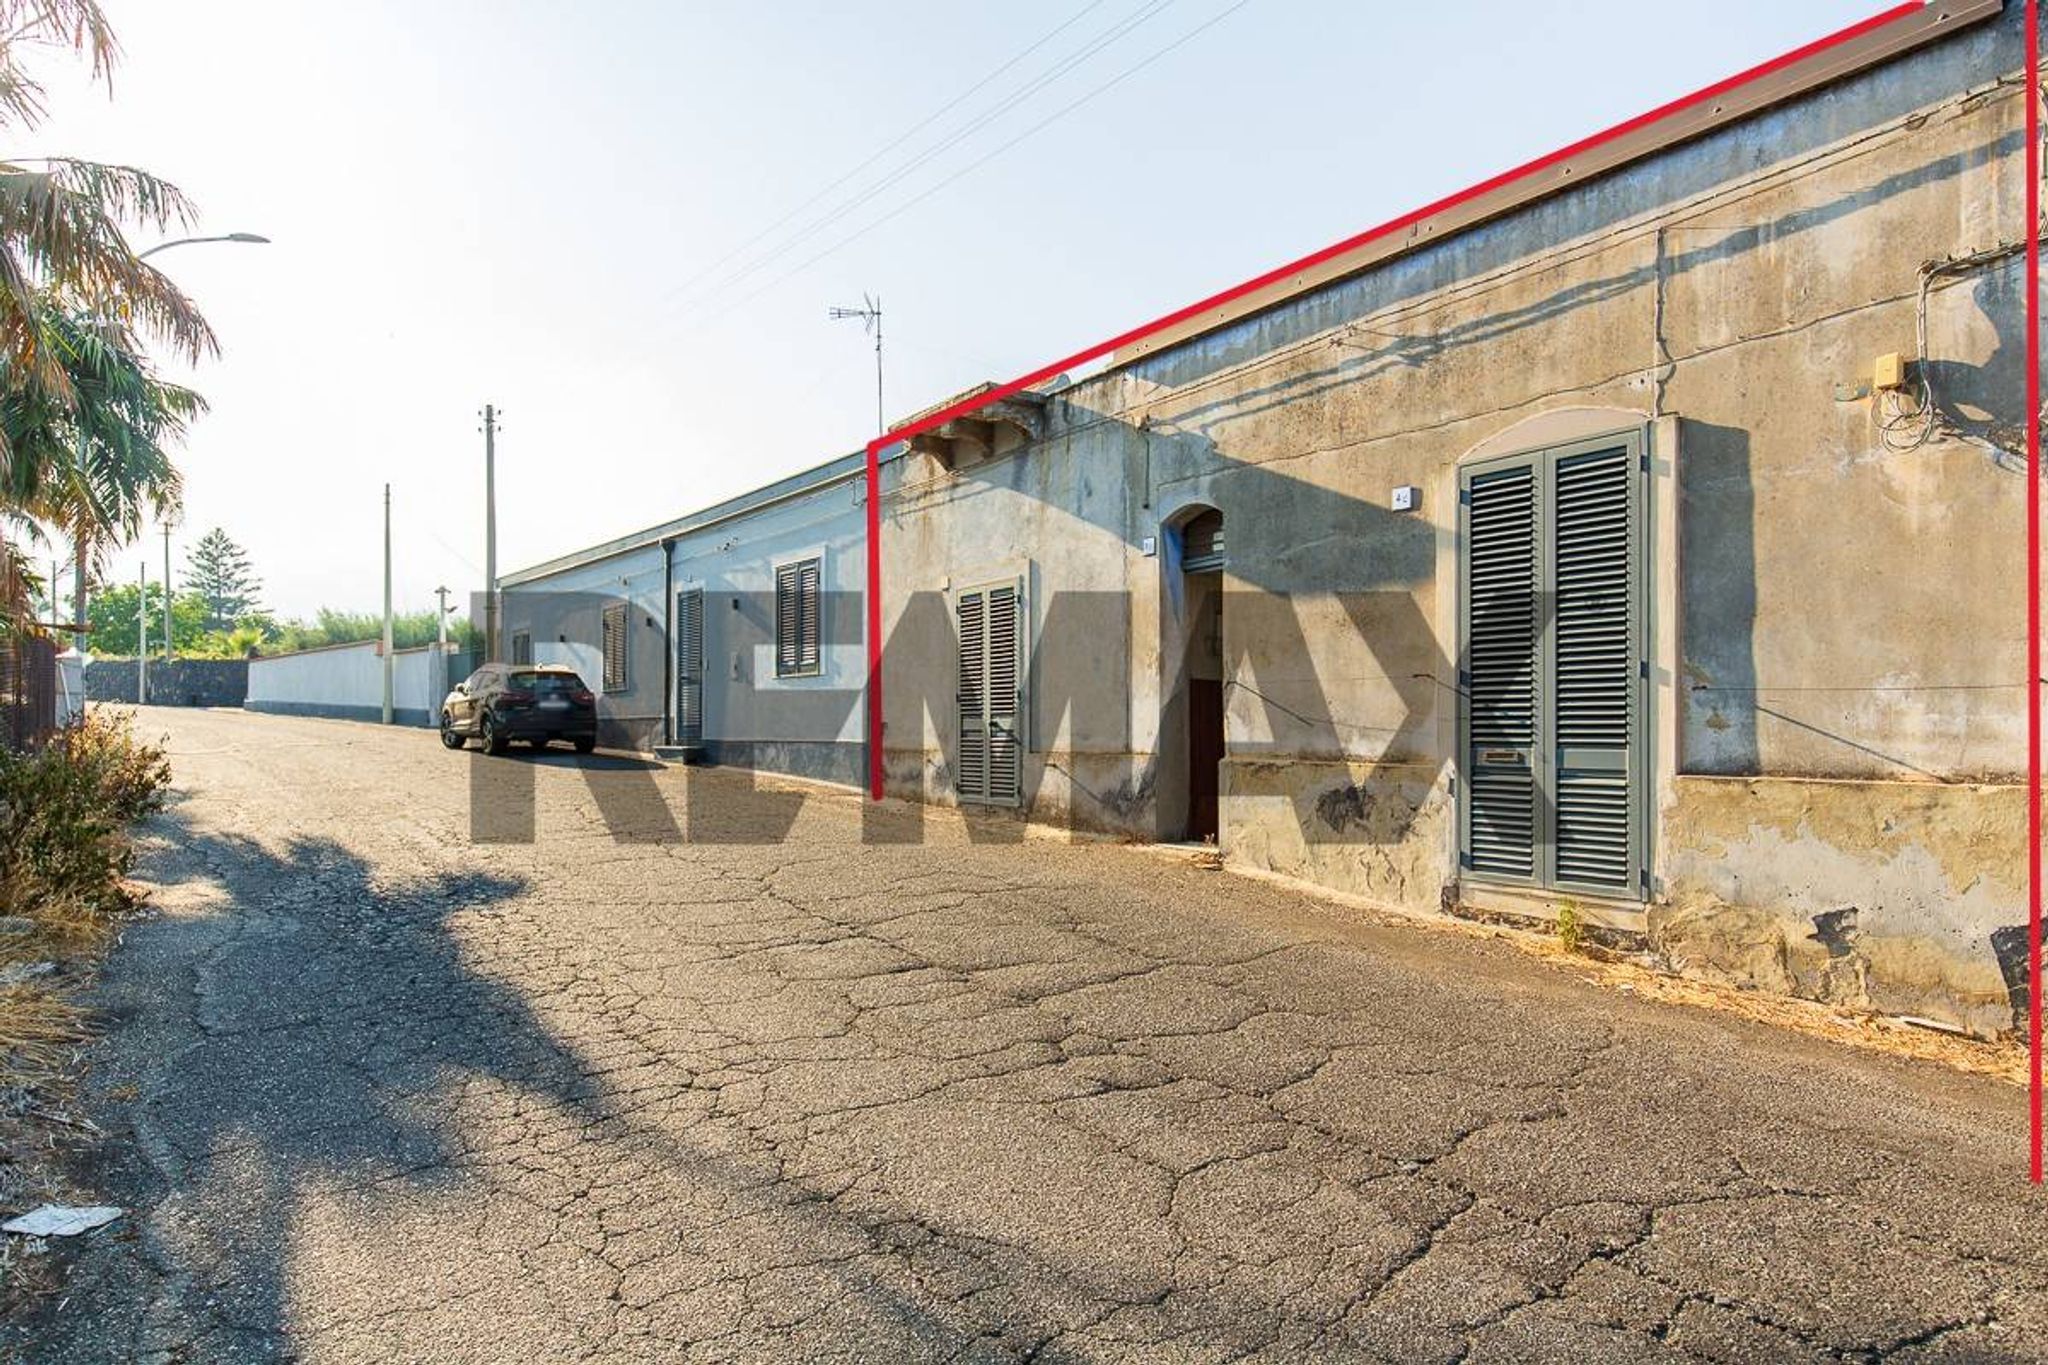

Strada 5