

REMAX City Home - Sant'Agata li Battiati Via Barriera del BoscoGiuseppe Magrì
€35,000
Apartment for sale in Caltagirone
Via Nino Bixio 1
3 rms3 rooms75 sqm1 bath1 bathroomraisedRaised ground
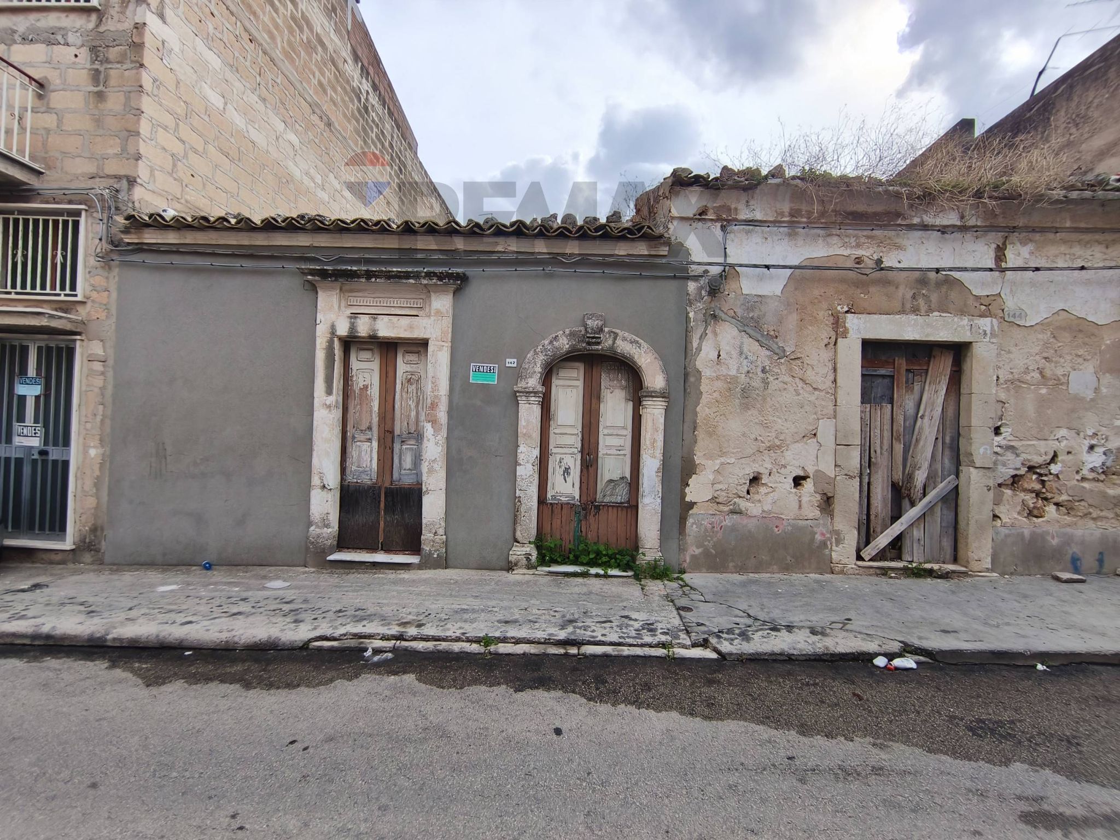
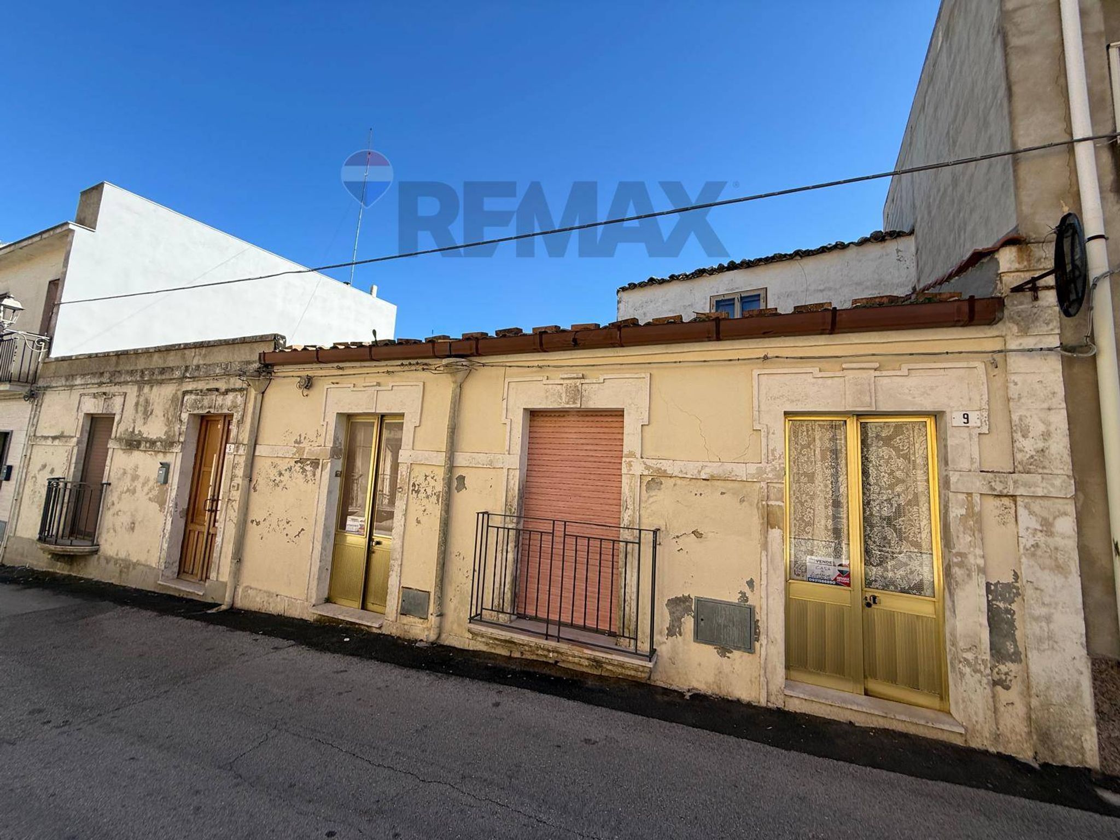
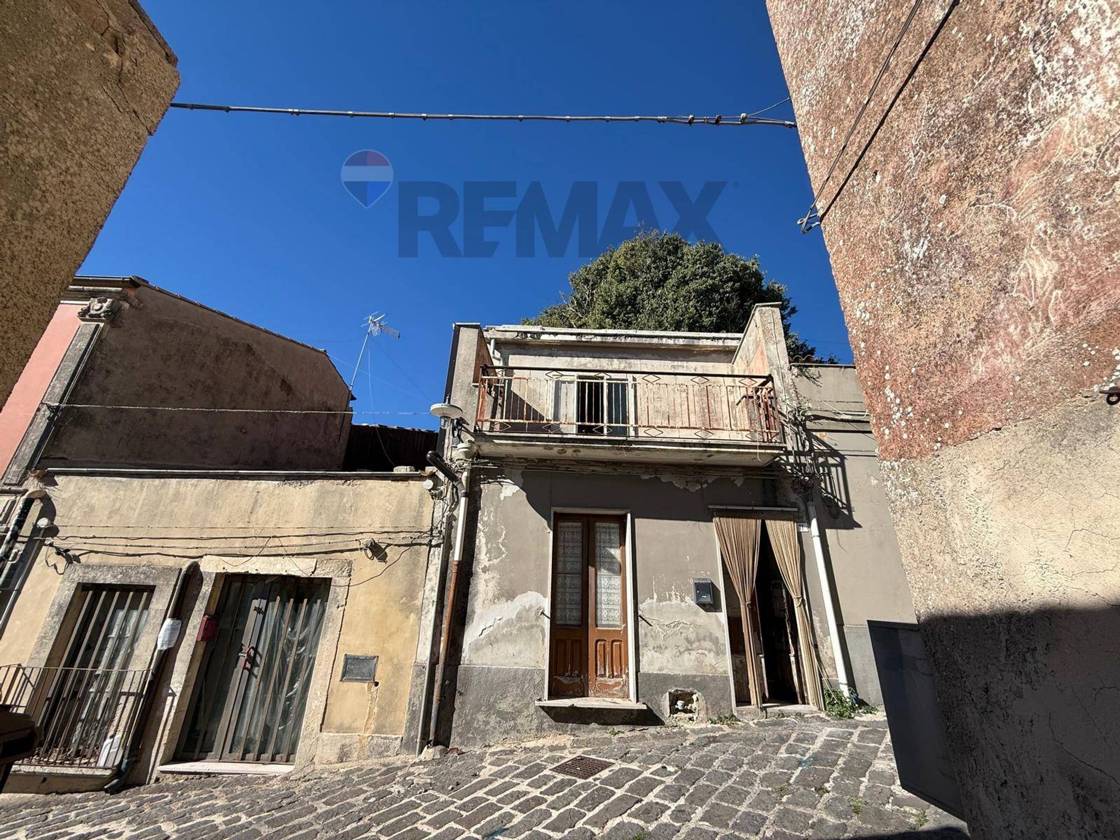
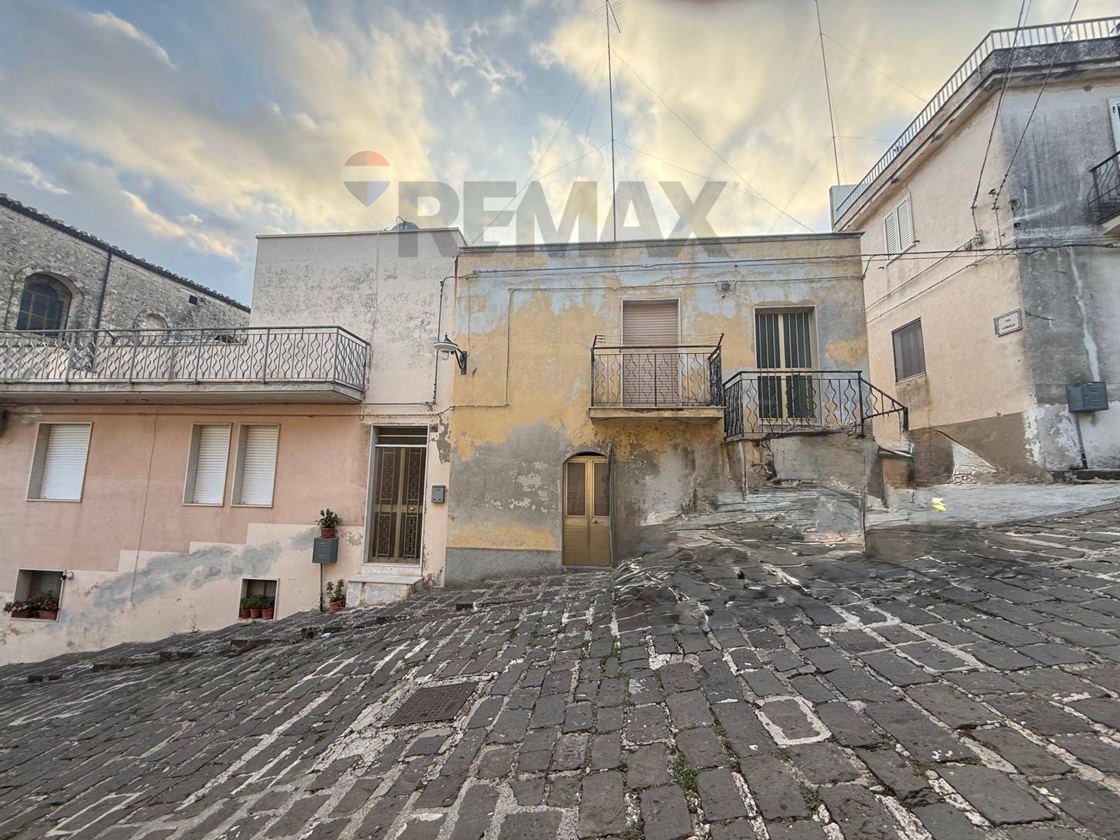
RE/MAX Platinum offers for sale a detached ground-floor house in a central urban setting in Vittoria, at Via Calatafimi 142. This is an opportunity for anyone seeking a property to transform according to their own design.
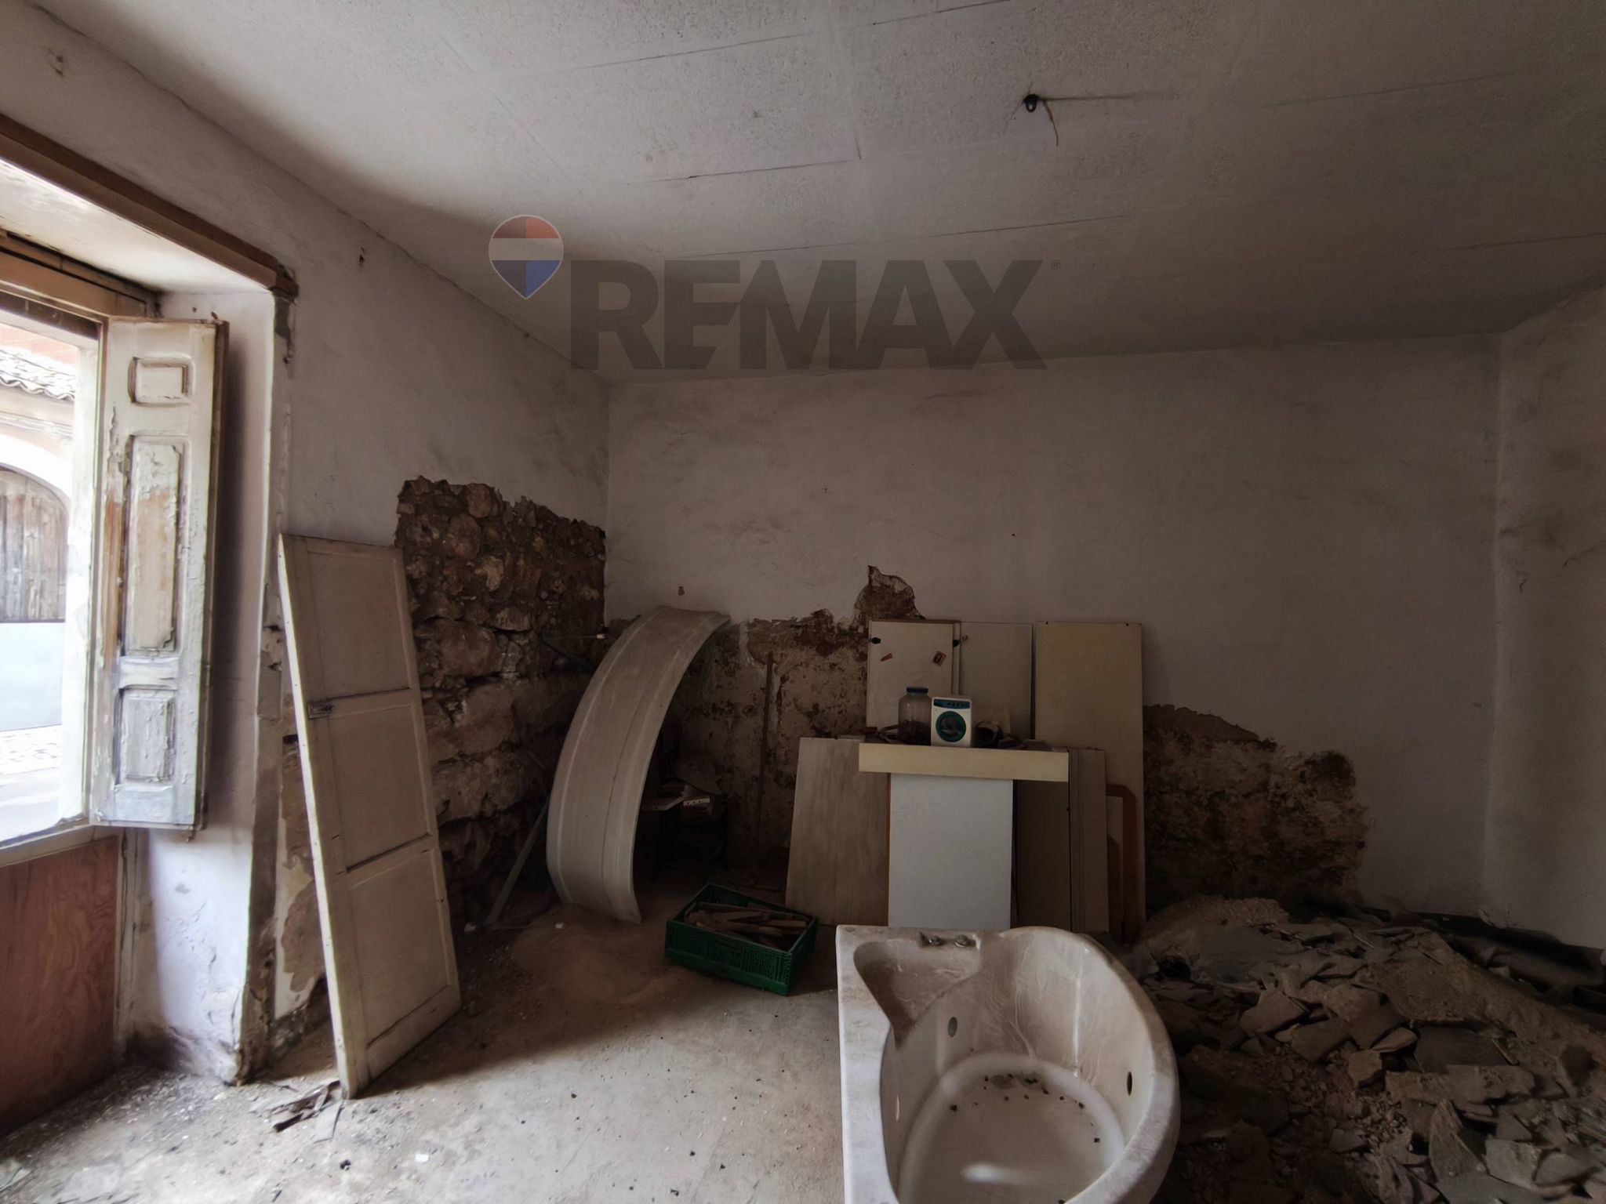
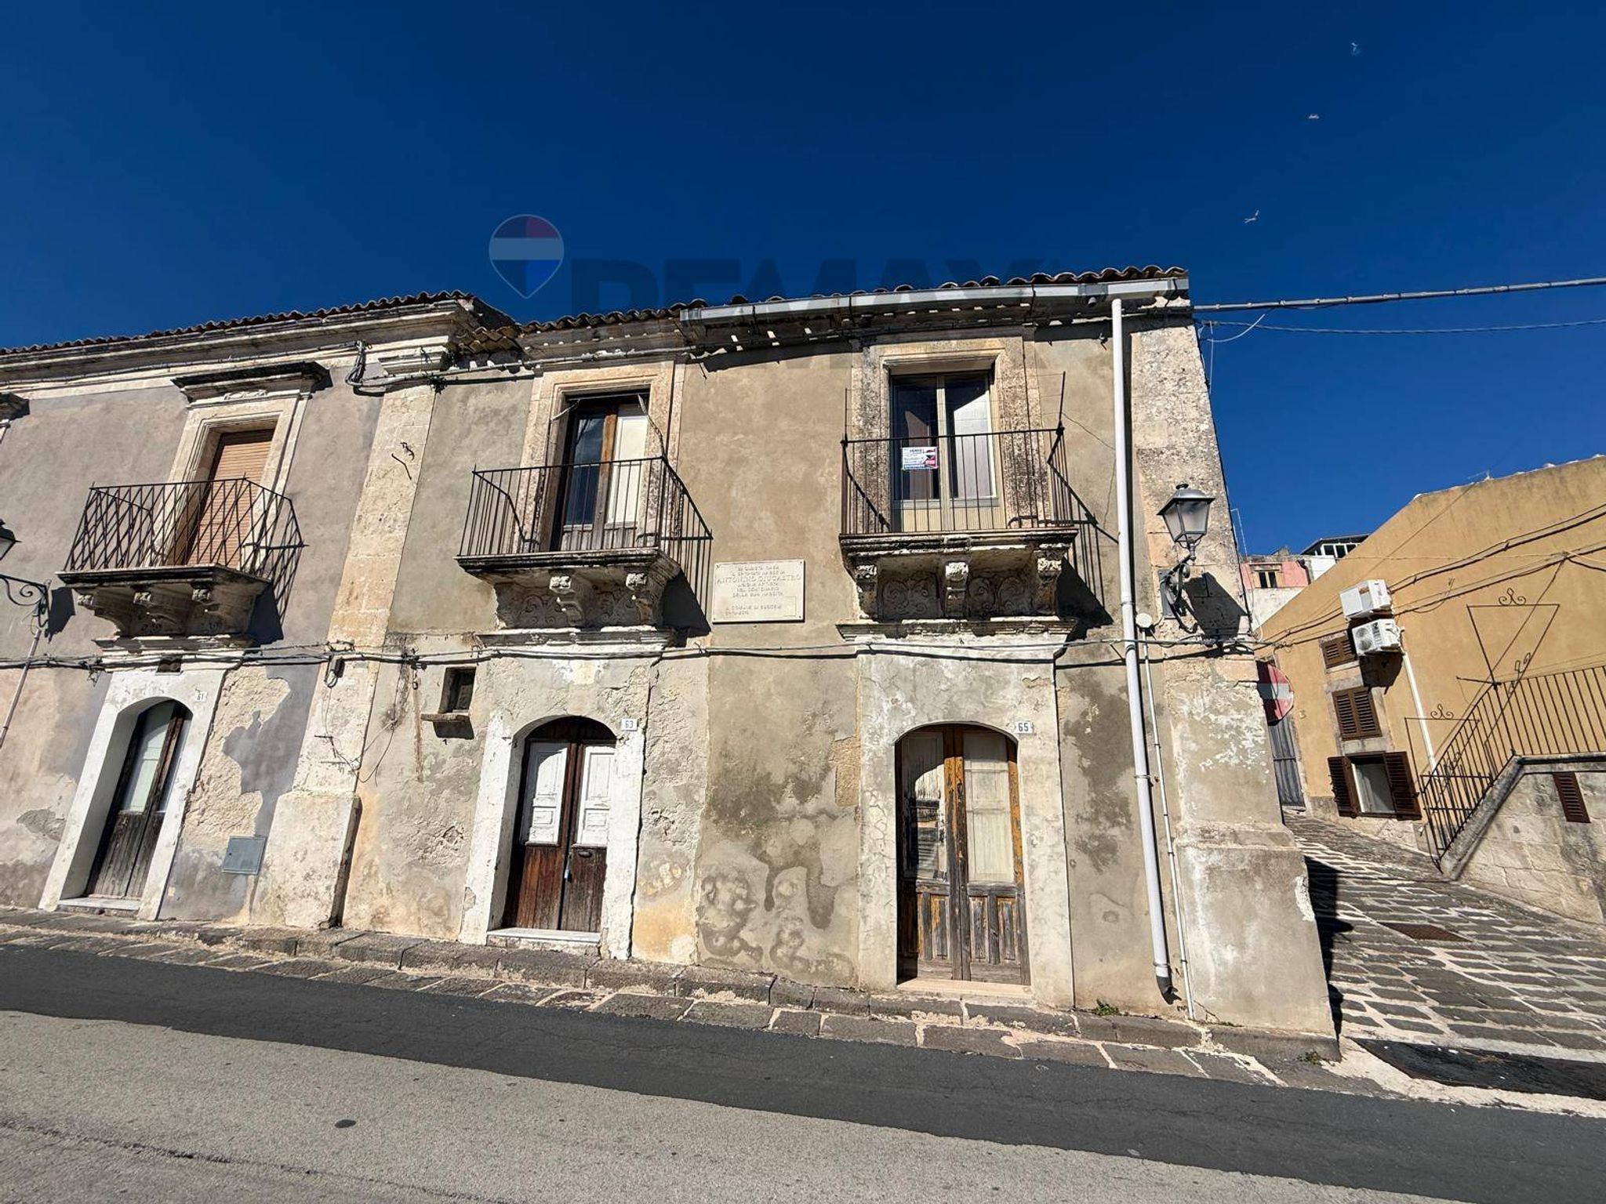
The property dates back to before 1942 and retains elements of the Iblean construction tradition. The façade features two carved stone portals: one with an architrave and a decorated frame, and the other with an arch and a mask as the keystone. Inside, the walls are made of exposed stone ashlars and the ceilings feature wooden beams.
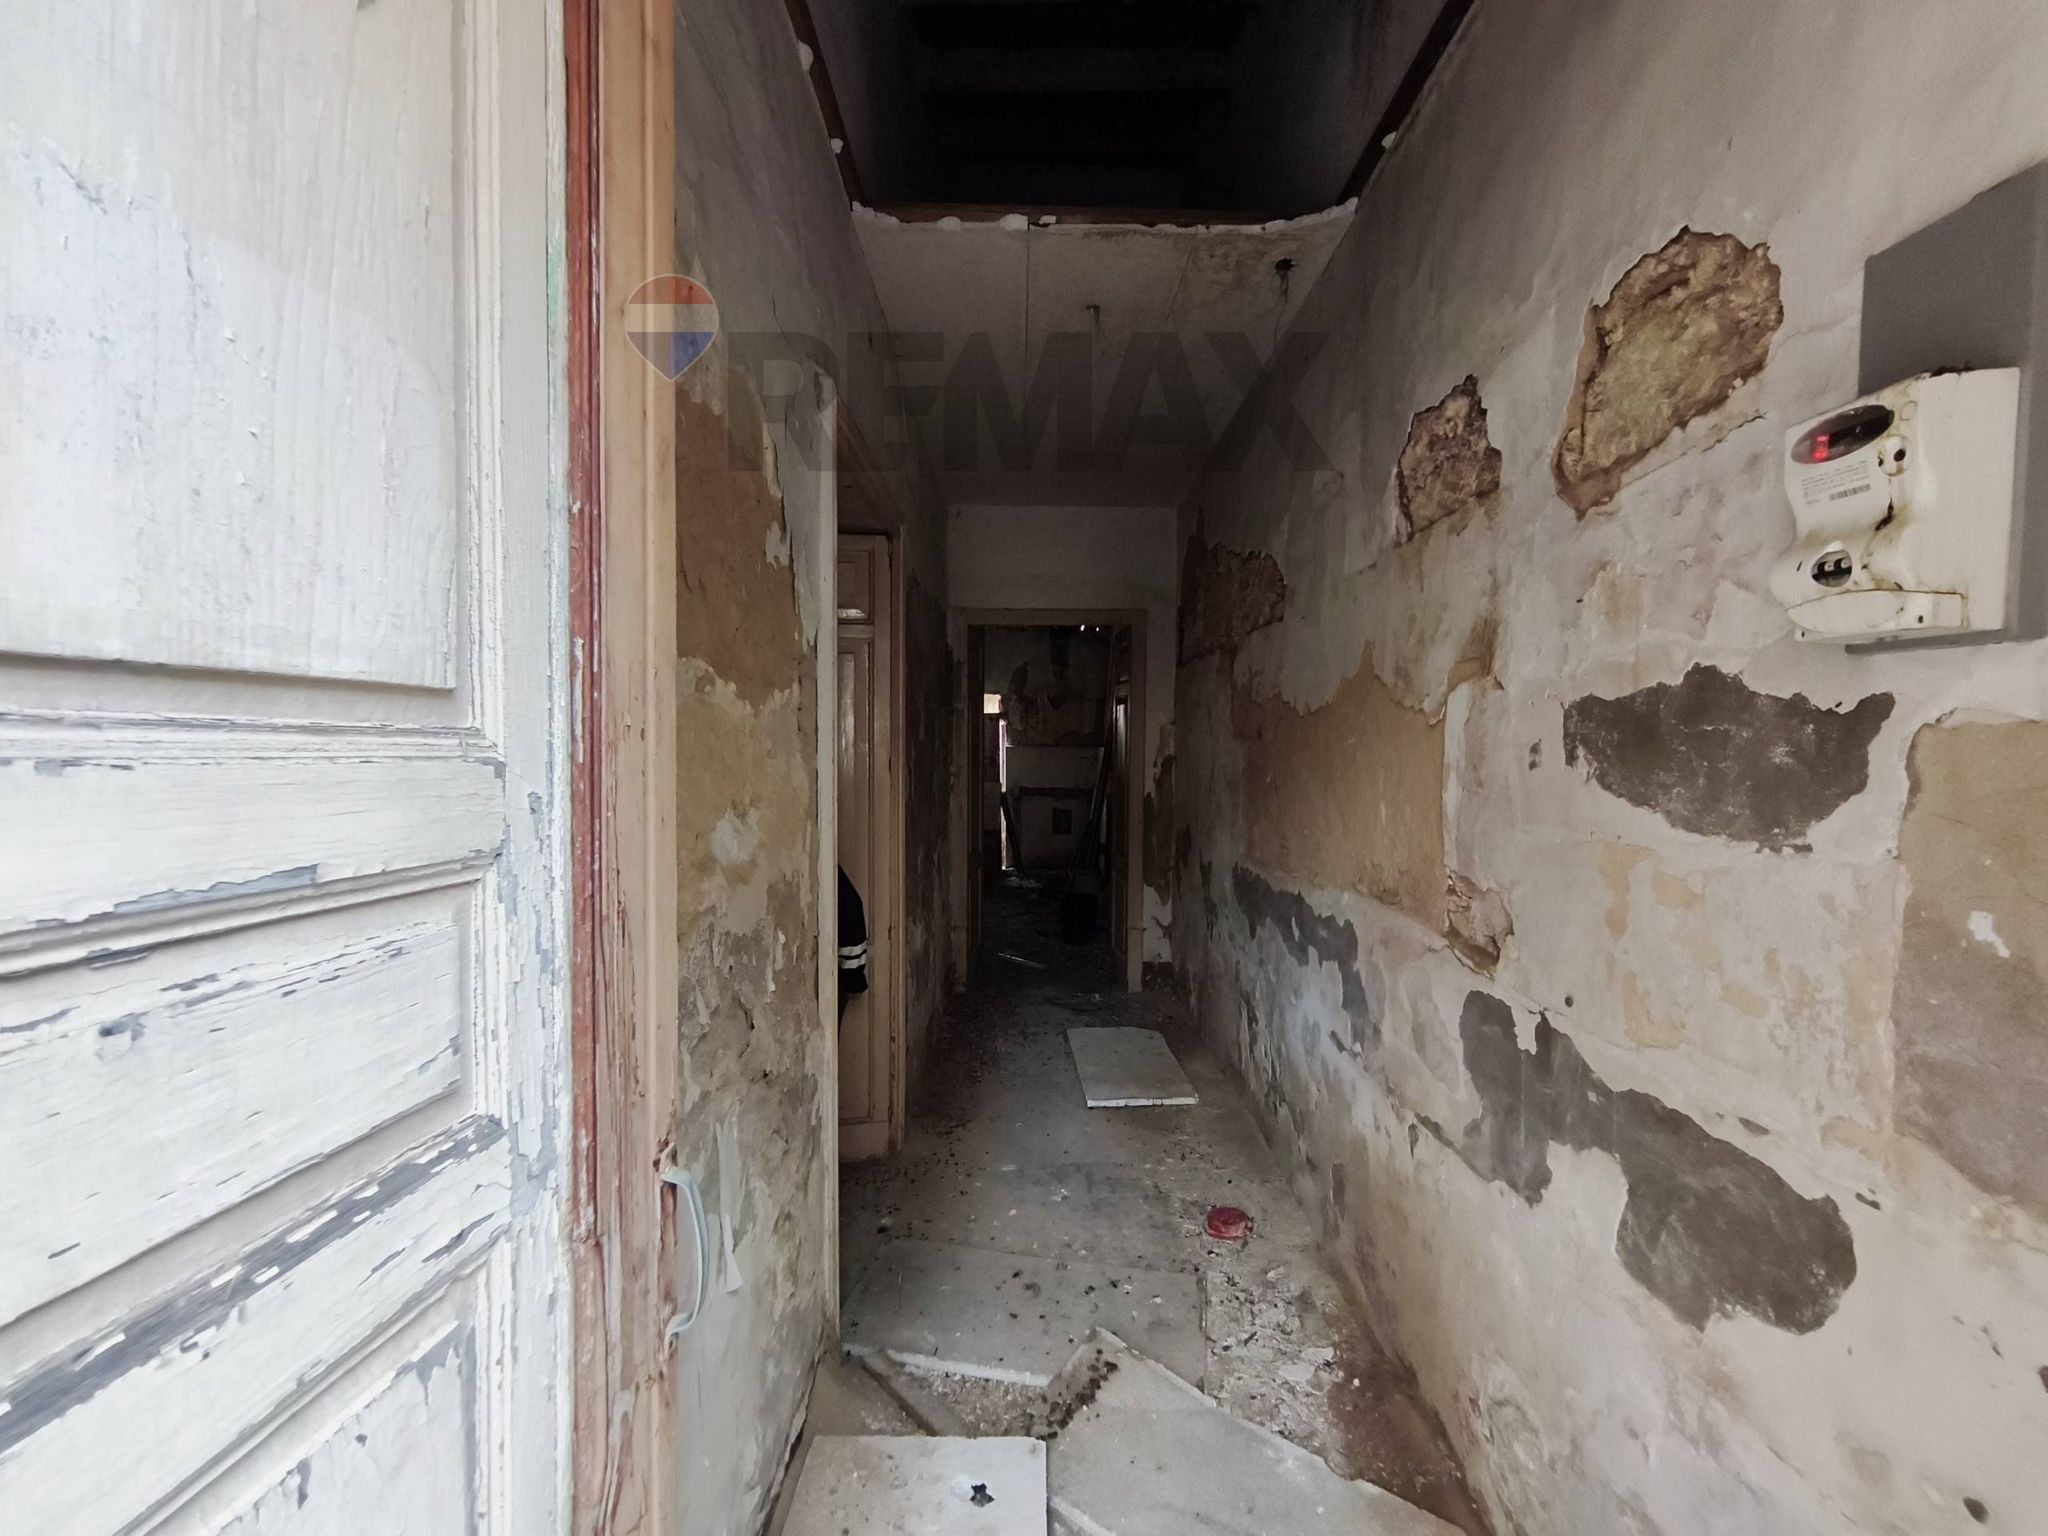
The house sits on a deep lot, with a cadastral area of approximately 65 square meters (4.5 rooms). From the street entrance, a corridor leads to the rooms, which open onto a private courtyard at the back. The courtyard is bordered by stone walls and is perfect for a garden, outdoor living space, or an extension.
The property also includes the free overlying area. This represents a significant added value for those considering a second level with a terrace, in compliance with urban planning regulations.
The property requires complete renovation or demolition and reconstruction. It is therefore suitable for various projects:
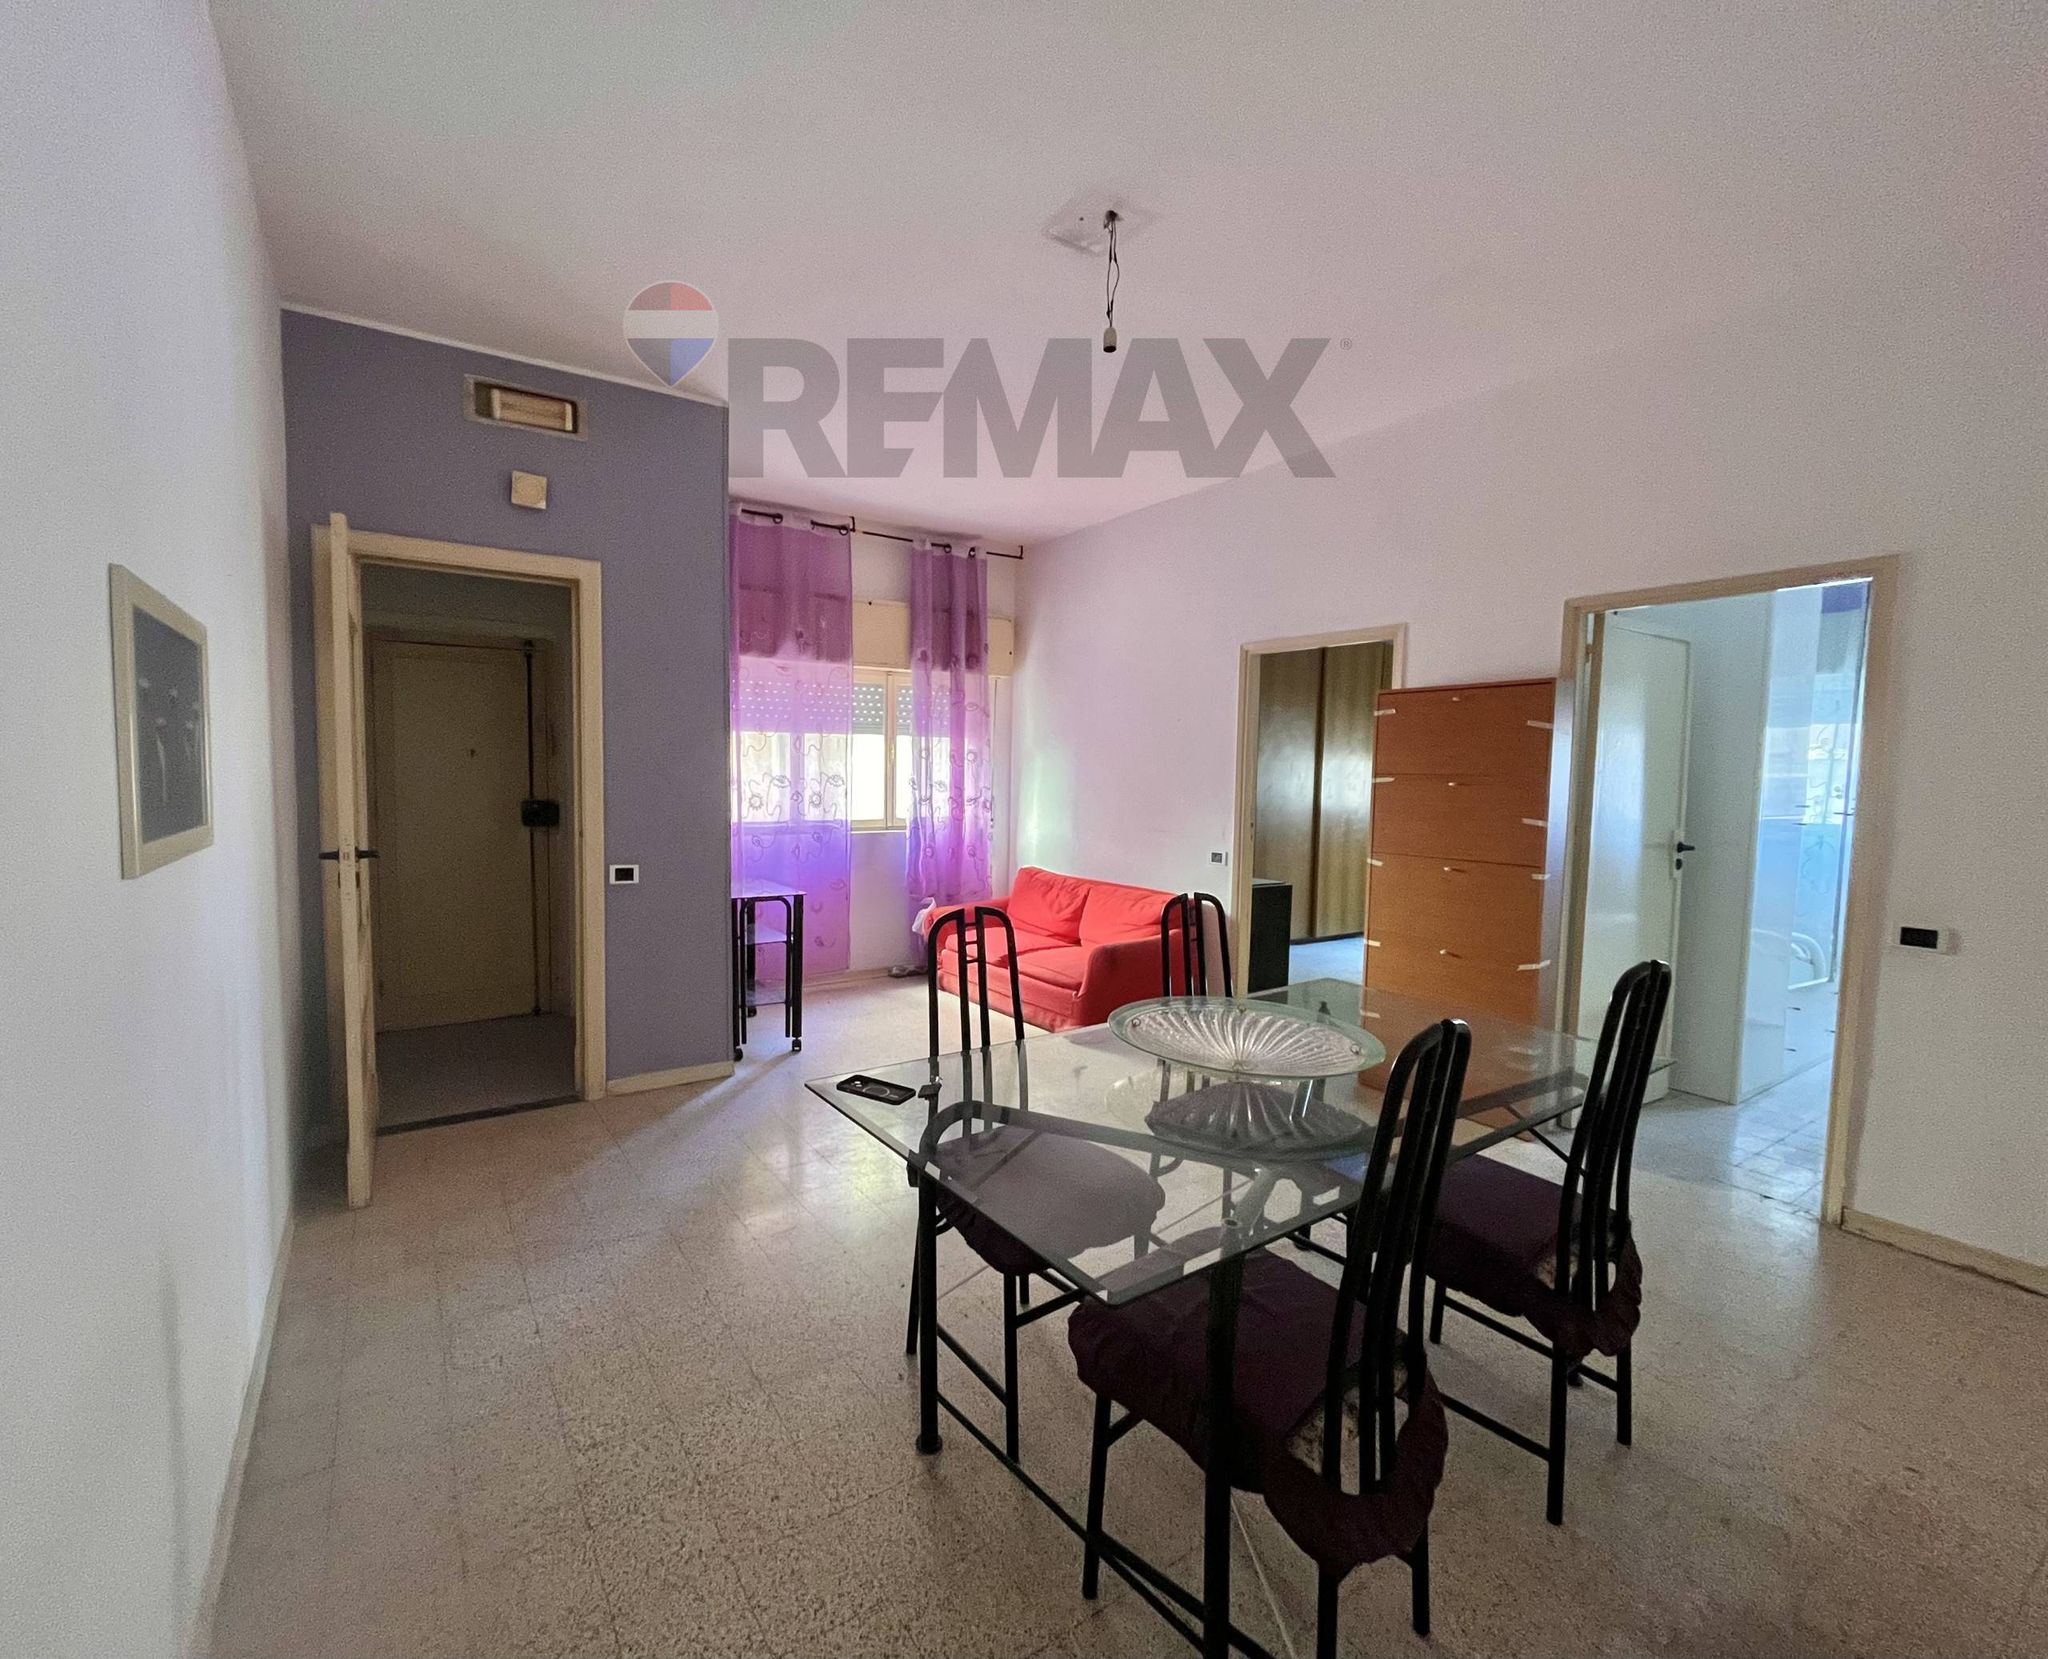
Custom-built home with a private courtyard, centrally located, with no condominium fees; vacation home or short-term rental, taking advantage of the charming stone portals; income-generating investment, including access to tax breaks for building renovations, where applicable. Images labeled "Illustrative rendering - renovation scenario" show a possible transformation and are for illustrative purposes only.
The property is vacant, with a single owner, and the land registry documentation and notarial provenance are available.
For information, floor plans, and a viewing, contact RE/MAX Platinum.
MAIN DATA
Type: detached house, ground floorCadastral area: 65 m2, 4.5 roomsExterior: private courtyard at the backArea above: free, ownedPeriod of construction: before 1942State: to be renovated or demolished and rebuiltAvailability: available immediatelyCondominium fees: none
This semi-detached house in Vittoria presents a unique opportunity for those looking to invest in a property with immense potential. Spanning 65 square meters, this residence features four distinct rooms, making it ideal for families or individuals seeking spacious living areas. The property includes a garden, offering a rare outdoor retreat that can be transformed into a personal oasis or a vibrant social space. While the house requires renovation, this aspect allows future owners to customize the interior according to their preferences and modern standards. The condition provides a blank canvas for creating a dream home tailored to specific tastes and lifestyle needs. Natural light can be maximized to enhance the ambiance, and the layout can be reconfigured to suit contemporary living. Situated in a location that boasts numerous advantages, this property is conveniently close to essential services, public transportation, and green areas. Residents will appreciate easy access to local shops, schools, and recreational facilities, fostering a community-oriented lifestyle. The accessibility of public transport facilitates commuting and exploring the surrounding areas, making it an ideal base for both work and leisure. Living in Vittoria offers a blend of tranquility and convenience, catering to those who enjoy a relaxed lifestyle while still being connected to urban amenities. The surrounding green areas provide opportunities for outdoor activities and leisure, enhancing the quality of life for families and individuals alike. In summary, this semi-detached house is a compelling choice for those looking to create their ideal living space in a vibrant community, combining the charm of a garden setting with the practicality of nearby services and transport links.
No points of interest loaded for this category
Via Calatafimi 142, Vittoria (Ragusa)
Energy class G
Term (in years)
Down payment
€5,200
Mortgage amount
€20,800
Monthly payment (estimate*)
powered by

Representative example: The figures shown for instalments, interest, principal and duration are estimated by 24MAX as of today on the basis of the reference rates (EURIBOR, ECB, EUROIRS), are to be considered merely indicative and do not constitute an offer from the Notarising Institution. The granting of the mortgage and the proposed terms are subject to the assessment and approval of the disbursing bank based on the client's financial profile. The APR calculation is performed independently by 24MAX according to the criteria set out in the provision on the transparency of banking and financial transactions and services of Banca d'Italia dated 29 July 2009 and subsequent amendments. Under current regulations, the client will receive the documentation on 'Home Loan Information' and the “European Standardised Information Sheet (ESIS)” before signing the contract to review the definitive clauses and conditions of the mortgage; they may also consult the Trasparenza page for information sheets and other banking transparency documents. To identify the financial solution best suited to your needs, please contact one of our consultants.
Via Nino Bixio 1

C.so V. E. Emanuele 7
Nino Bixio 13
Medici 3
Via Quattro Novembre 5 -7 - 9


via trieste 28
via P. Umberto 14
C.da Valle Campana Snc