
REMAX Platinum - Ragusa Via U. La MalfaSaverio Franceschini
€490,000
Farmhouse for sale in Ragusa, Americhe
Contrada Castiglione snc
10 rms10 rooms643 sqm1 bath1 bathroomgroundGround floor
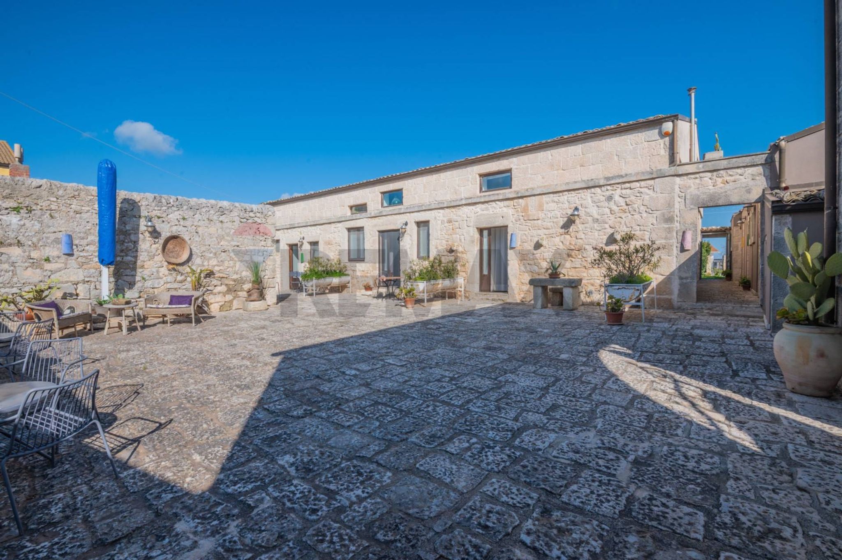
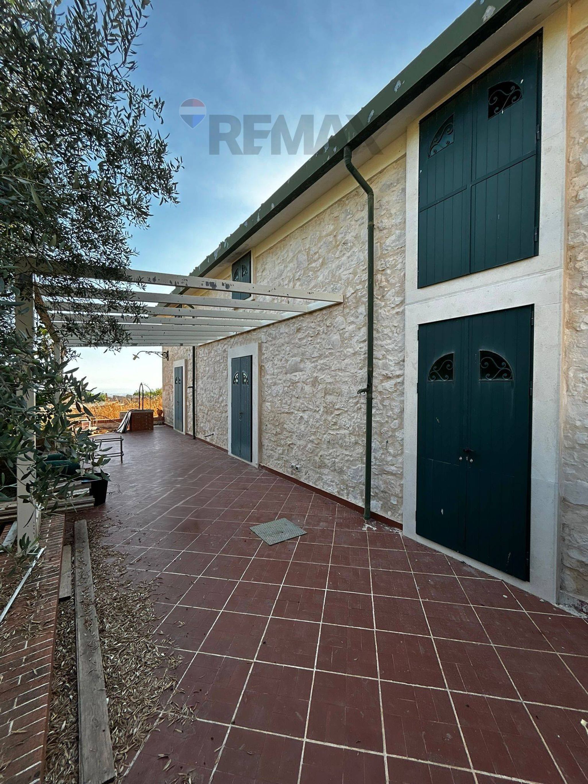
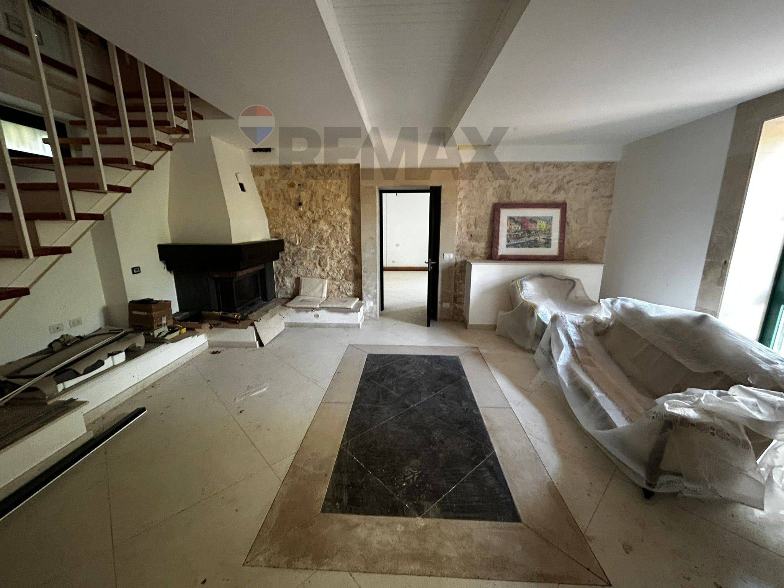
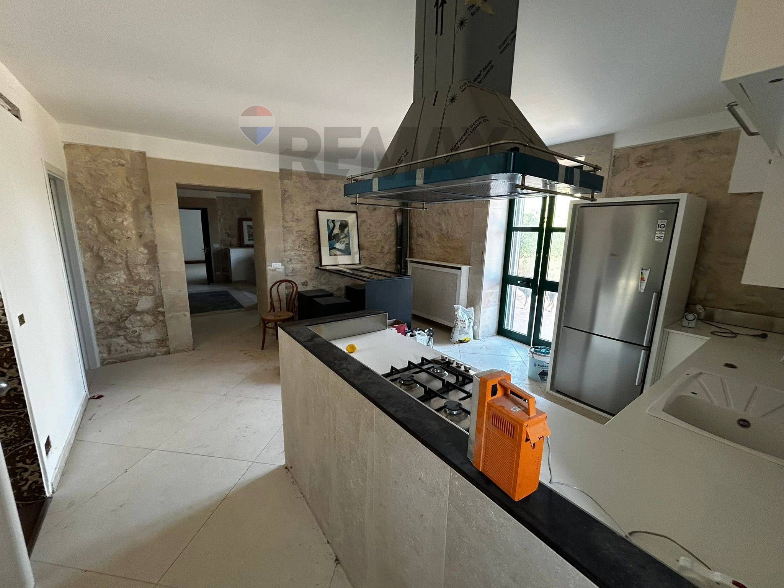
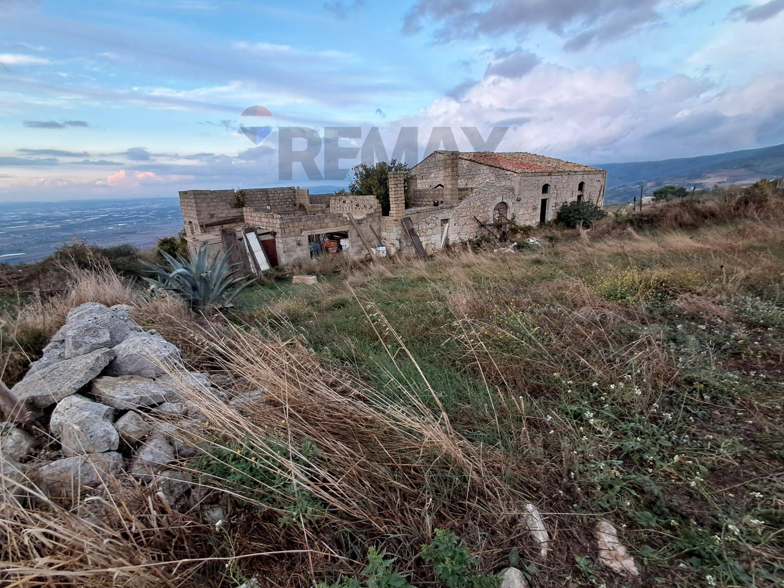
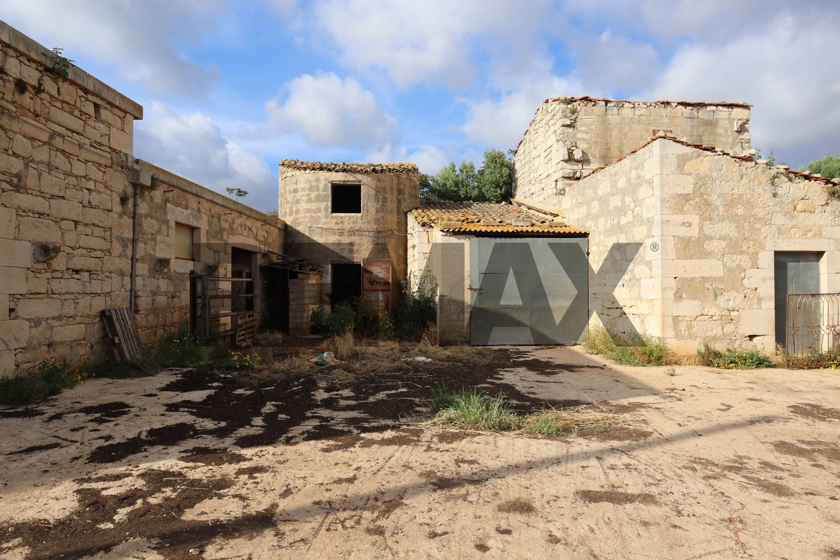
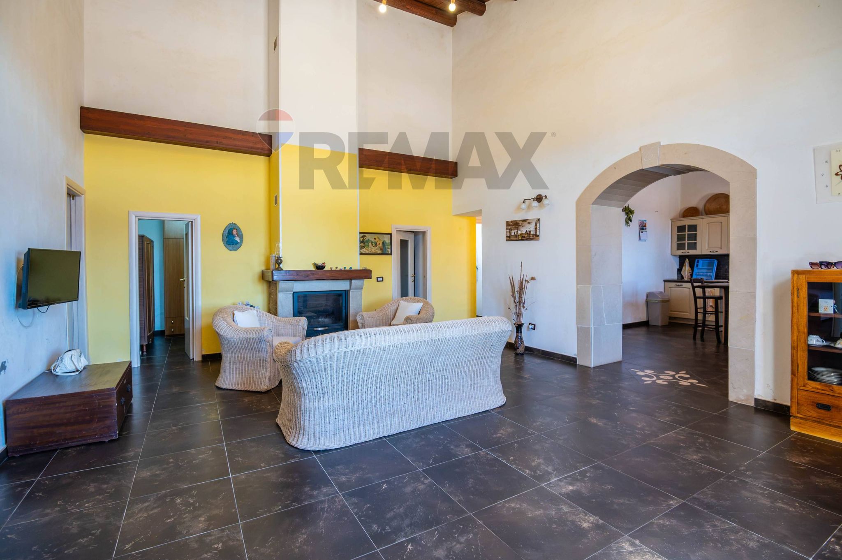
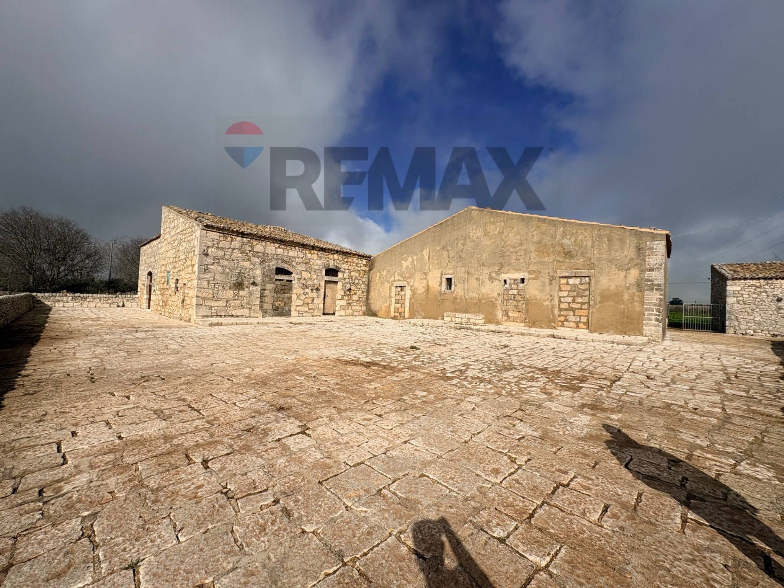
RENOVATED FARMHOUSE WITH POOL, SEA VIEW AND LAND Re/Max offers for sale A prestigious villa with swimming pool and sea view, finely renovated and furnished, in Contrada Parauta https://maps.app.goo.gl/kkUzRFeHrDcTifWD7, in the Marina di Ragusa area, one of the most renowned and beloved locations on the Mediterranean coast. An elegant farmhouse from the early 1900s, measuring 180 m2 plus outdoor space and adjoining 2,117 m2 of land, immersed in the Ragusa countryside, a few kilometres from the Baroque Iblean towns, a UNESCO World Heritage Site, such as Ragusa, Scicli, and Modica, and approximately 20 km from Comiso airport. Specifically, the property is composed as follows. Internal Layout & Space Distribution The villa extends harmoniously over two levels, ensuring excellent separation between the main living area and the private sleeping area. Ground Floor (Living Area) State Living Room: Large and welcoming living room embellished with a fireplace and an elegant, scenic wooden staircase. Eat-in Kitchen: Spacious and functional, served directly by a guest bathroom and laundry room. TV / Relaxation Room: Versatile space ideal as a media room or study. Bathroom with shower. First Floor (Sleeping Area) 3 large and bright double bedrooms, two of which have a private bathroom. 2 en-suite bathrooms. Walk-in closet: Space designed for the creation of a spacious and comfortable master walk-in closet. OUTDOOR SPACES & BOTANICAL PARK The outdoor spaces represent a true private park, designed to offer maximum comfort and total immersion in nature: 18-Meter Infinity Pool: Scenic pool with a large paved sunbathing area and outdoor living area for moments of pure relaxation. Terrace and verandas adjacent to the ground-floor living area. Prestigious Botanical Park: Garden planted with centuries-old specimens, exotic plants, fruit trees, and flourishing essences typical of the Mediterranean scrub and the Ragusa area. Dining & Barbecue Area: Summer dining area served by a dedicated barbecue and covered by an elegant 30-square-meter pergola with panoramic views. Perimeter Canopy: Permission has already been approved for the construction of a large covered wooden canopy along the perimeter of the property. Private Lounge Areas: Multiple relaxation corners surrounded by greenery located throughout the garden. Parking area. Irrigation System: A fully automated system distributed throughout for optimal management of greenery. Domestic Water Resources - Active private well + independent provision for tanker supplyWater Reserves (Cisterns) - 2 separate tanks: 40 m³ used for garden irrigation + 20 m³ for domestic useHeating & Gas - 2,000-liter underground LPG tank serving the kitchen and radiators + fireplaceEnergy Efficiency - Provision already installed for photovoltaic and solar thermal systemsAir Conditioning - Provision present for air conditioning/heat pumps in all roomsService Rooms 2 technical rooms dedicated to the systems + 1 large cellar/storageEquipment Included: all appliances present.The architecture of the property expertly combines the authentic style of the historic Ragusa farmhouses - characterized by the unmistakable use of exposed stone and local pitch stone - with refined touches of Spanish inspiration, taken from the tradition of the family that historically colonized the area. The result is a home of great charm, elegance and personality. The property is perfectly versatile: designed both as an exclusive year-round residence for those seeking privacy and well-being, and as a high-profile accommodation facility (up to 8 beds) ready for the luxury tourist rental circuit. Document Compliance. Property fully compliant with all urban planning, building and land registry permits For more information contact me. Visits are also available on weekends.
This charming cascina/casale in Marina di Ragusa presents an exceptional opportunity for those seeking a blend of rustic elegance and modern comfort. The property boasts an impressive total area of 2800 square meters, featuring eight spacious rooms, including three well-appointed bedrooms and three bathrooms. Recently renovated, the building showcases a harmonious balance between traditional architecture and contemporary amenities, ensuring a comfortable living experience. Natural light floods through the abundant windows, creating a warm and inviting atmosphere throughout the home. The layout offers versatile living spaces that can accommodate both leisurely family gatherings and entertaining guests. The terrace and balcony provide perfect spots for enjoying the stunning Sicilian sunsets, while the expansive garden invites relaxation and outdoor activities. Located in the desirable Marina di Ragusa, this property is surrounded by a wealth of local amenities. Residents can enjoy easy access to a variety of shops, restaurants, and services that cater to everyday needs. The proximity to public transport ensures convenient connections to nearby towns and cities, enhancing accessibility for both daily commutes and leisure excursions. Additionally, the area is known for its beautiful green spaces, perfect for enjoying an active outdoor lifestyle. The lifestyle offered by this property is truly appealing, as it combines the tranquility of rural living with the vibrancy of a coastal town. The nearby beaches provide opportunities for recreation and relaxation, while the local community is known for its welcoming atmosphere and rich cultural heritage. Overall, this cascina/casale is a remarkable choice for those looking to invest in a serene yet connected lifestyle in the heart of Sicily.
No points of interest loaded for this category
contrada buttarella 1, Ragusa (Ragusa)
Energy class A3
Term (in years)
Down payment
€98,000
Mortgage amount
€392,000
Monthly payment (estimate*)
powered by

Representative example: The figures shown for instalments, interest, principal and duration are estimated by 24MAX as of today on the basis of the reference rates (EURIBOR, ECB, EUROIRS), are to be considered merely indicative and do not constitute an offer from the Notarising Institution. The granting of the mortgage and the proposed terms are subject to the assessment and approval of the disbursing bank based on the client's financial profile. The APR calculation is performed independently by 24MAX according to the criteria set out in the provision on the transparency of banking and financial transactions and services of Banca d'Italia dated 29 July 2009 and subsequent amendments. Under current regulations, the client will receive the documentation on 'Home Loan Information' and the “European Standardised Information Sheet (ESIS)” before signing the contract to review the definitive clauses and conditions of the mortgage; they may also consult the Trasparenza page for information sheets and other banking transparency documents. To identify the financial solution best suited to your needs, please contact one of our consultants.
Contrada Castiglione snc
Contrada Margitello snc

Contrada Puntarazzi snc
c.da Crocilla snc
Contrada Magazzè snc
contrada spinazza snc
Contrada Monachella SNC