
REMAX Platinum - Varese Via PiaveSandra Farinella
€174,000
Villa portion for sale in Viggiù
Via Bevera 5
5 rms5 rooms170 sqm2 baths2 bathroomsgroundGround floor
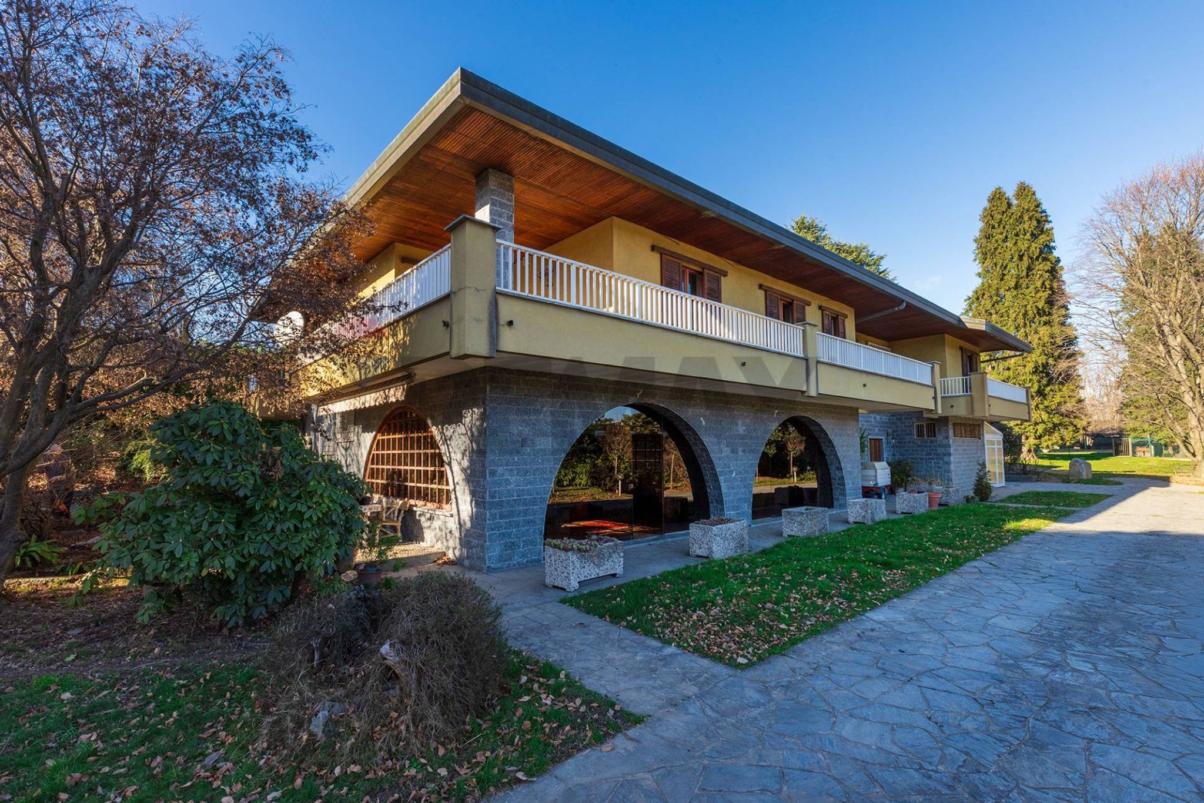
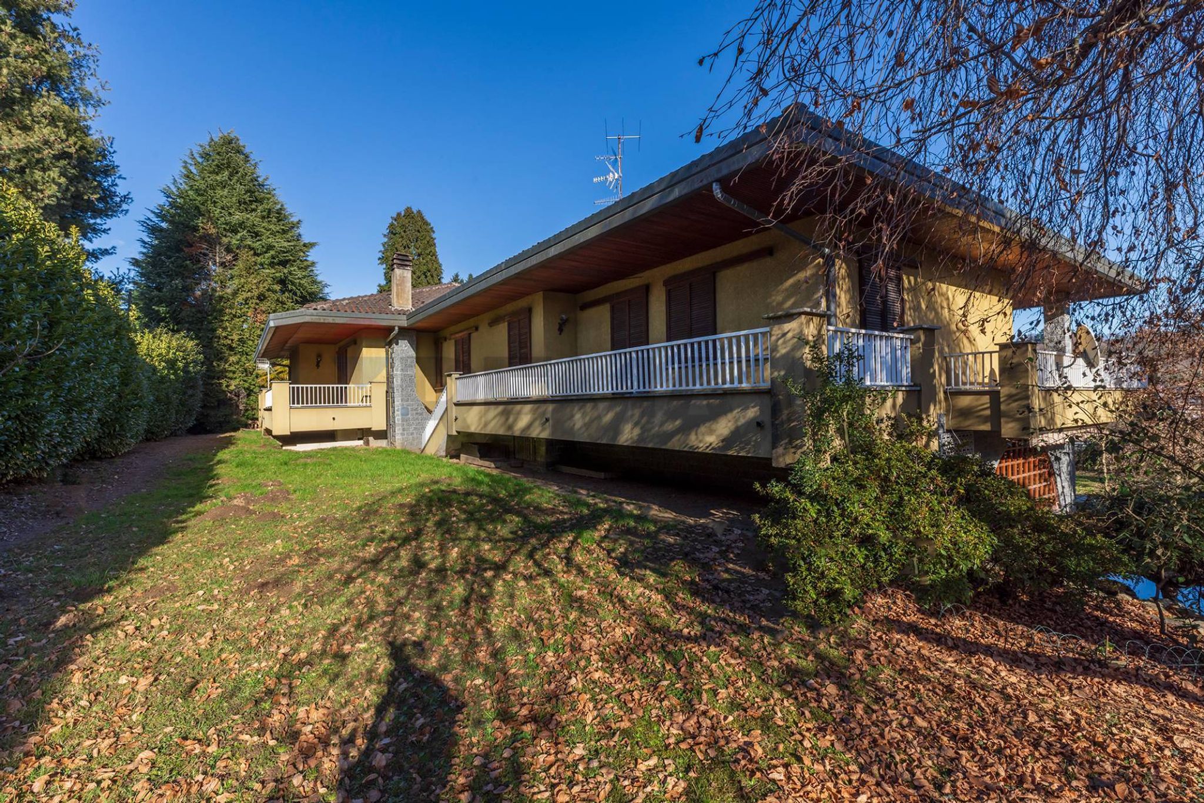
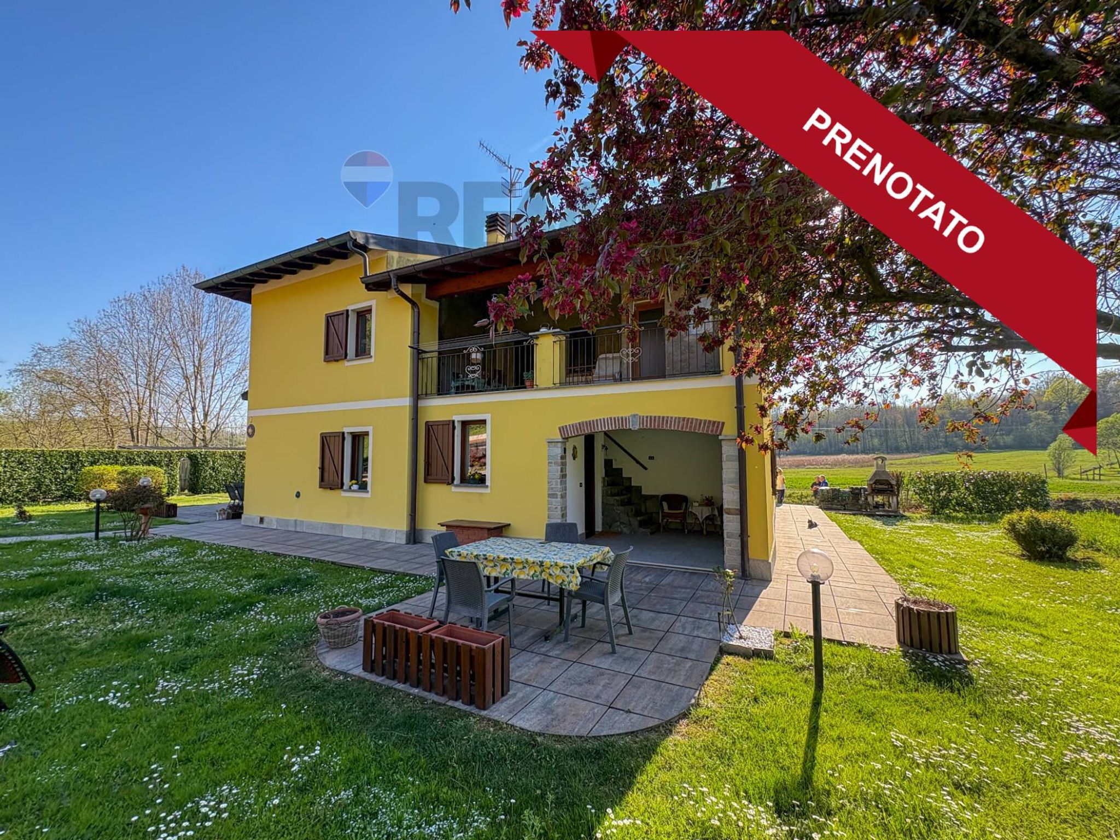
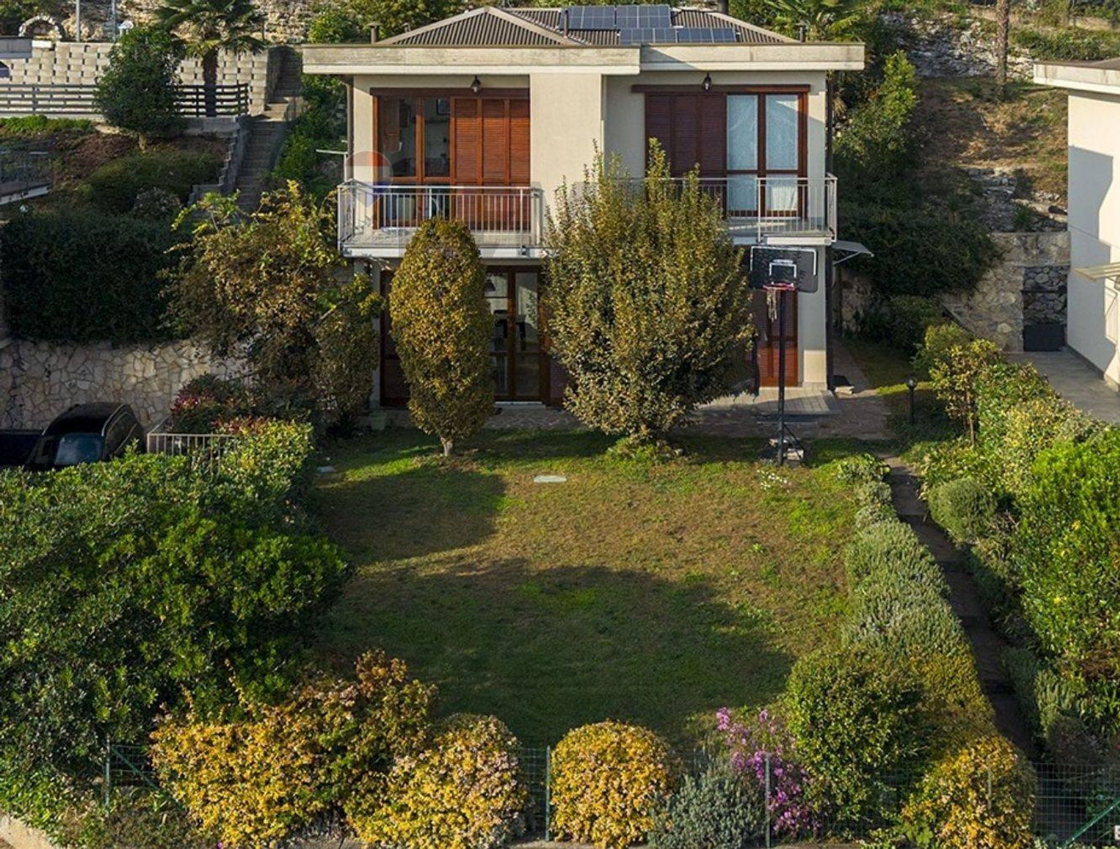
Ampia porzione di villa bifamiliare con terrazzo, porticato e giardino privato
Se sogni una casa immersa nel verde, con grandi spazi da vivere e da personalizzare, questa è la soluzione ideale.
In un contesto residenziale tranquillo e riservato, proponiamo in vendita una porzione di villa bifamiliare di 214 mq, posta al primo piano e caratterizzata da ambienti luminosi e generose metrature.
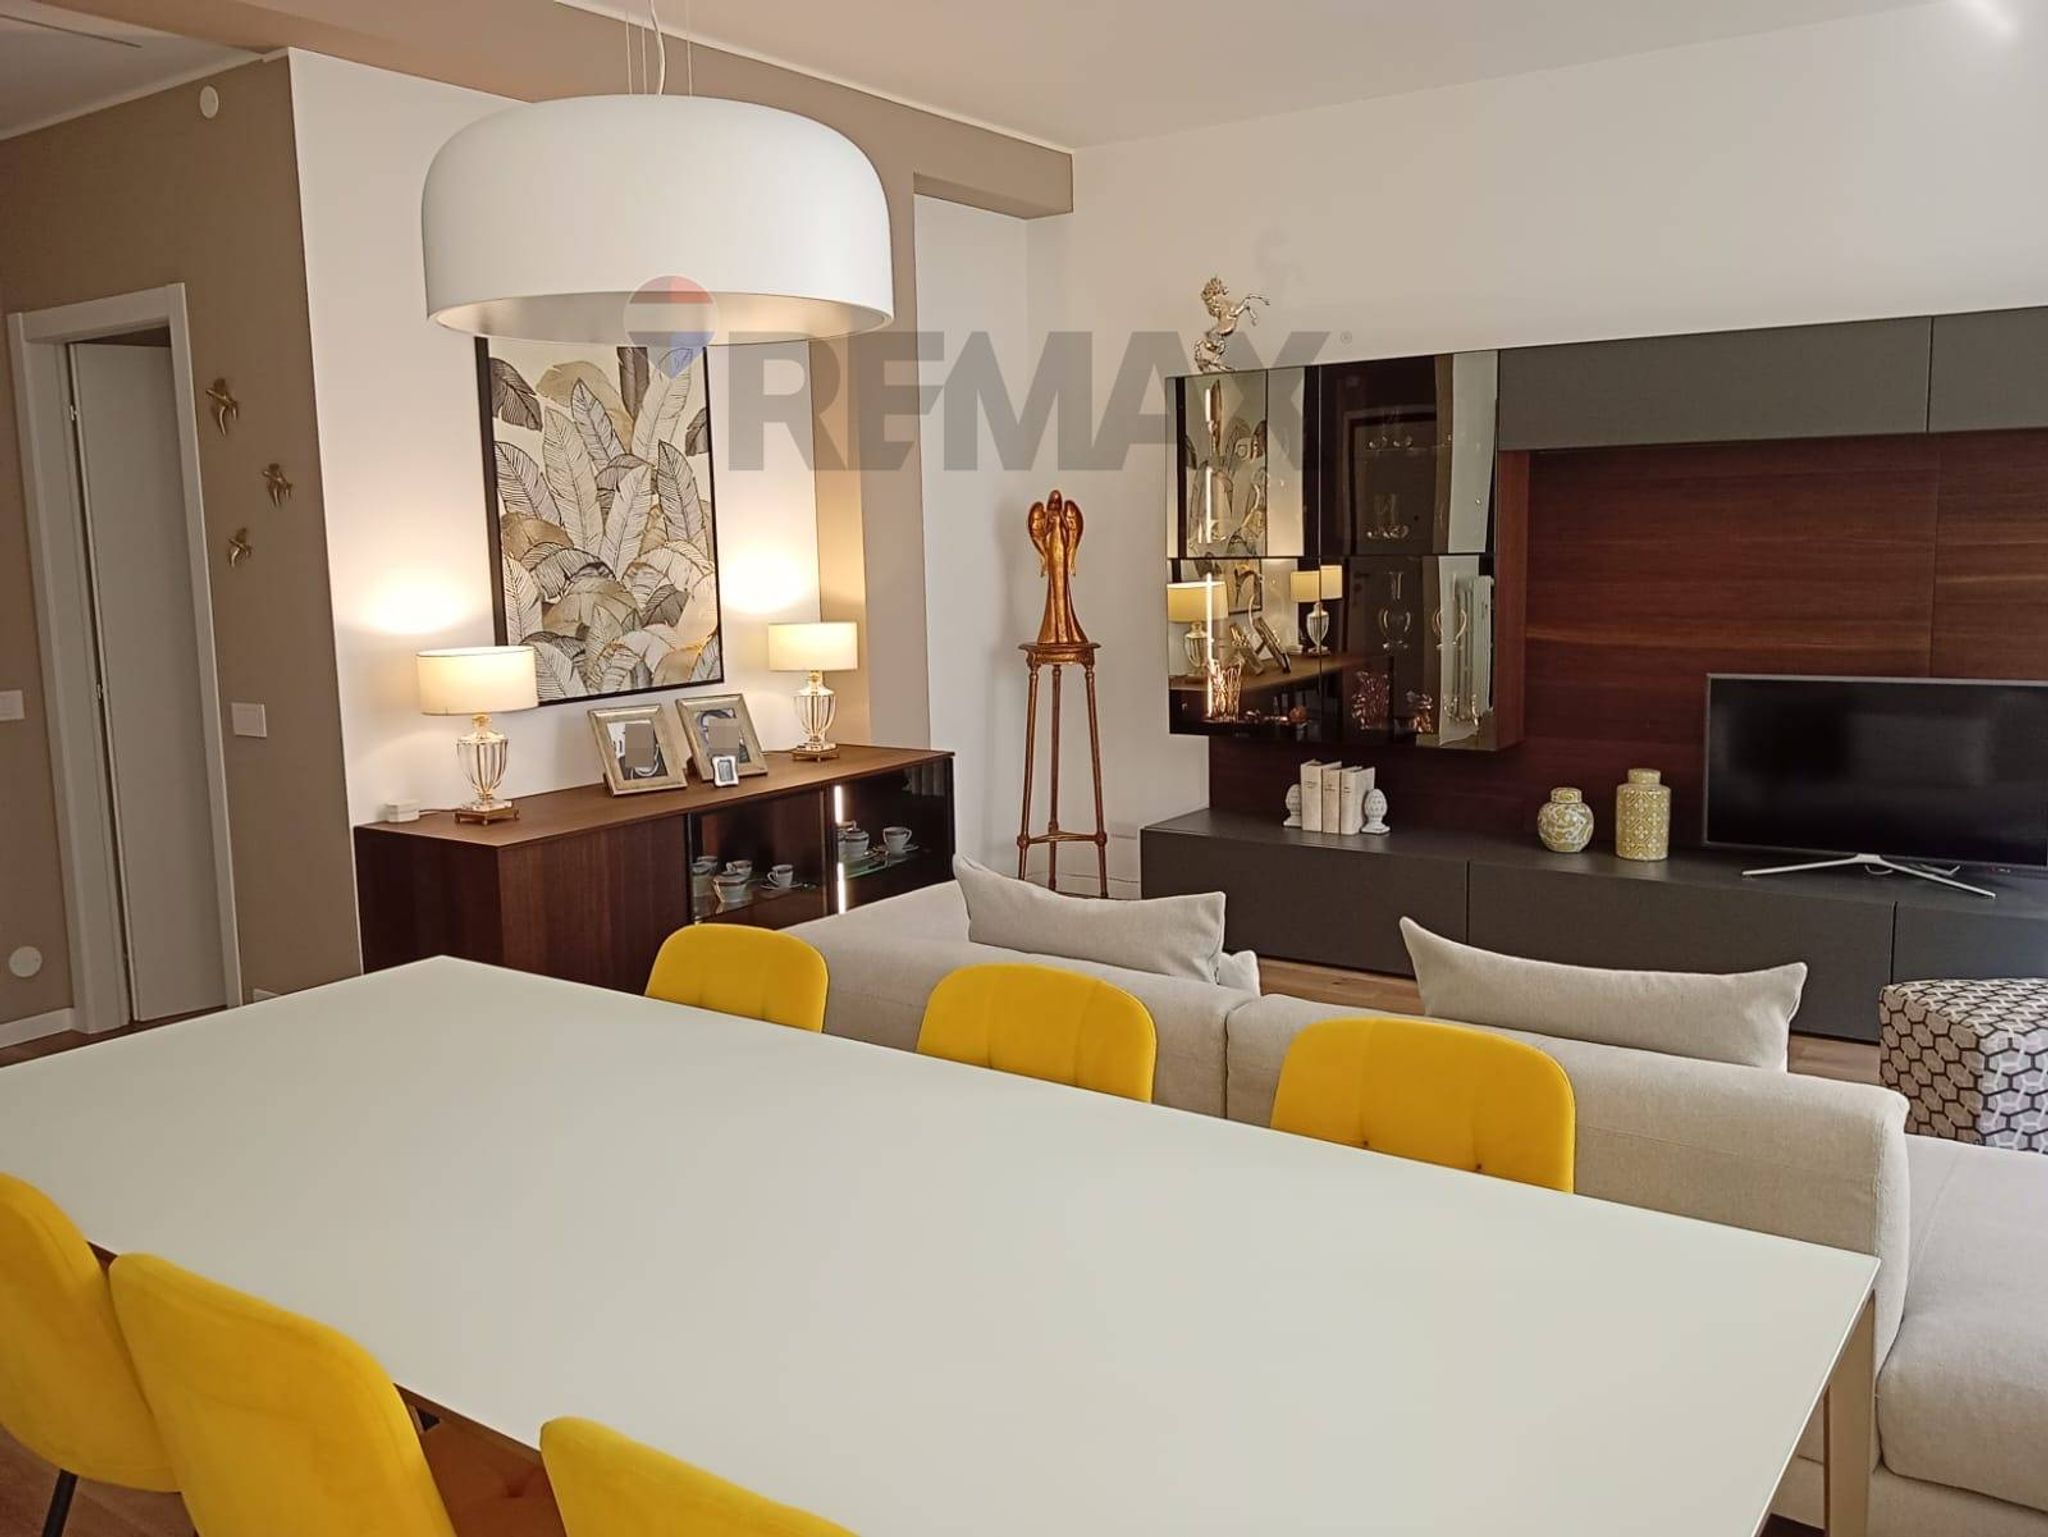
L'ingresso conduce all'ampio soggiorno doppio, il cuore della casa, dal quale si accede a uno splendido terrazzo, perfetto per pranzi all'aperto, momenti di relax o piacevoli serate in compagnia. La cucina abitabile completa una zona giorno funzionale e accogliente.
La zona notte ospita tre camere da letto di ottime dimensioni e due bagni, offrendo tutto lo spazio necessario per una famiglia o per chi desidera ambienti comodi e ben distribuiti.
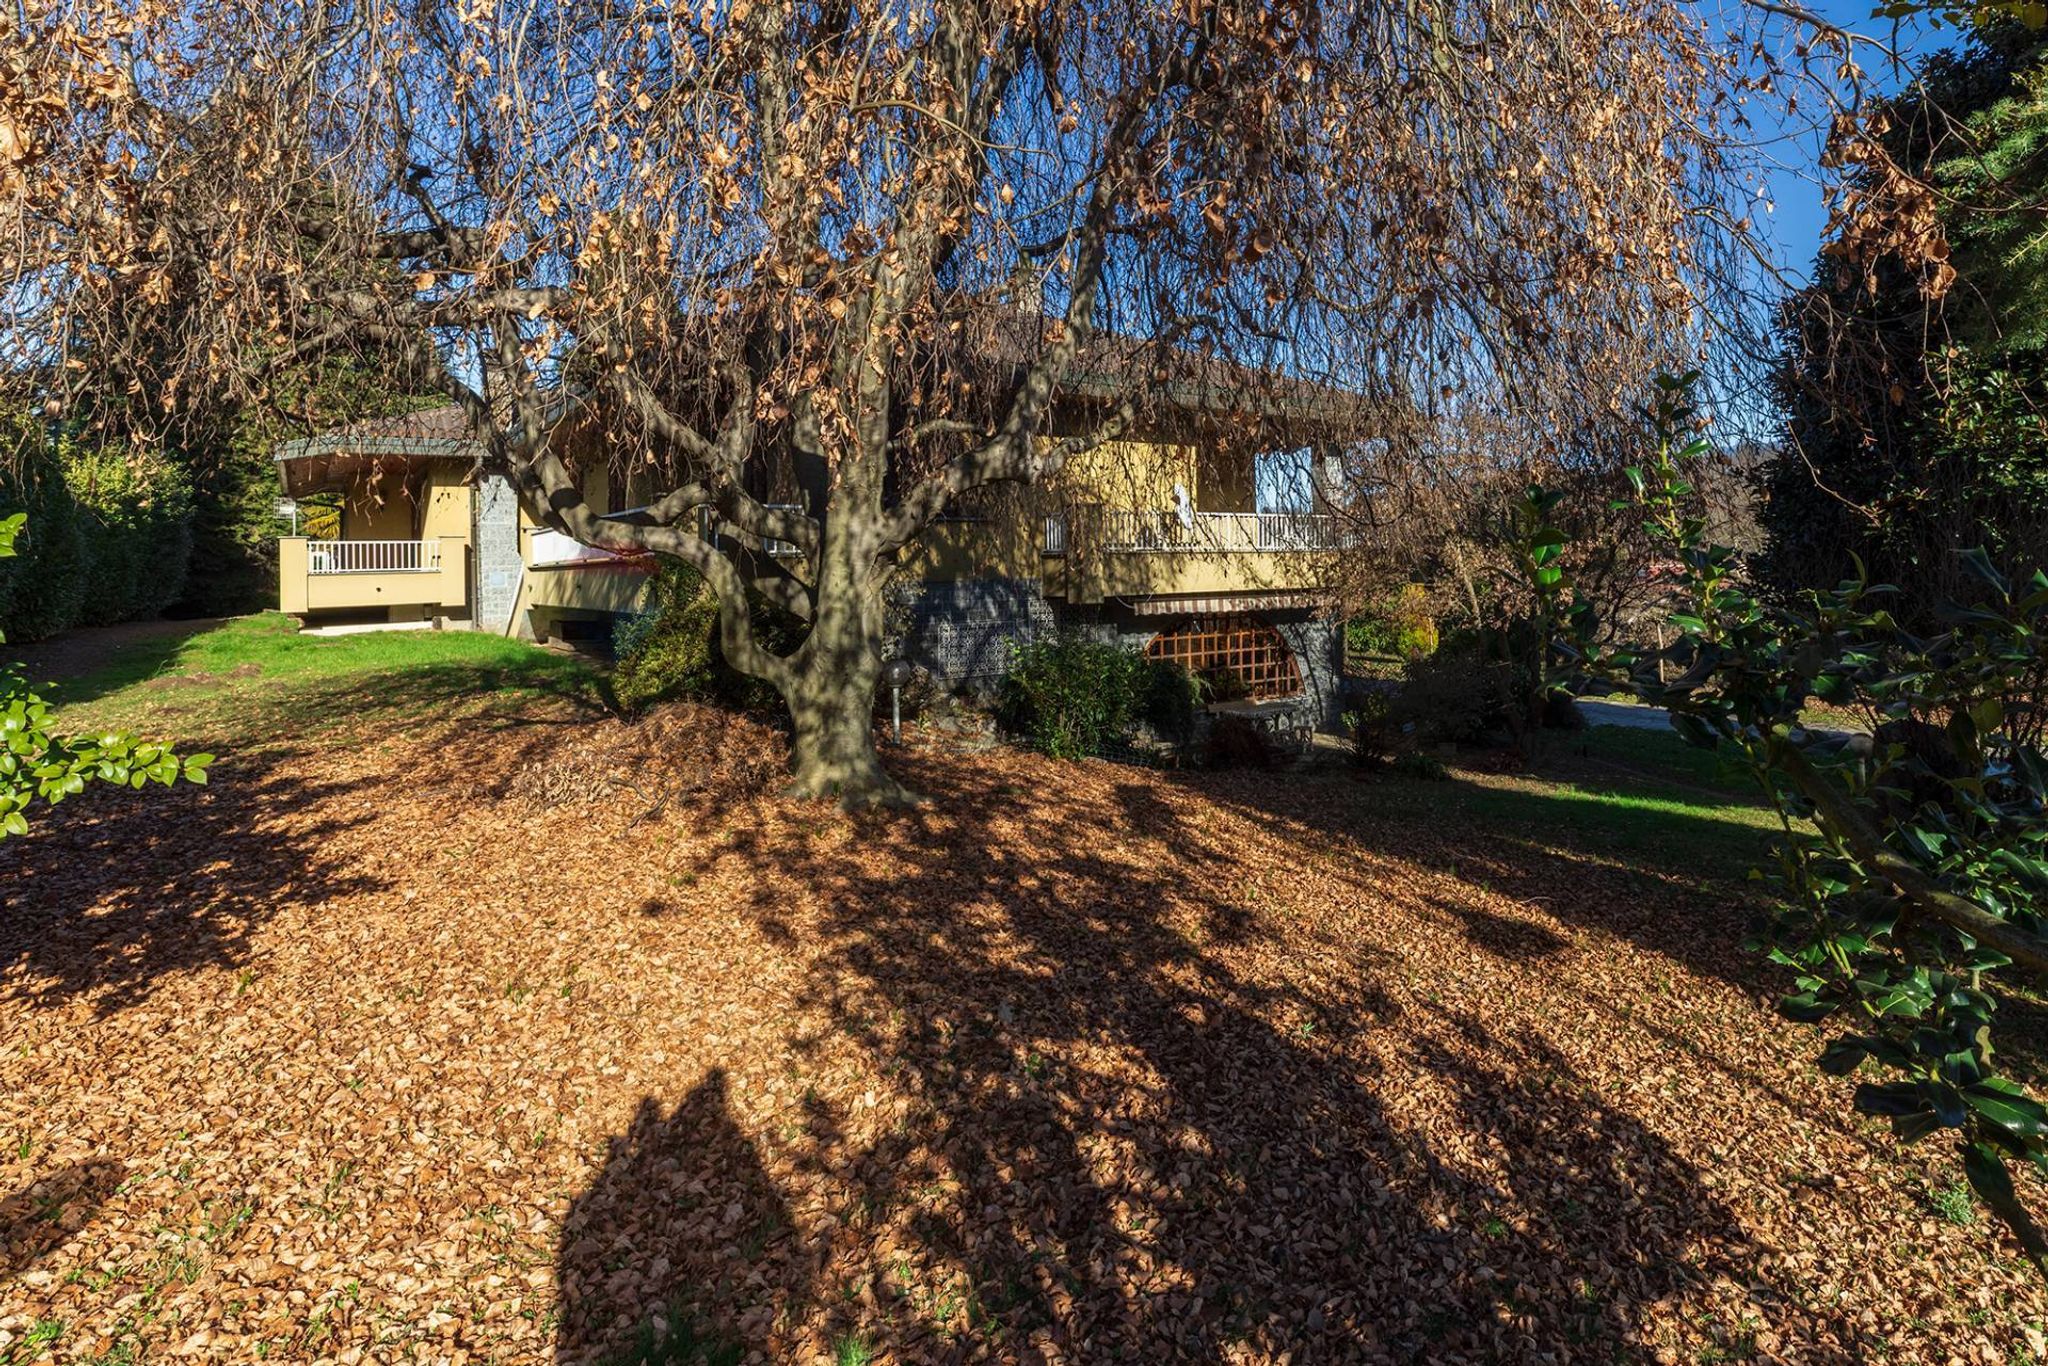
Un importante valore aggiunto è rappresentato dal locale multiuso di circa 80 mq, uno spazio versatile da trasformare secondo le proprie esigenze: sala hobby, palestra, area giochi, studio o taverna. Completa la proprietà un grande porticato, ideale per vivere gli spazi esterni in ogni stagione, e un ampio giardino piantumato, che garantisce privacy e un'atmosfera di assoluta tranquillità.
L'immobile necessita di una parziale ristrutturazione, un'opportunità per valorizzarne ulteriormente il potenziale e realizzare una casa su misura, scegliendo finiture e dettagli in linea con il proprio stile.
Una soluzione perfetta per chi cerca il fascino di una villa, ampie metrature, spazi esterni esclusivi e la serenità di un contesto verde, senza rinunciare alla comodità dei servizi.
Punti di forza:
- 214 mq di abitazione;
- soggiorno doppio con accesso al terrazzo;
- cucina abitabile;
- tre camere da letto;
- due bagni;
- locale multiuso di circa 80 mq;
- ampio porticato;
- giardino privato piantumato;
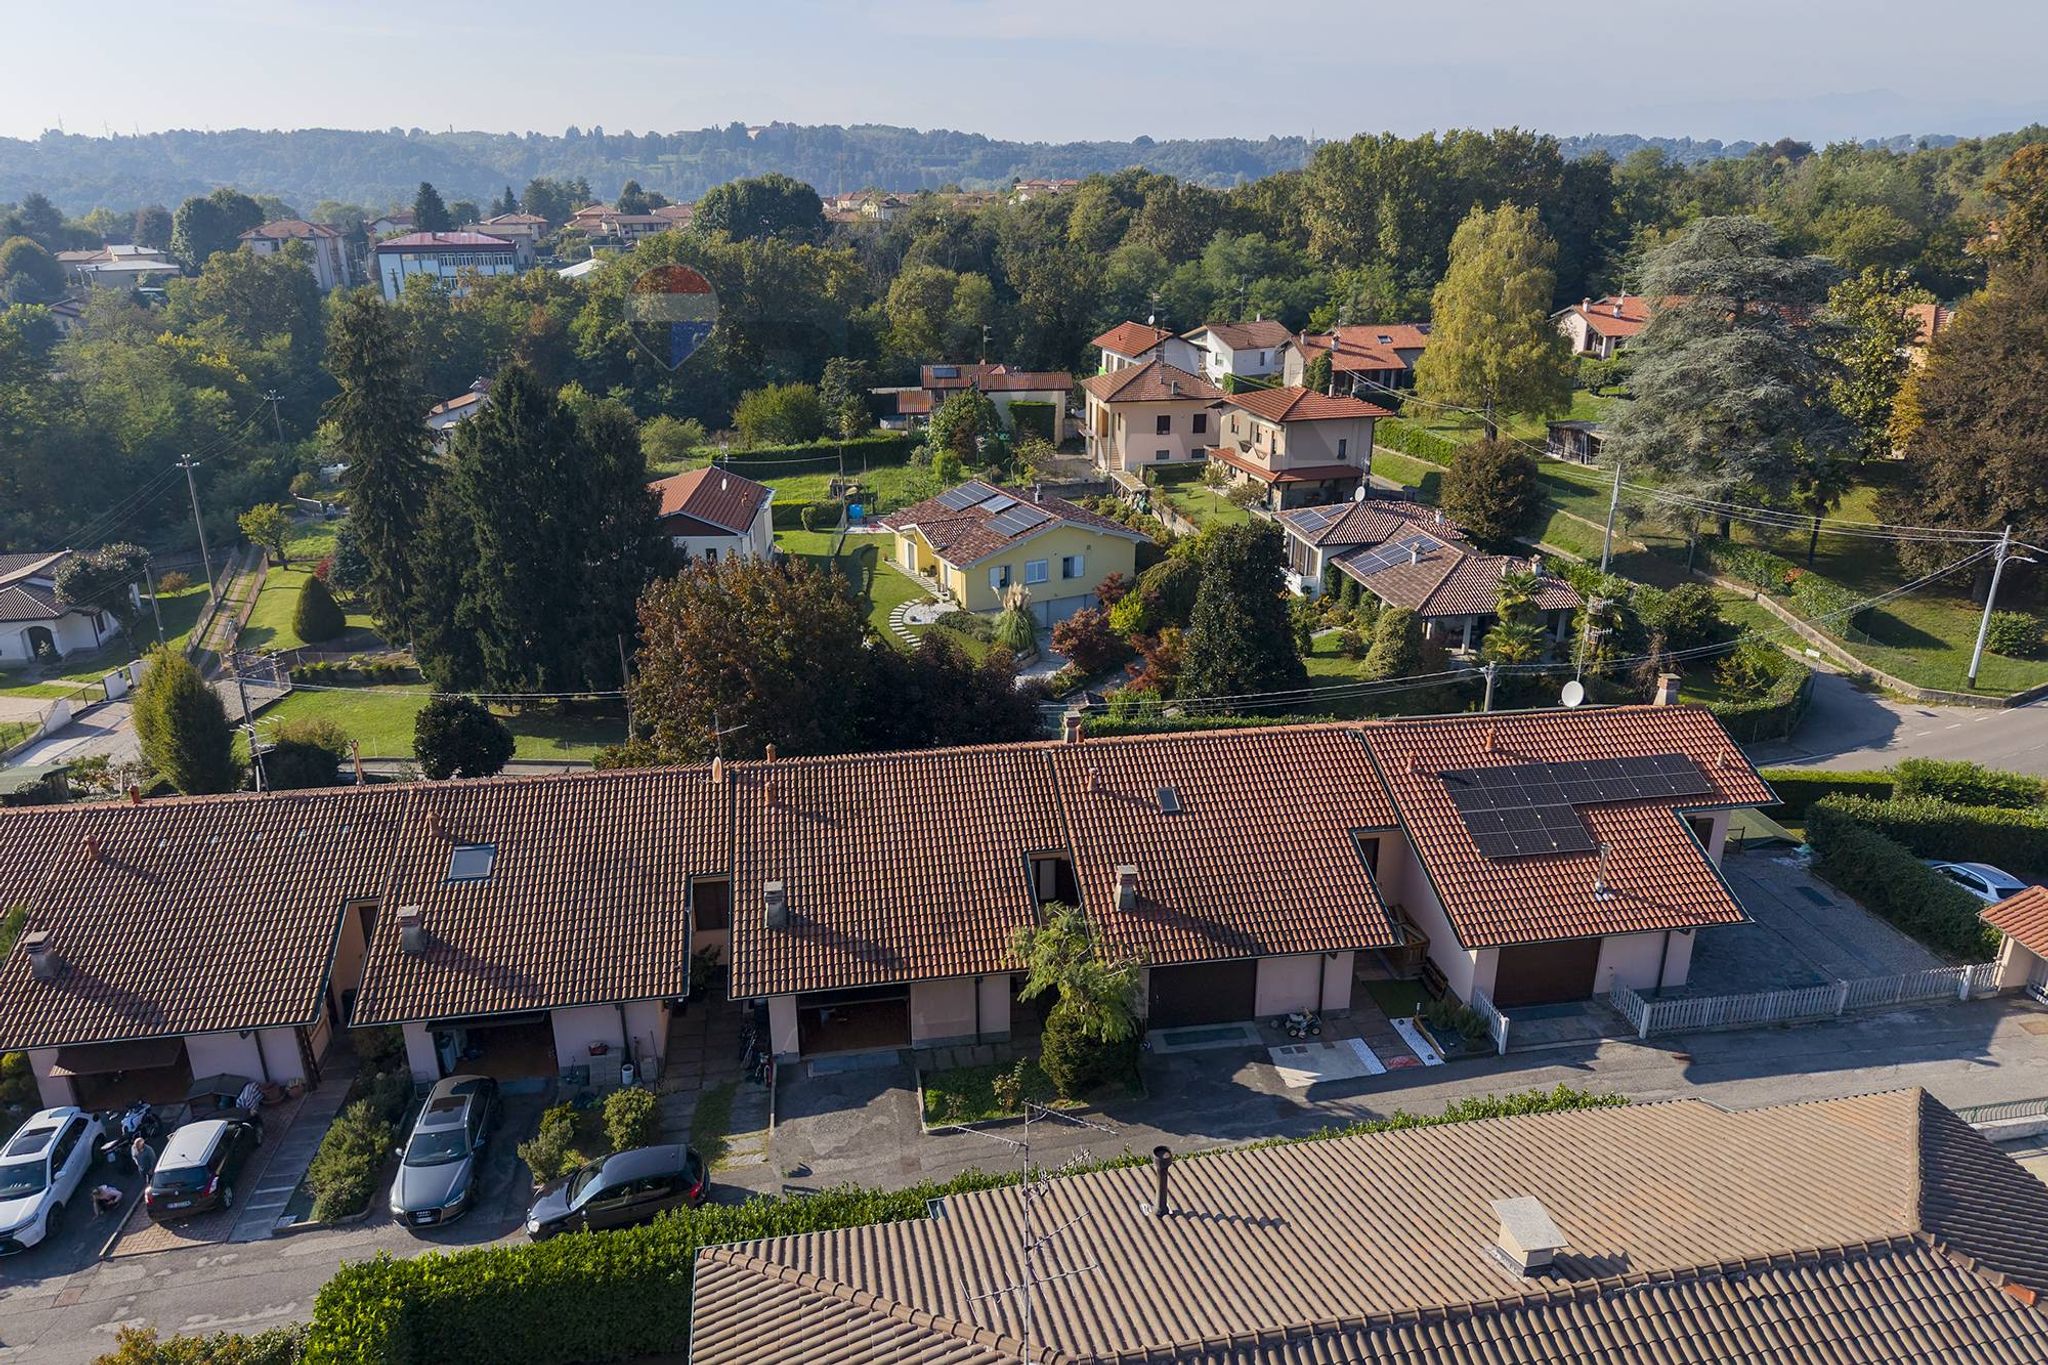
- contesto tranquillo e riservato;
- ideale da personalizzare.
This charming villa portion in Buguggiate presents a unique opportunity for those seeking a blend of comfort, space, and a tranquil lifestyle. Spanning 214 square meters, the property features four well-appointed rooms, including three spacious bedrooms and two bathrooms, making it ideal for families or those desiring extra room for guests. The villa is well-maintained, offering a good condition that allows for immediate occupancy or potential personalization to fit individual tastes. One of the standout features of this property is the expansive 2000 square meter garden, providing not only ample outdoor space for relaxation and entertaining but also a perfect backdrop for gardening enthusiasts. The terrace further enhances the outdoor experience, offering a lovely spot for al fresco dining or enjoying serene views. Additionally, the presence of a cozy fireplace adds warmth and character to the interior, making it a welcoming retreat during cooler months. Located in an area known for its green spaces, Buguggiate offers a peaceful environment while still being conveniently close to essential services. Residents can easily access local shops, schools, and public transport, ensuring that daily needs are met without hassle. The surrounding area boasts beautiful parks and recreational areas, perfect for outdoor activities and family outings. This property not only provides a comfortable living space but also fosters a lifestyle that embraces nature and community. Whether it’s enjoying a morning coffee on the terrace, hosting friends in the garden, or simply relishing the quiet charm of Buguggiate, this villa portion promises a fulfilling living experience, making it a compelling choice for prospective buyers.
No points of interest loaded for this category
VIA CAVOUR snc, Buguggiate (Varese)
Energy class G
Term (in years)
Down payment
€66,000
Mortgage amount
€264,000
Monthly payment (estimate*)
powered by

Representative example: The figures shown for instalments, interest, principal and duration are estimated by 24MAX as of today on the basis of the reference rates (EURIBOR, ECB, EUROIRS), are to be considered merely indicative and do not constitute an offer from the Notarising Institution. The granting of the mortgage and the proposed terms are subject to the assessment and approval of the disbursing bank based on the client's financial profile. The APR calculation is performed independently by 24MAX according to the criteria set out in the provision on the transparency of banking and financial transactions and services of Banca d'Italia dated 29 July 2009 and subsequent amendments. Under current regulations, the client will receive the documentation on 'Home Loan Information' and the “European Standardised Information Sheet (ESIS)” before signing the contract to review the definitive clauses and conditions of the mortgage; they may also consult the Trasparenza page for information sheets and other banking transparency documents. To identify the financial solution best suited to your needs, please contact one of our consultants.
Via Bevera 5
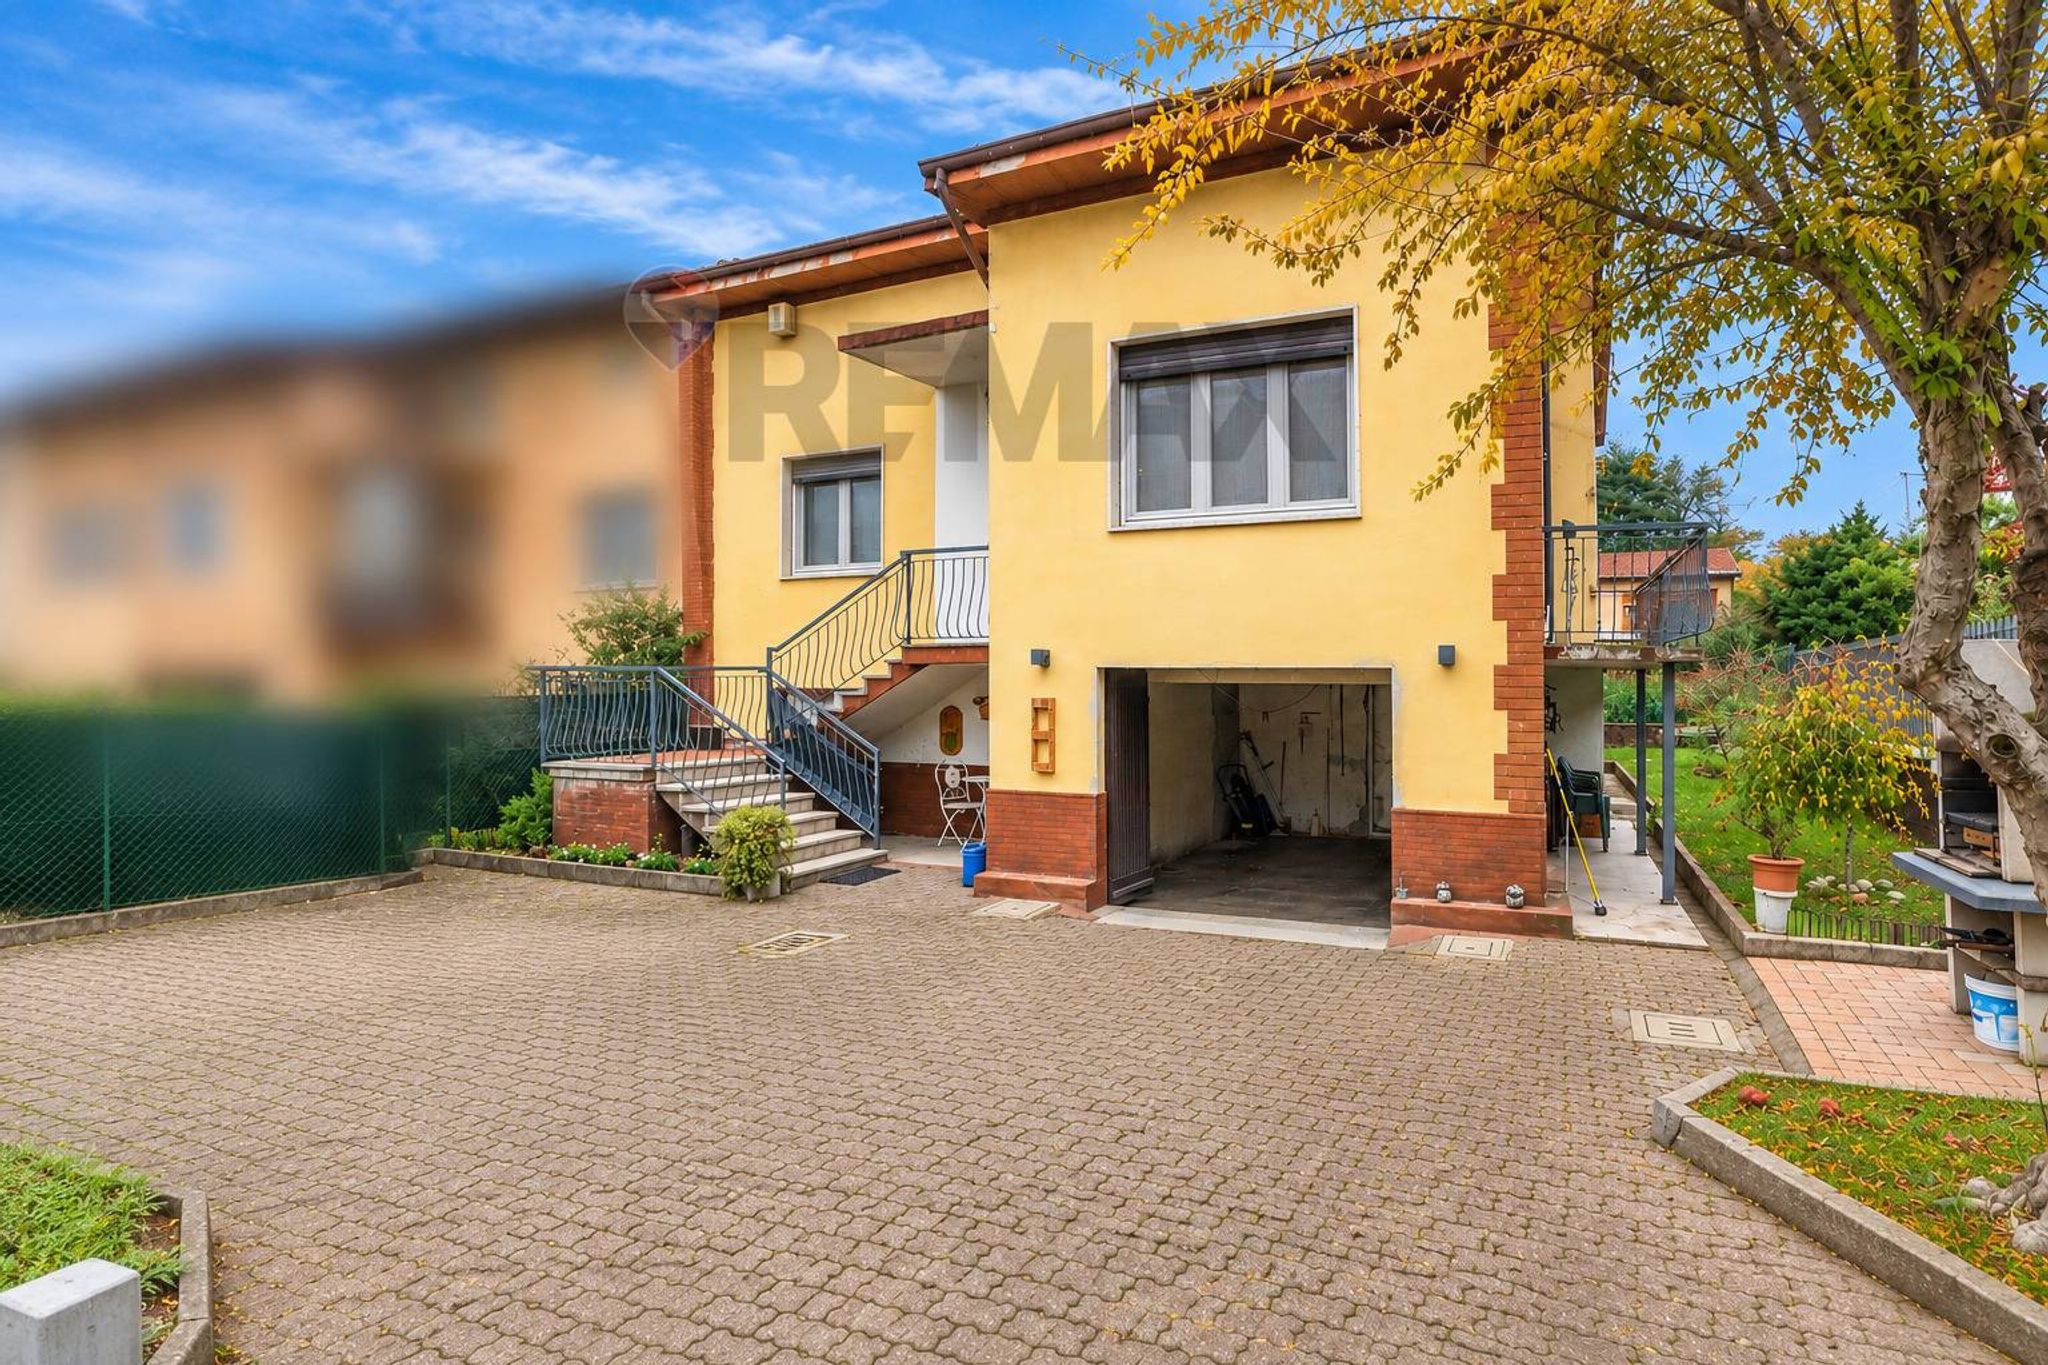

Via Zacconi 19
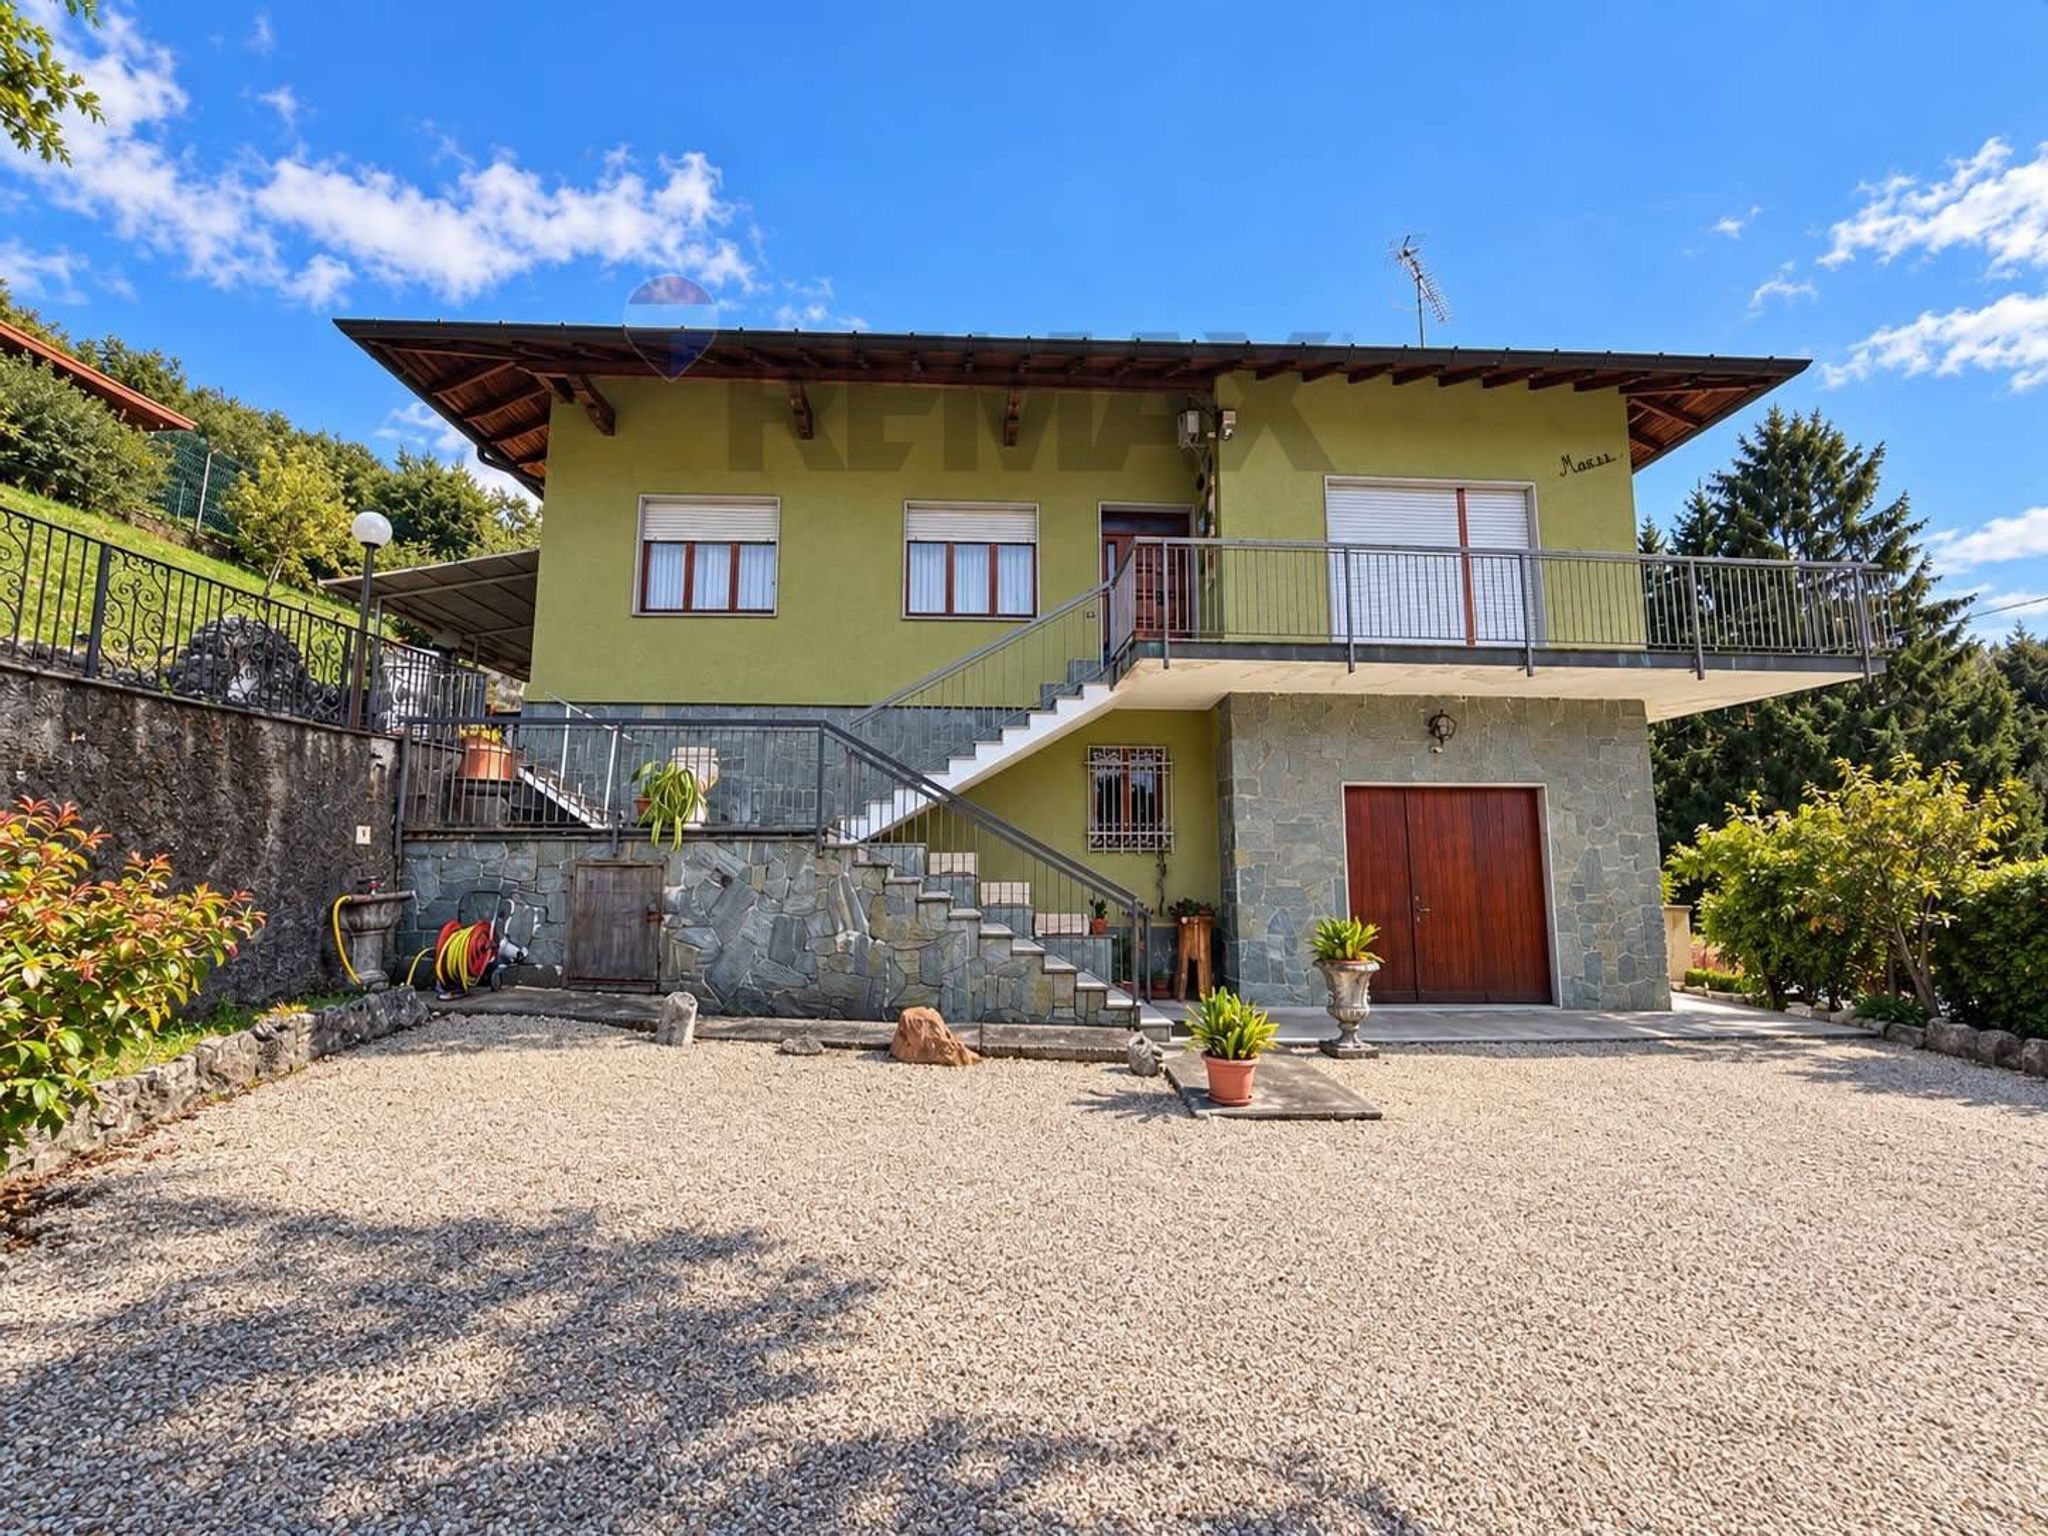

Via Privata Rivabella 5
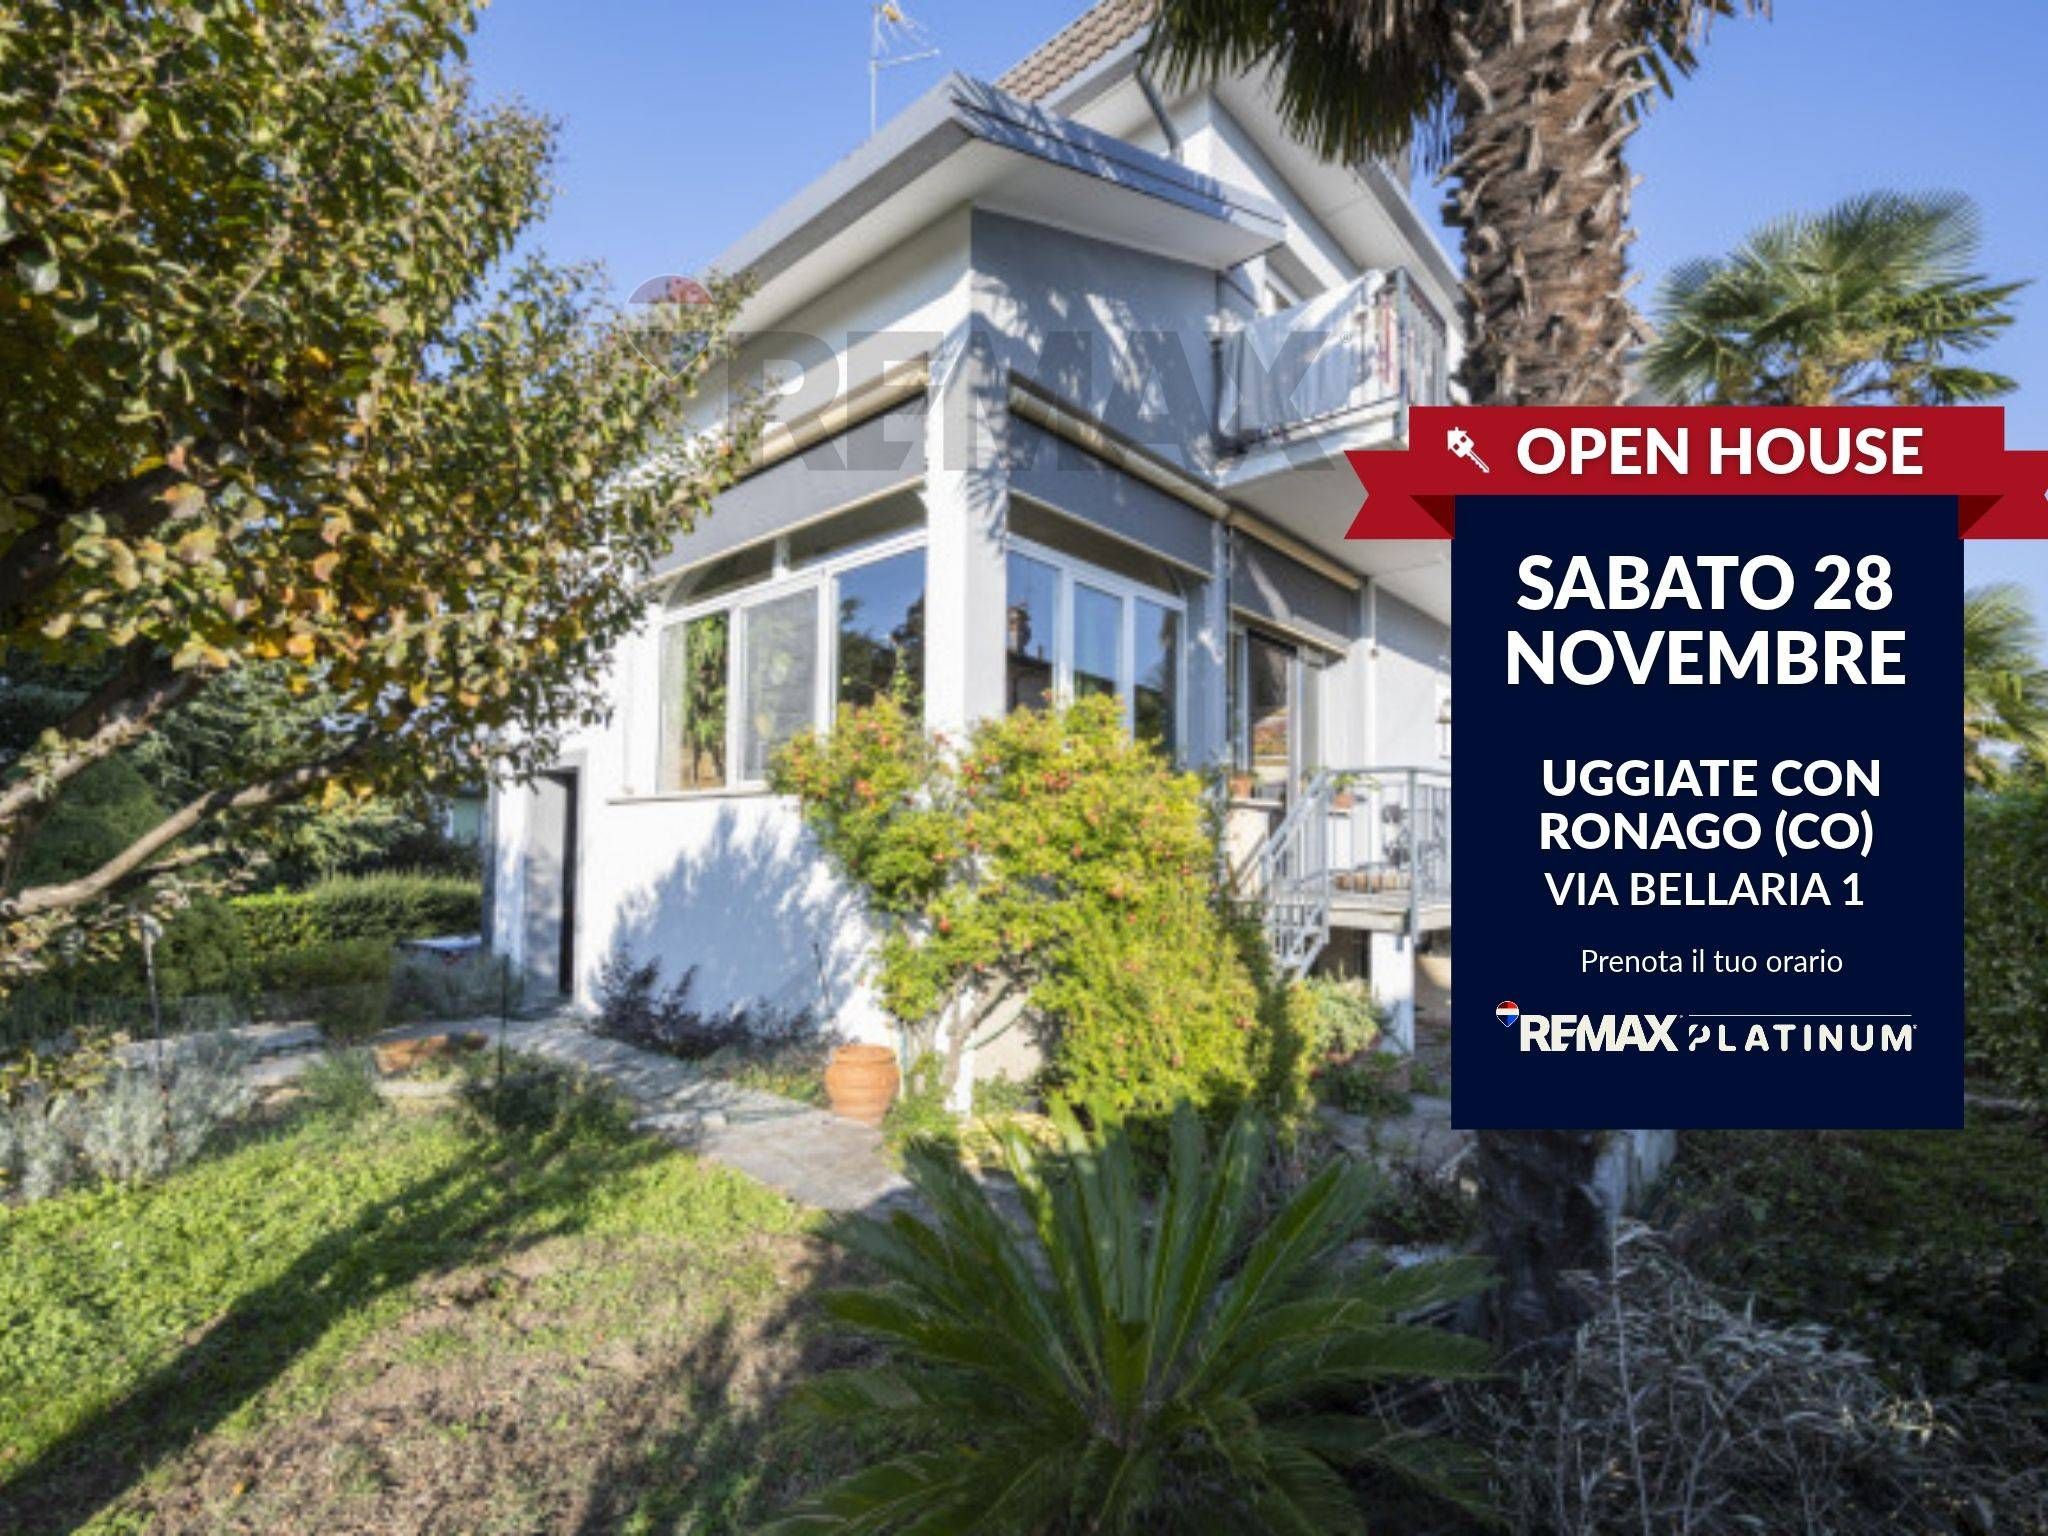

via Bellaria 1
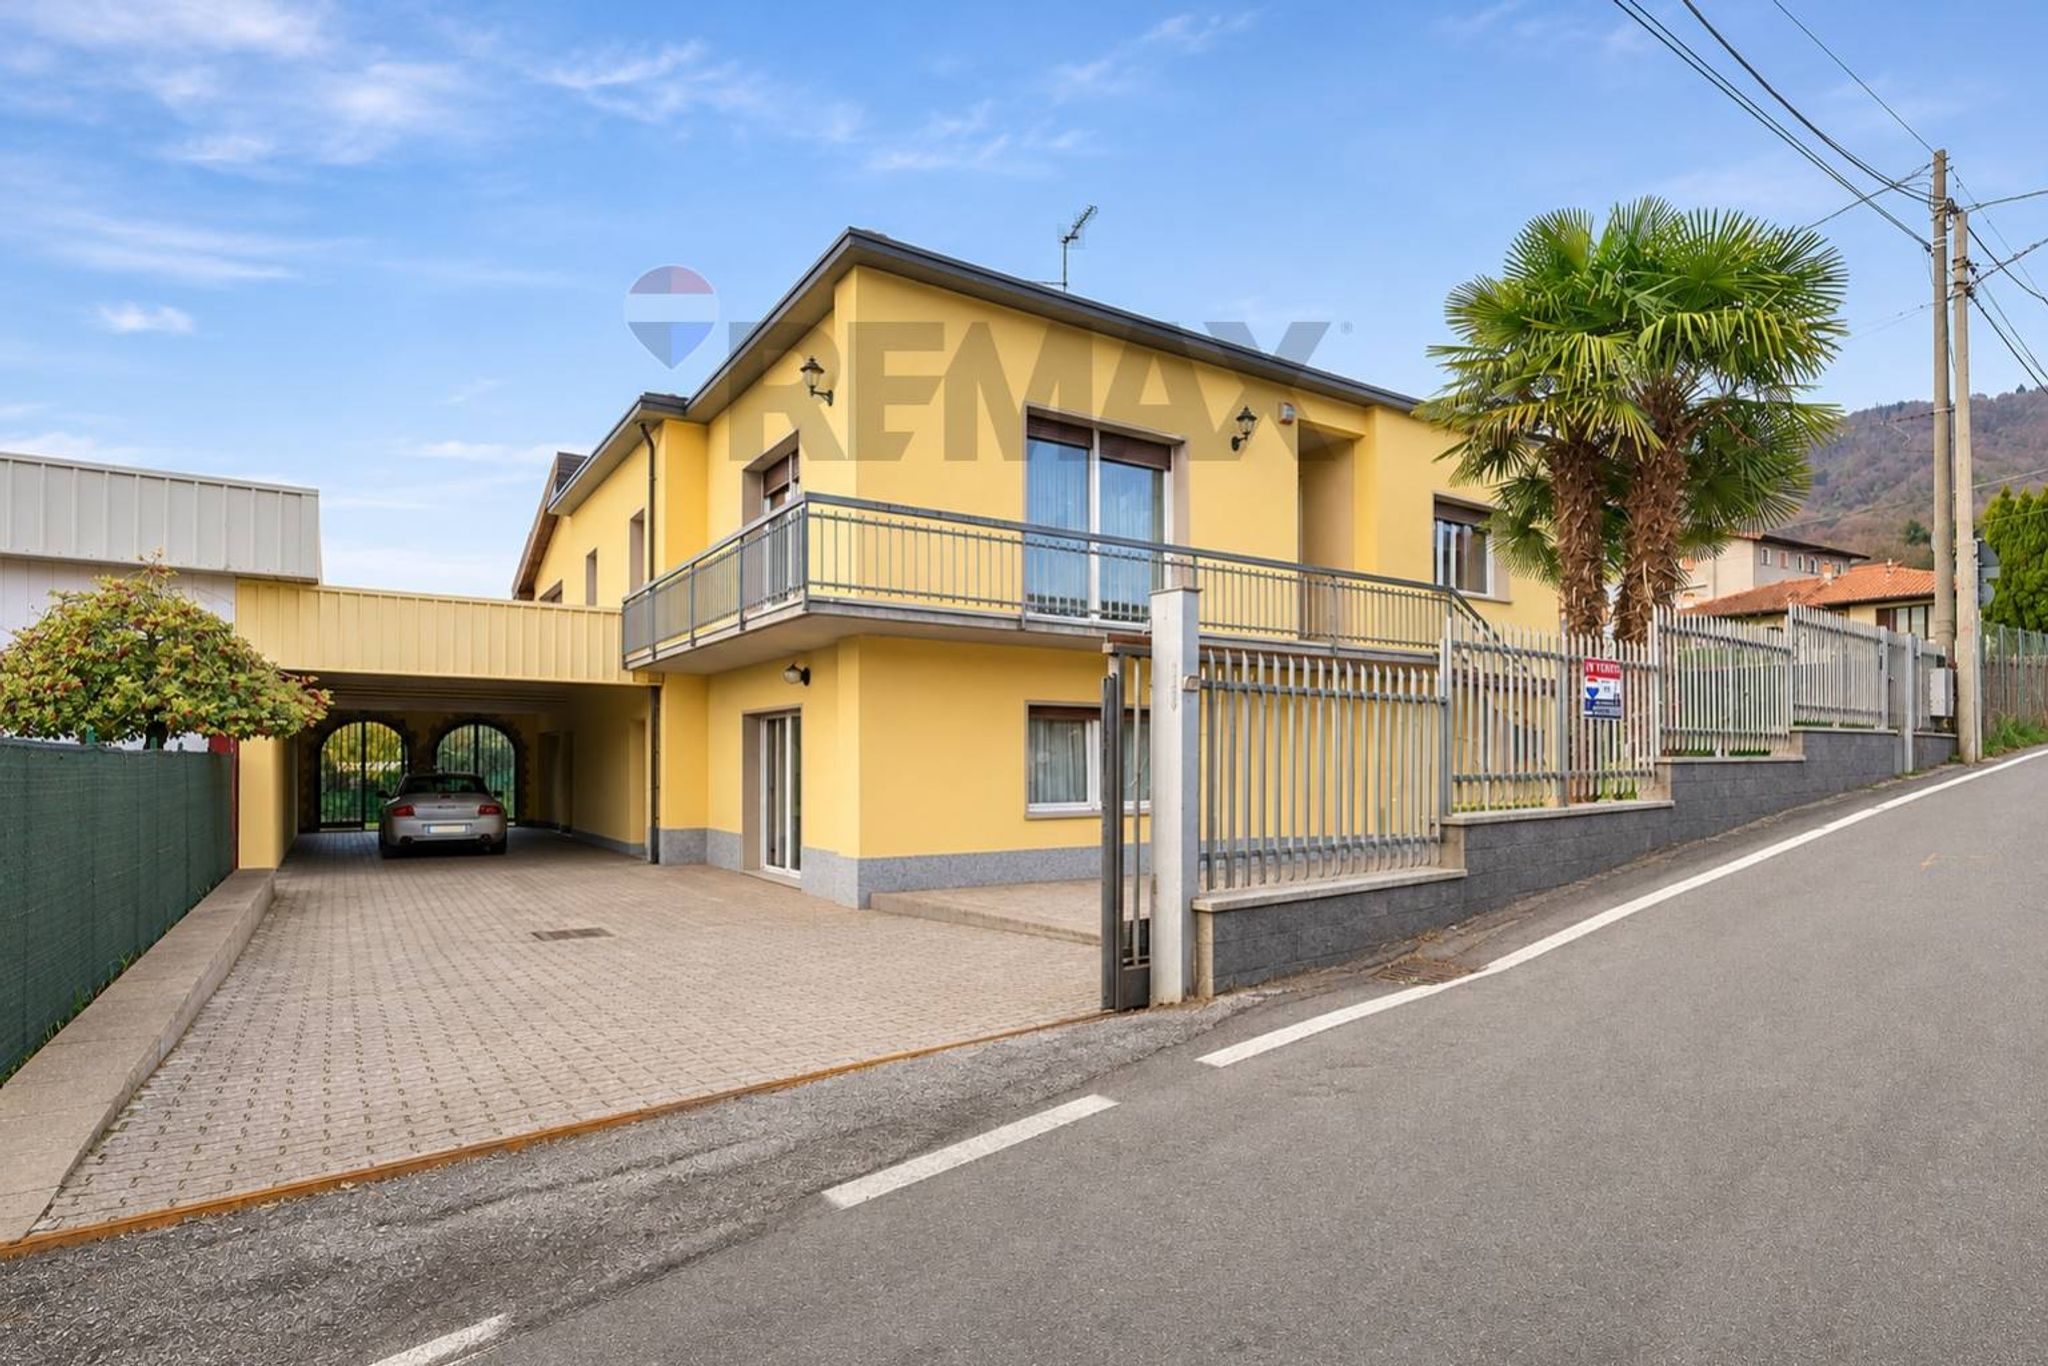
VIA Libertà 14
Via Francesco Crispi SNC
VIA PESSINA 9/3
Via Verdi 2C