

REMAX City Home - Sant'Agata li Battiati Via Barriera del BoscoGaetano Mantello
€309,000
Detached villa for sale in Grammichele
Via ferdinando Magellano 29
12 rms12 rooms460 sqm5 baths5 bathroomsbuildingEntire building
In questa vendita spettacolare, avete l’opportunità di acquistare in blocco le 3 proprietà sotto elencate:
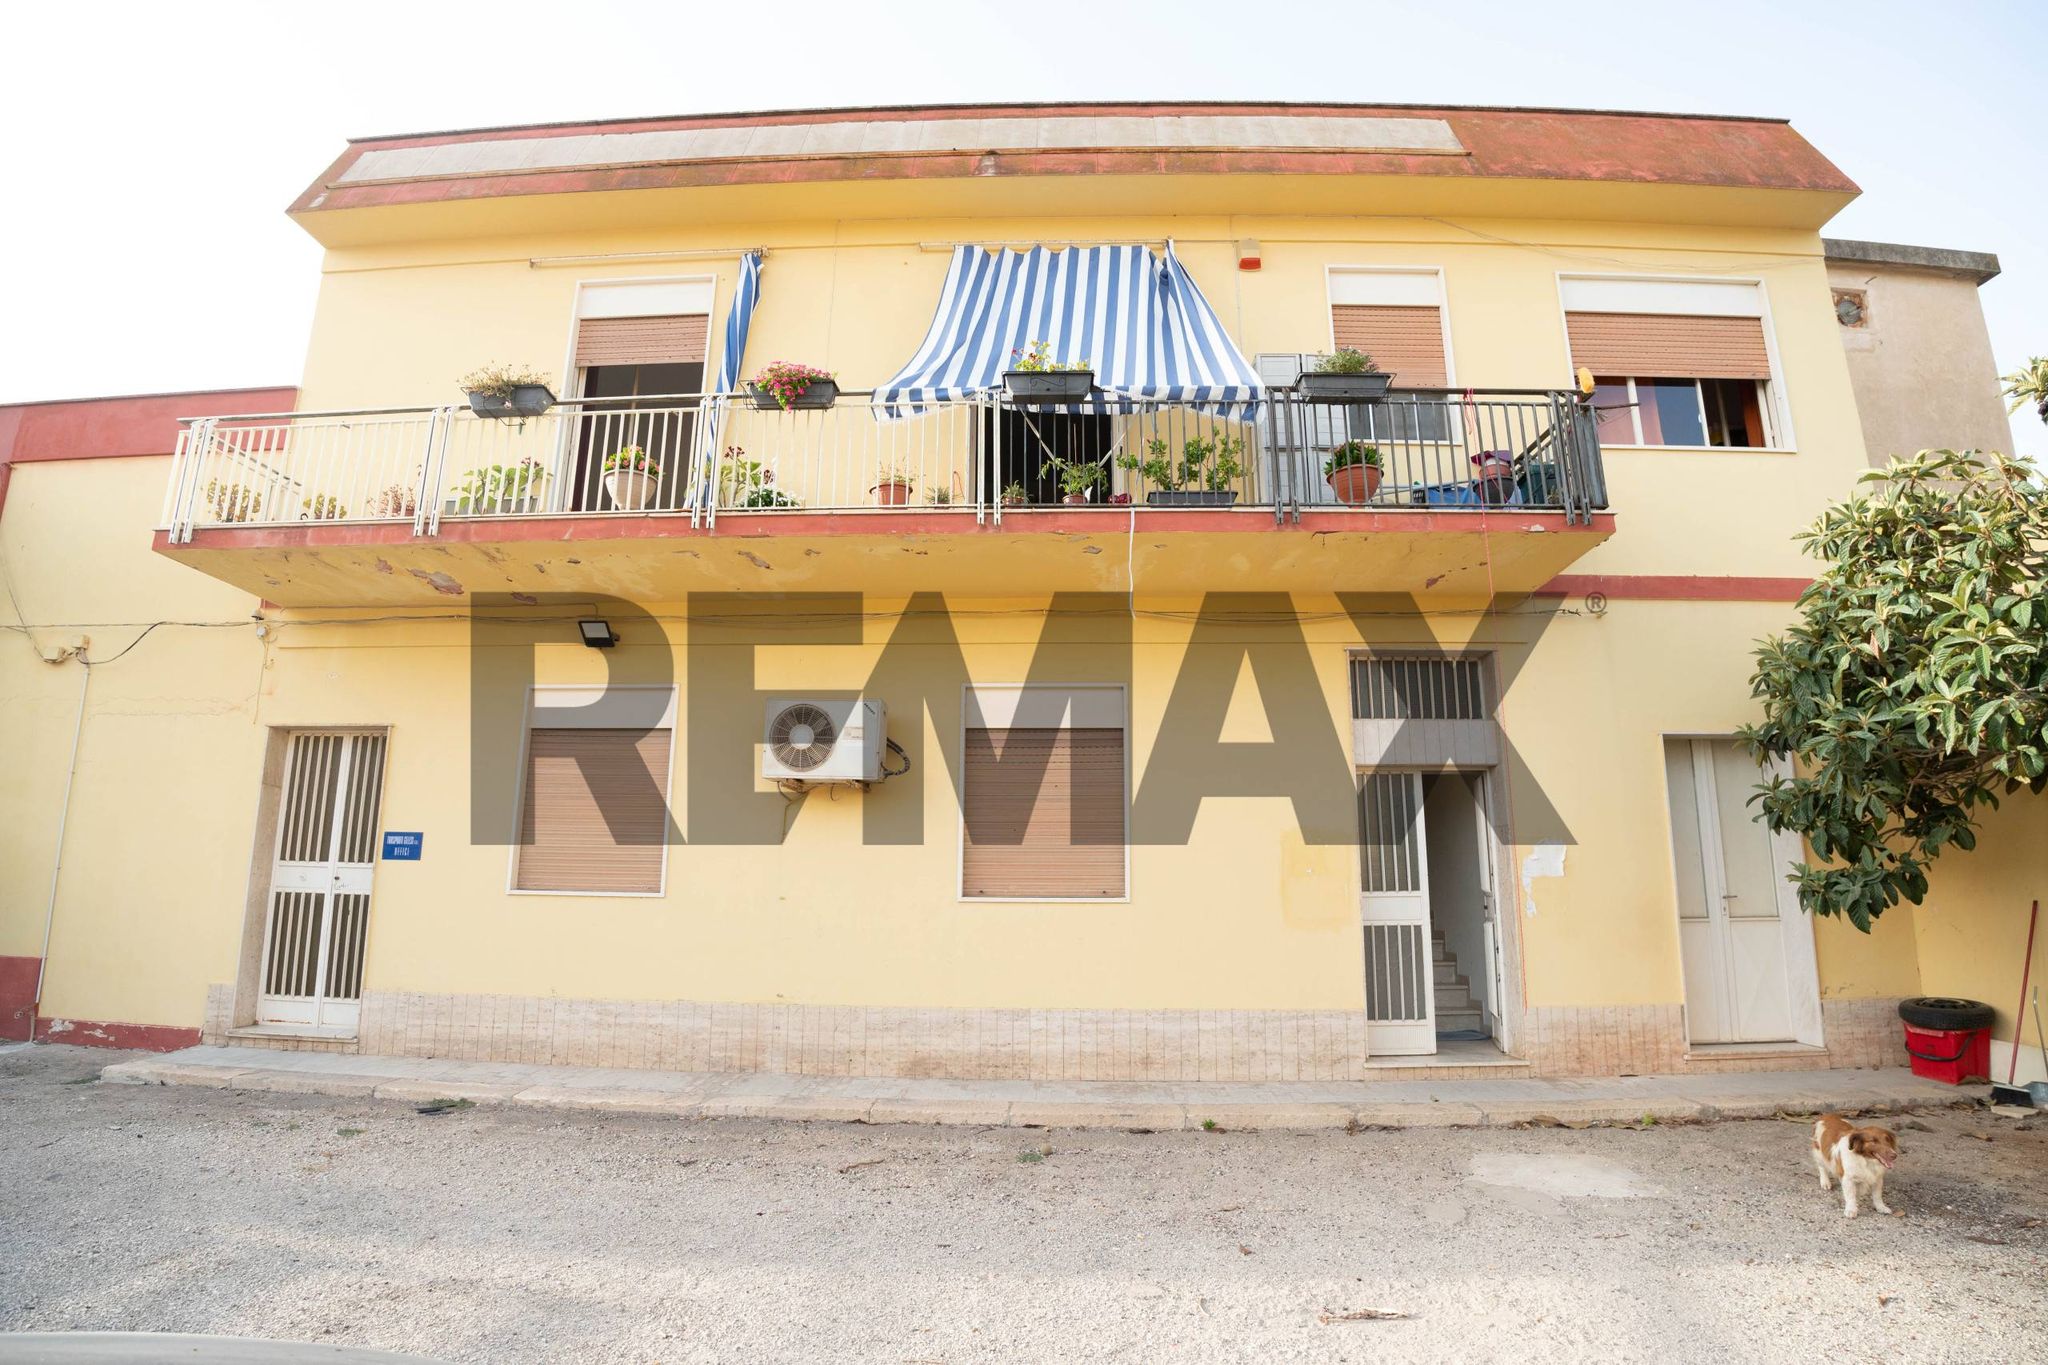
1) Locale uffici A-10 da 146mq a piano terra sotto l'appartamento;
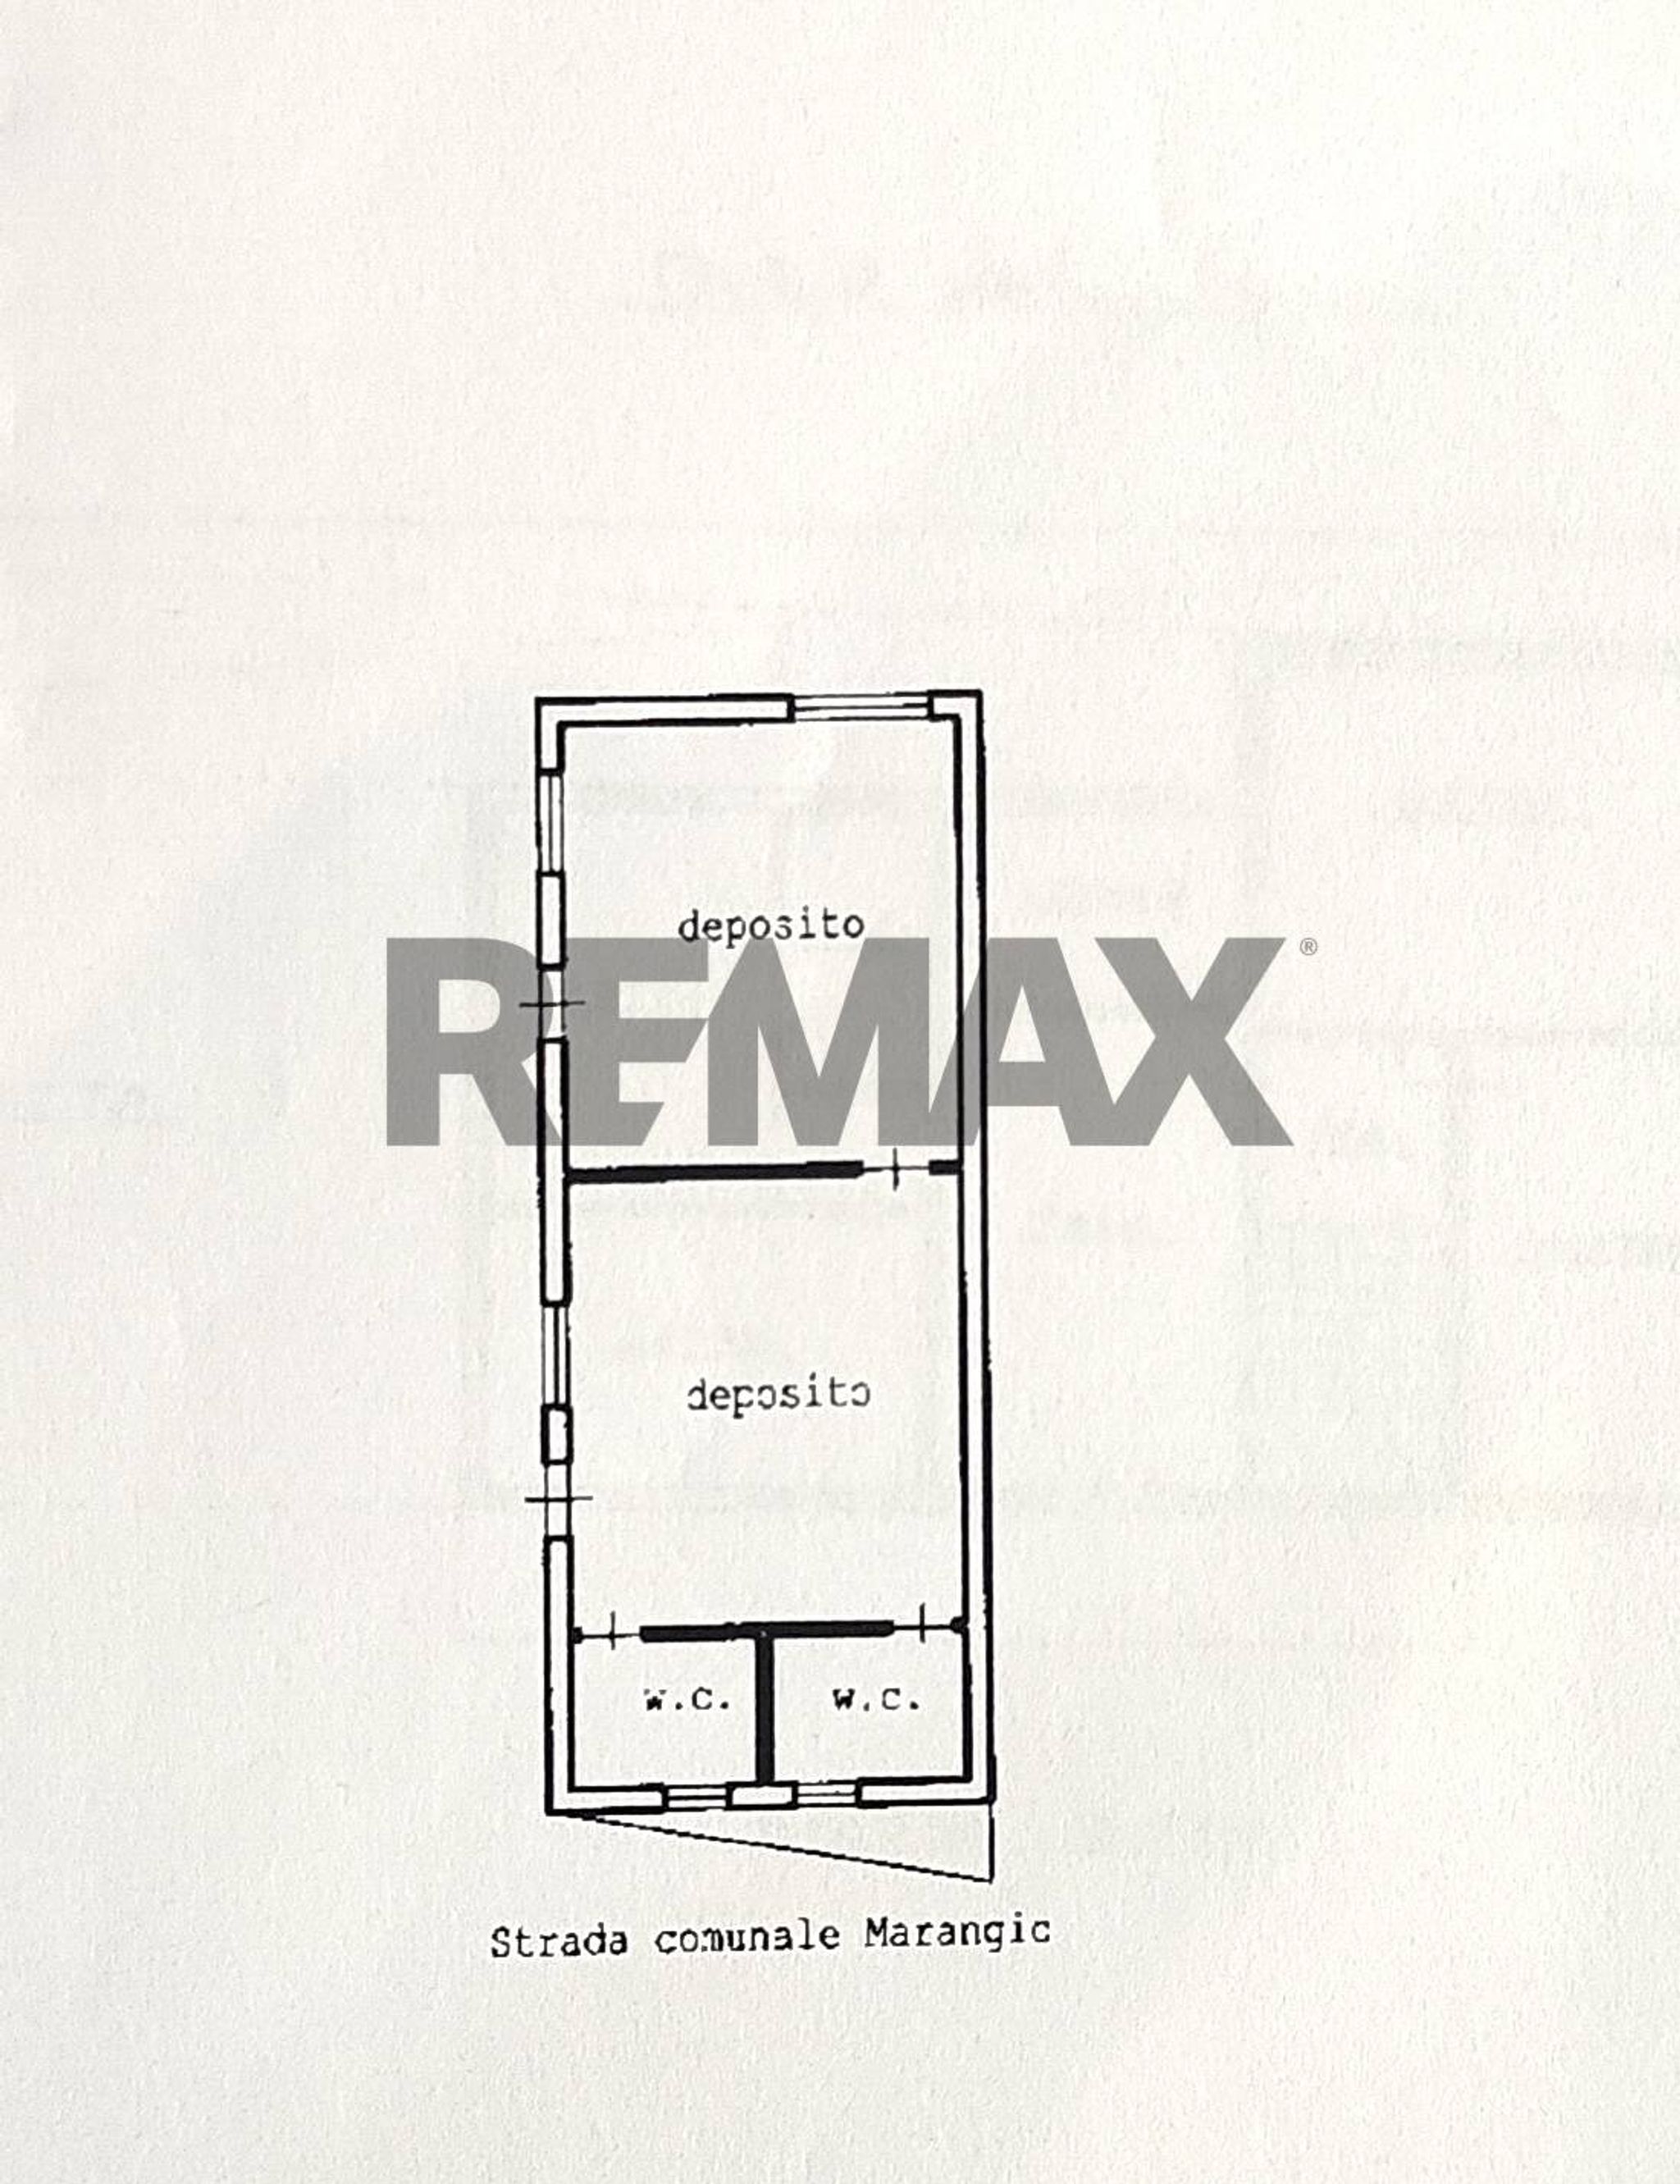
2) Magazzino-deposito C2 da 57mq a 10 mt dalle altre 2 proprietà;
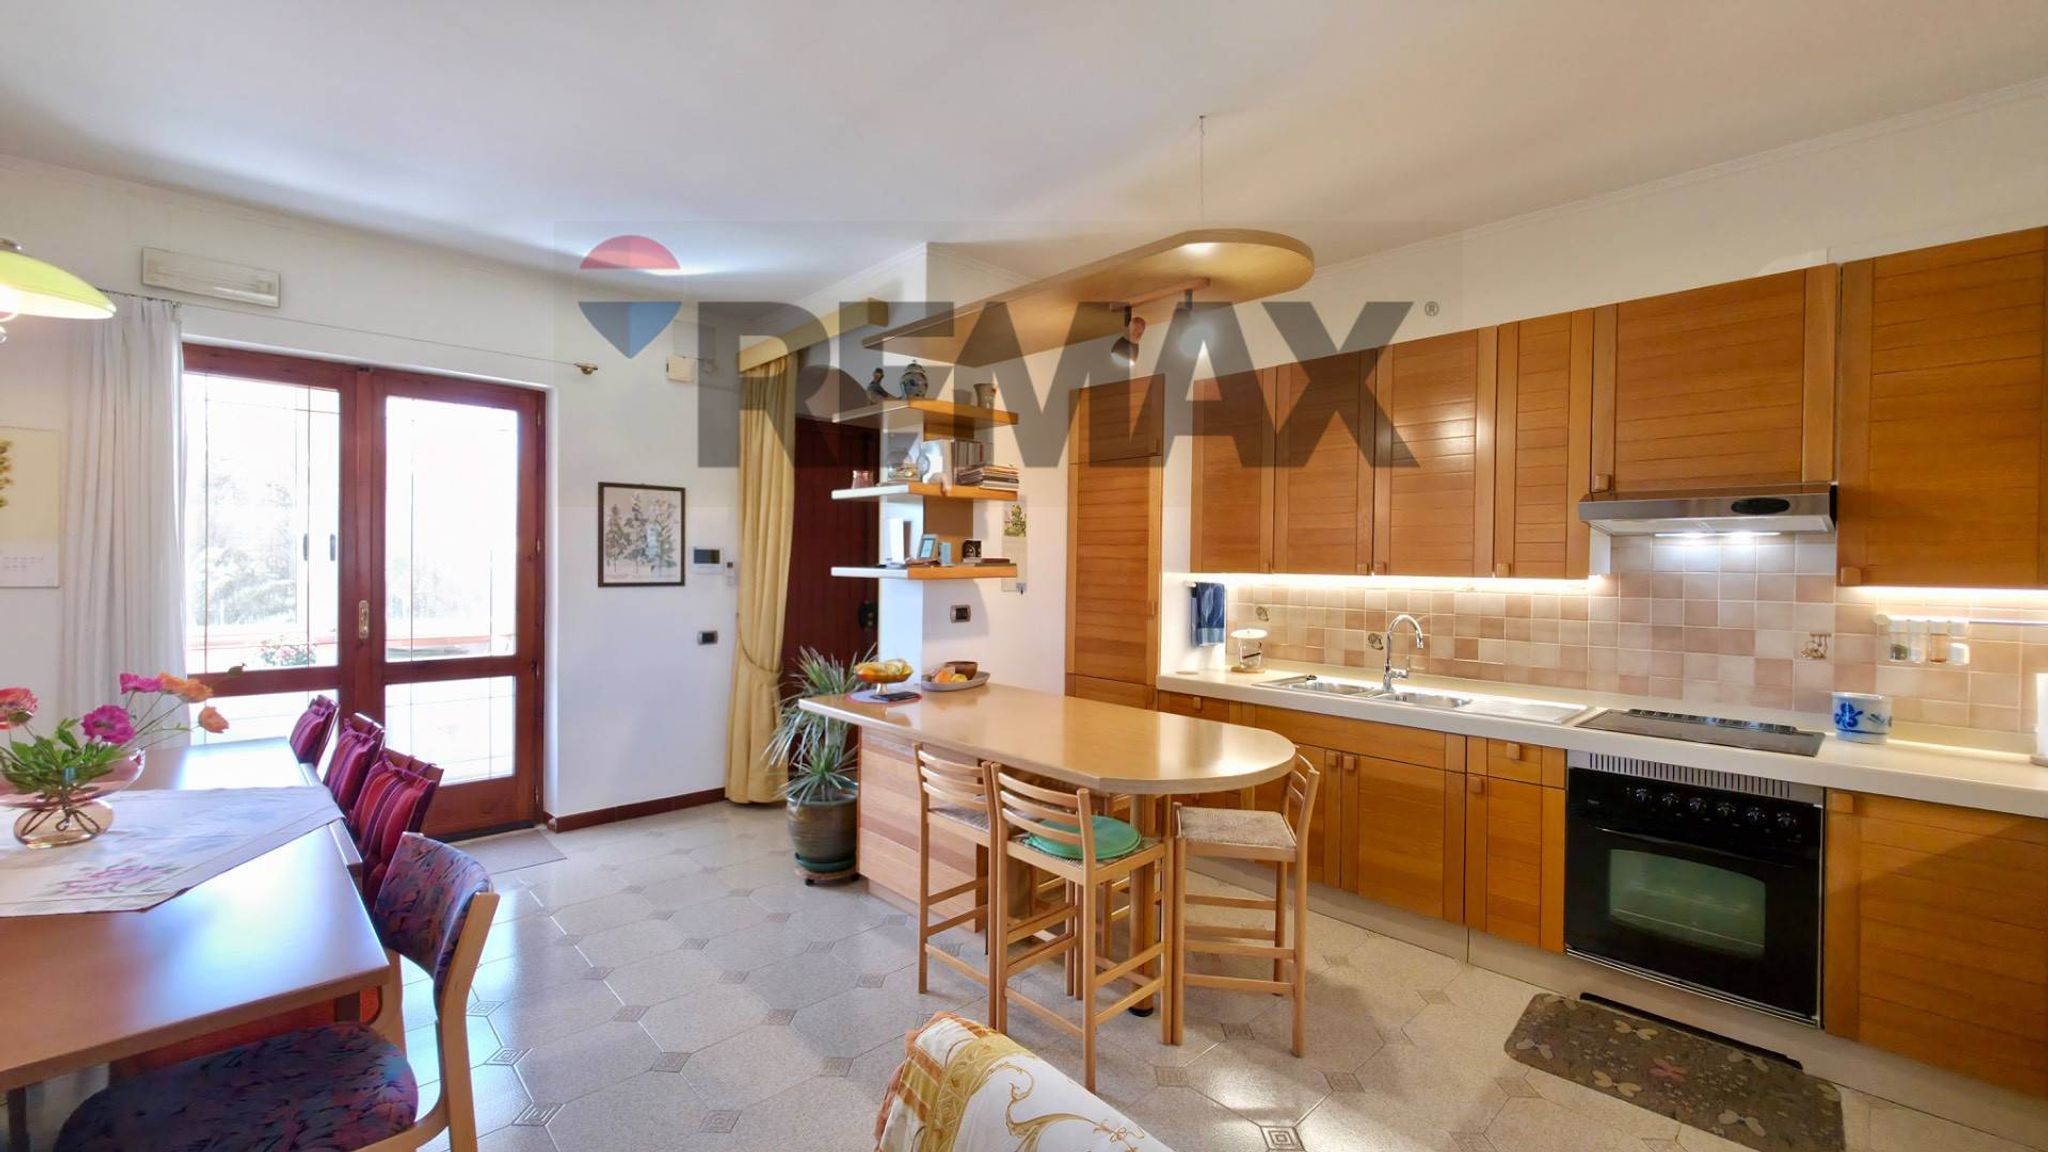
3) Villetta A-3 da 106mq al primo piano composta da:
Tutte e 3 le proprietà hanno una superficie chiusa complessiva di 303mq con cortile di esclusiva proprietà di circa 400mq;
Quindi ad un prezzo commerciale sotto la media di zona.
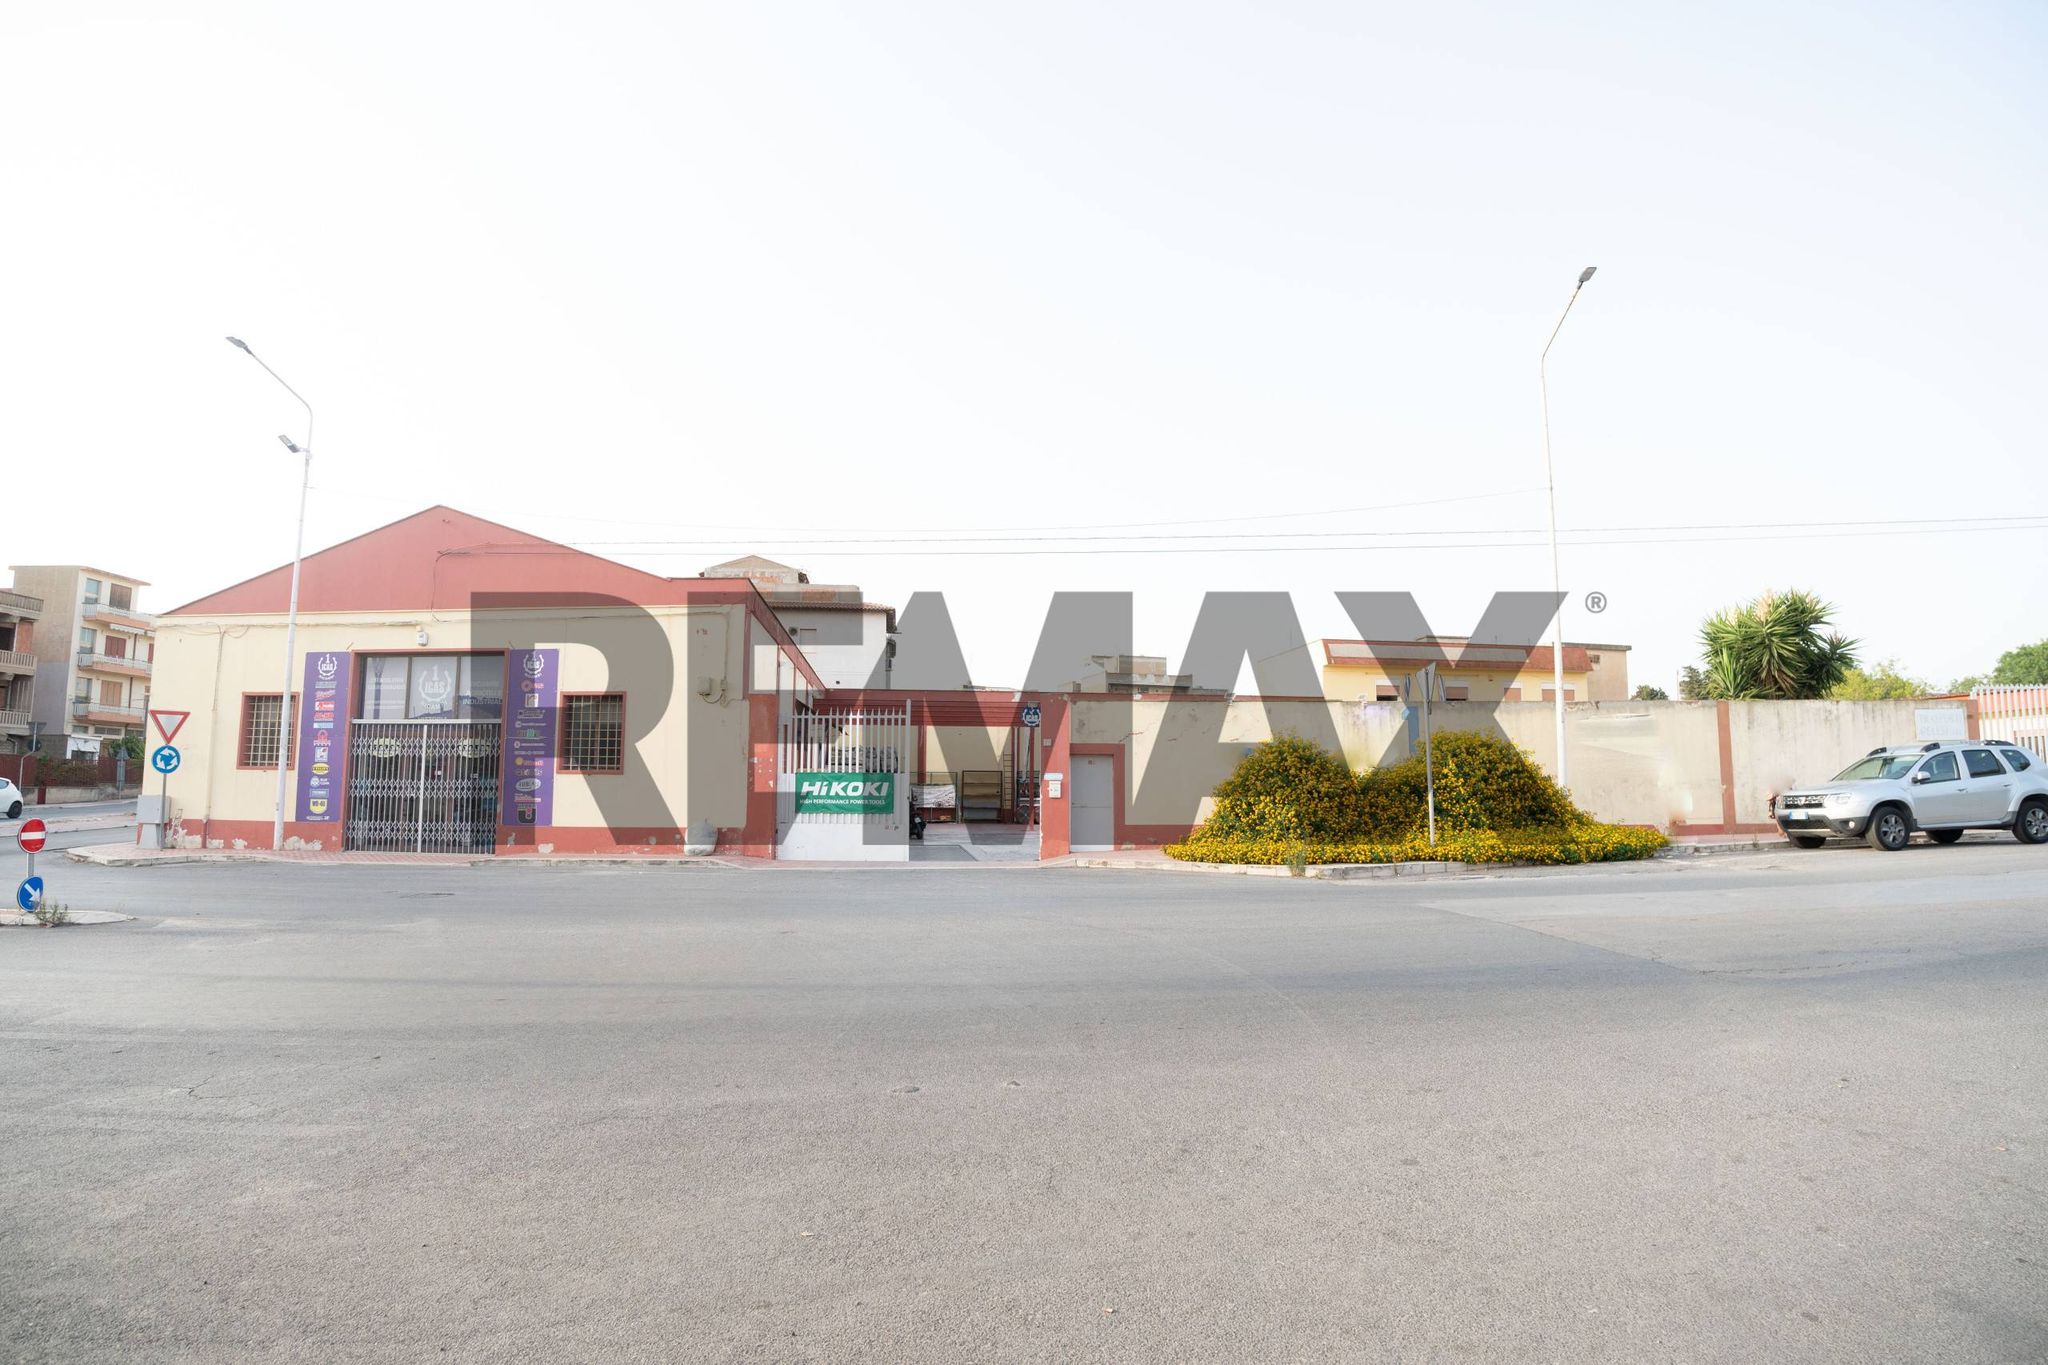
Siamo all’incrocio di strada comunale Marangio 7 con Strada per Acate (ovvero via Madonna della salute).
Gli uffici e il deposito necessitano di una ripulita e un “ringiovanimento”. L’appartamento è abbastanza pronto. Con doppia esposizione e molto luminoso. Ovviamente si può apprezzare la serenità in questa casa.
I pregi di questa proprietà sono ovviamente la zona, ma da attenzionare il fatto che tutto sia regolare e quindi mutuabile.
Altro grande potenzialità è la possibilità di unificare il piano terra con il primo piano per aumentare la cubatura totale della casa.
Oppure da non sottovalutare la possibilità di affittare gli uffici al piano terra per avere una rendita mensile capace di “pagare” il mutuo mensilmente.
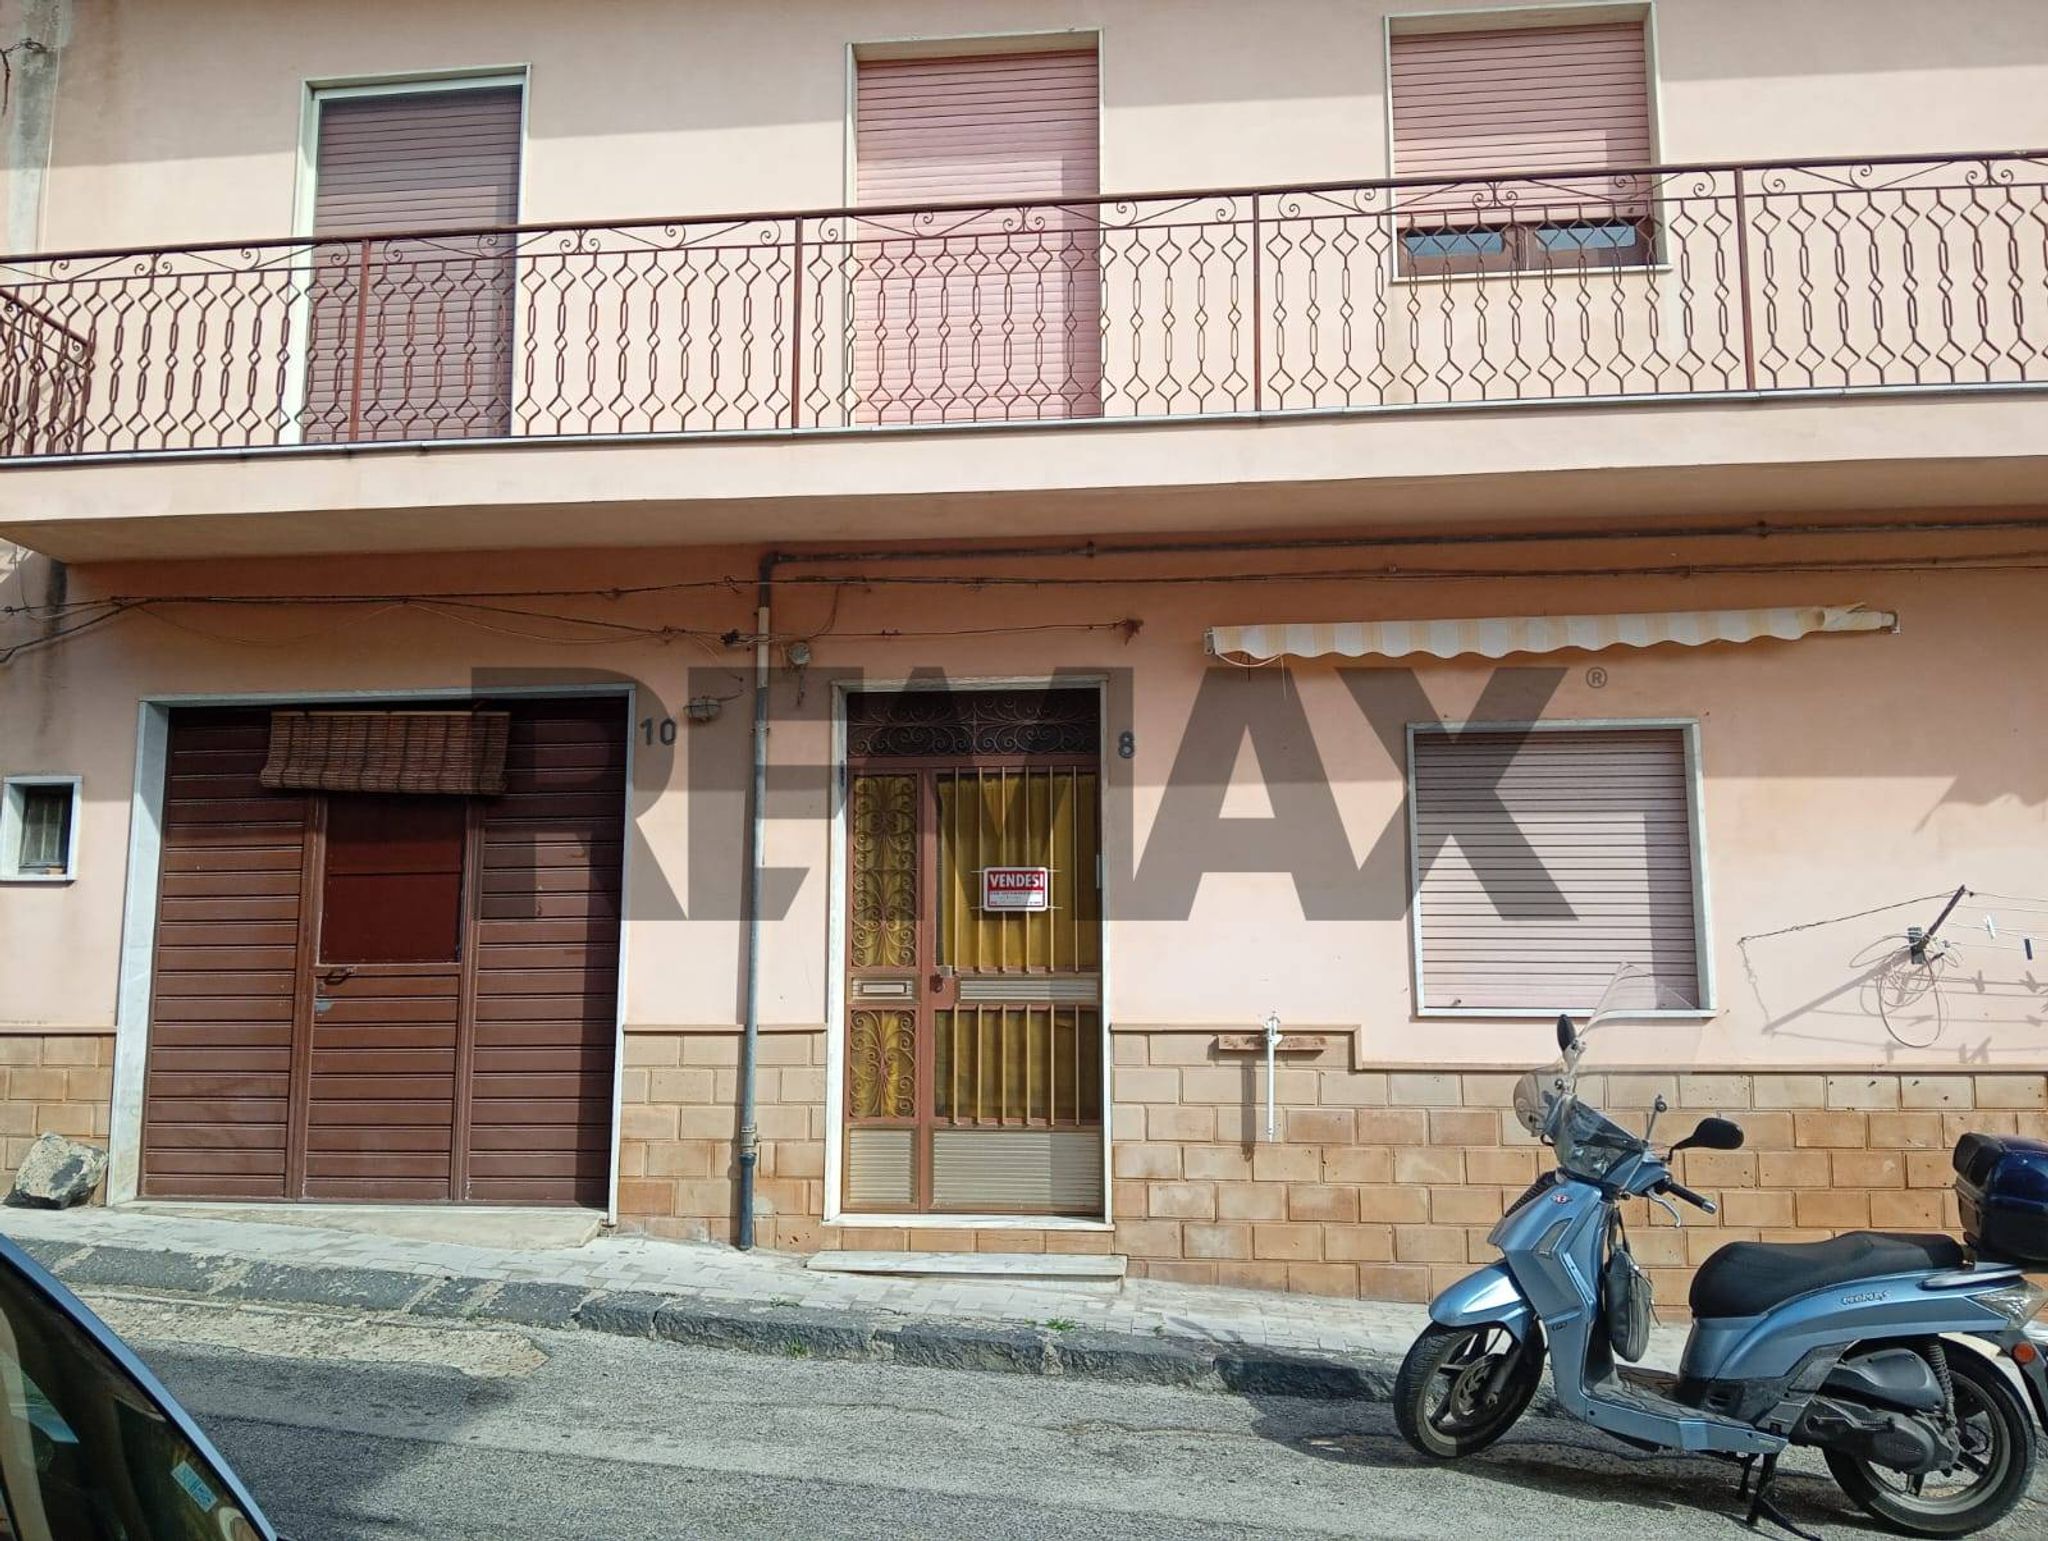
Si ha anche la possibilità di acquistare l'atra mezza proprietà a sinistra (prezzo 500.000€), per come si evince anche dalle foto, nello specifico,
un D-8 grandissimo (attività commerciale) di circa 400mq e cortile di esclusiva proprietà di circa 500mq, veramente un’opportunità da poter sfruttare così com’è perchè già produce un suo reddito d’affitto di circa 2000€mese.
Su richiesta manderò i singoli link, specifici delle singole vendite, o della vendita in blocco comprensiva del D8 da 400mq circa, adiacente a questa proposta.
Insieme alle foto troverete anche le foto delle planimetrie per percepire meglio la distribuzione di tutta la proprietà.
Prenotate subito una visita per apprezzarne di presenza le potenzialità…
This property presents an exceptional opportunity for those seeking a spacious and versatile living environment. With a generous 650 square meters spread across two levels, this villa boasts 15 rooms, including 10 bedrooms and 6 bathrooms, providing ample space for families or those desiring a home office or guest accommodations. The layout is designed to maximize light and space, creating a welcoming atmosphere throughout. The villa features a balcony that offers delightful views and an ideal spot for relaxation or outdoor entertaining. Although the property is listed in fair condition, it serves as a blank canvas for potential buyers to infuse their personal style or undertake renovations to enhance its existing charm. The inclusion of essential amenities such as satellite TV and a comprehensive electrical system adds to the property's appeal. Located in Vittoria, this villa enjoys a prime position with numerous advantages. The area is well-served by local amenities, including shops, restaurants, and essential services, ensuring convenience for daily living. Public transportation links are readily accessible, making commutes or explorations of the surrounding regions straightforward. Additionally, the presence of green spaces in the vicinity offers opportunities for outdoor activities and relaxation, further enhancing the quality of life. The lifestyle offered by this property is one of comfort and flexibility. The expansive living quarters allow for various configurations, catering to both large families and those seeking a vibrant social space. The villa’s location in a community-oriented area fosters a sense of belonging while providing the tranquility that comes from suburban living. This property is an excellent choice for those looking to invest in a home that combines space, potential, and a desirable location.
No points of interest loaded for this category
Strada Comunale Marangio 7, Vittoria (Ragusa)
Energy class G
EPG
150.00 kWh/m² year
Term (in years)
Down payment
€50,000
Mortgage amount
€200,000
Monthly payment (estimate*)
powered by

Representative example: The figures shown for instalments, interest, principal and duration are estimated by 24MAX as of today on the basis of the reference rates (EURIBOR, ECB, EUROIRS), are to be considered merely indicative and do not constitute an offer from the Notarising Institution. The granting of the mortgage and the proposed terms are subject to the assessment and approval of the disbursing bank based on the client's financial profile. The APR calculation is performed independently by 24MAX according to the criteria set out in the provision on the transparency of banking and financial transactions and services of Banca d'Italia dated 29 July 2009 and subsequent amendments. Under current regulations, the client will receive the documentation on 'Home Loan Information' and the “European Standardised Information Sheet (ESIS)” before signing the contract to review the definitive clauses and conditions of the mortgage; they may also consult the Trasparenza page for information sheets and other banking transparency documents. To identify the financial solution best suited to your needs, please contact one of our consultants.
Via ferdinando Magellano 29
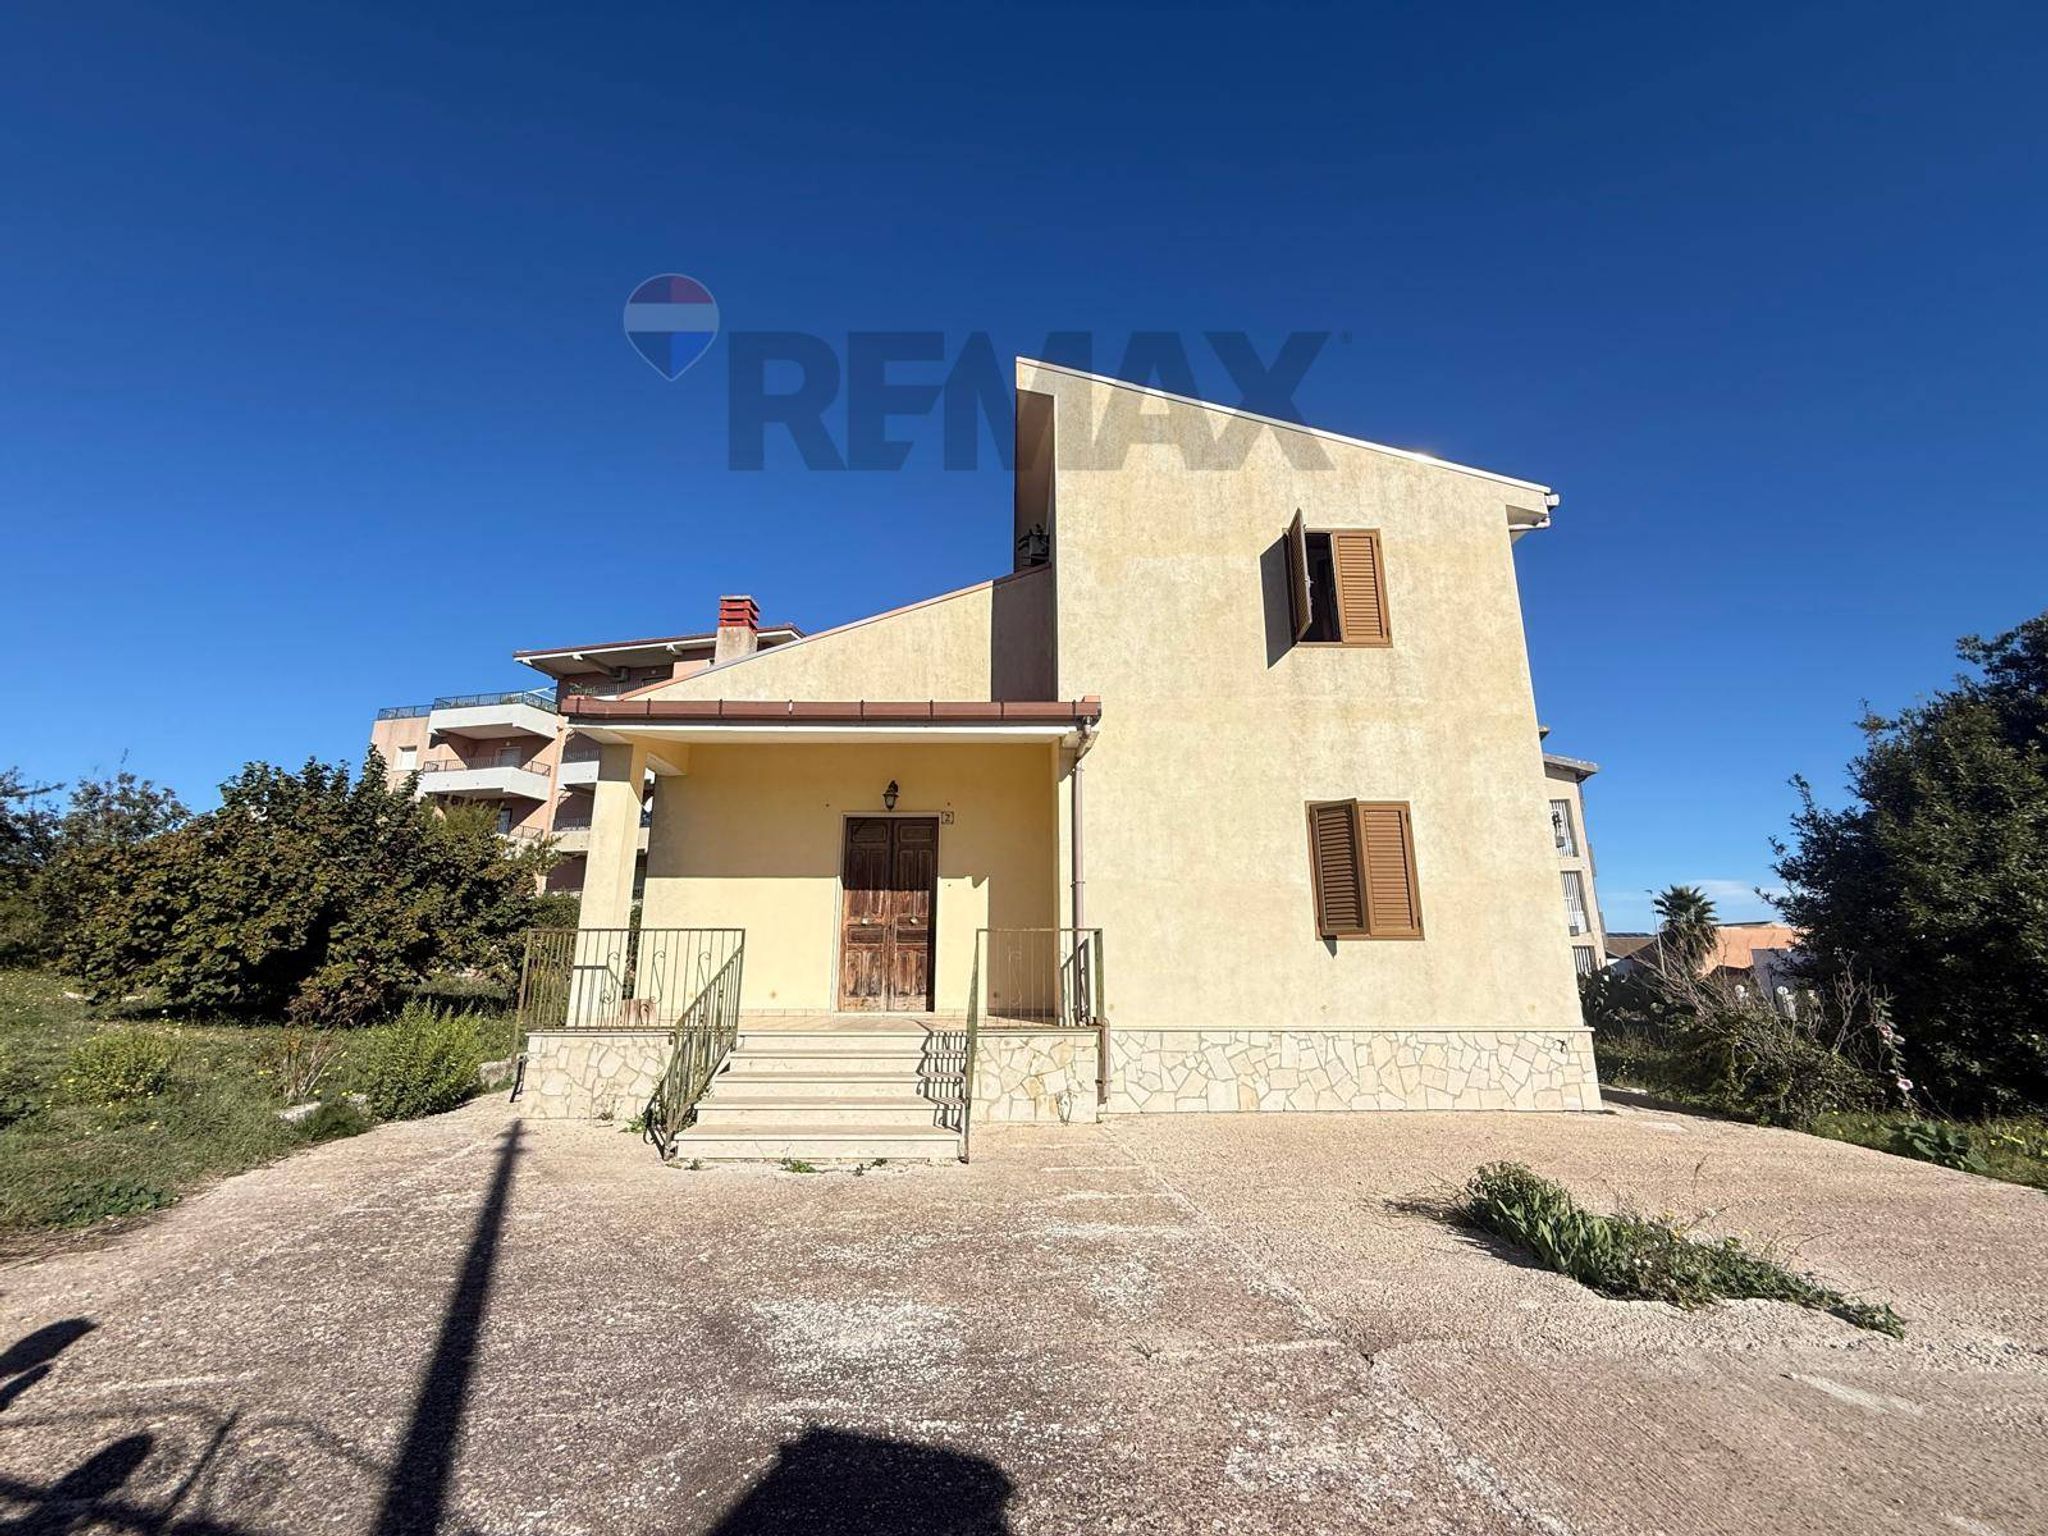

Via Don Luigi Sturzo 2
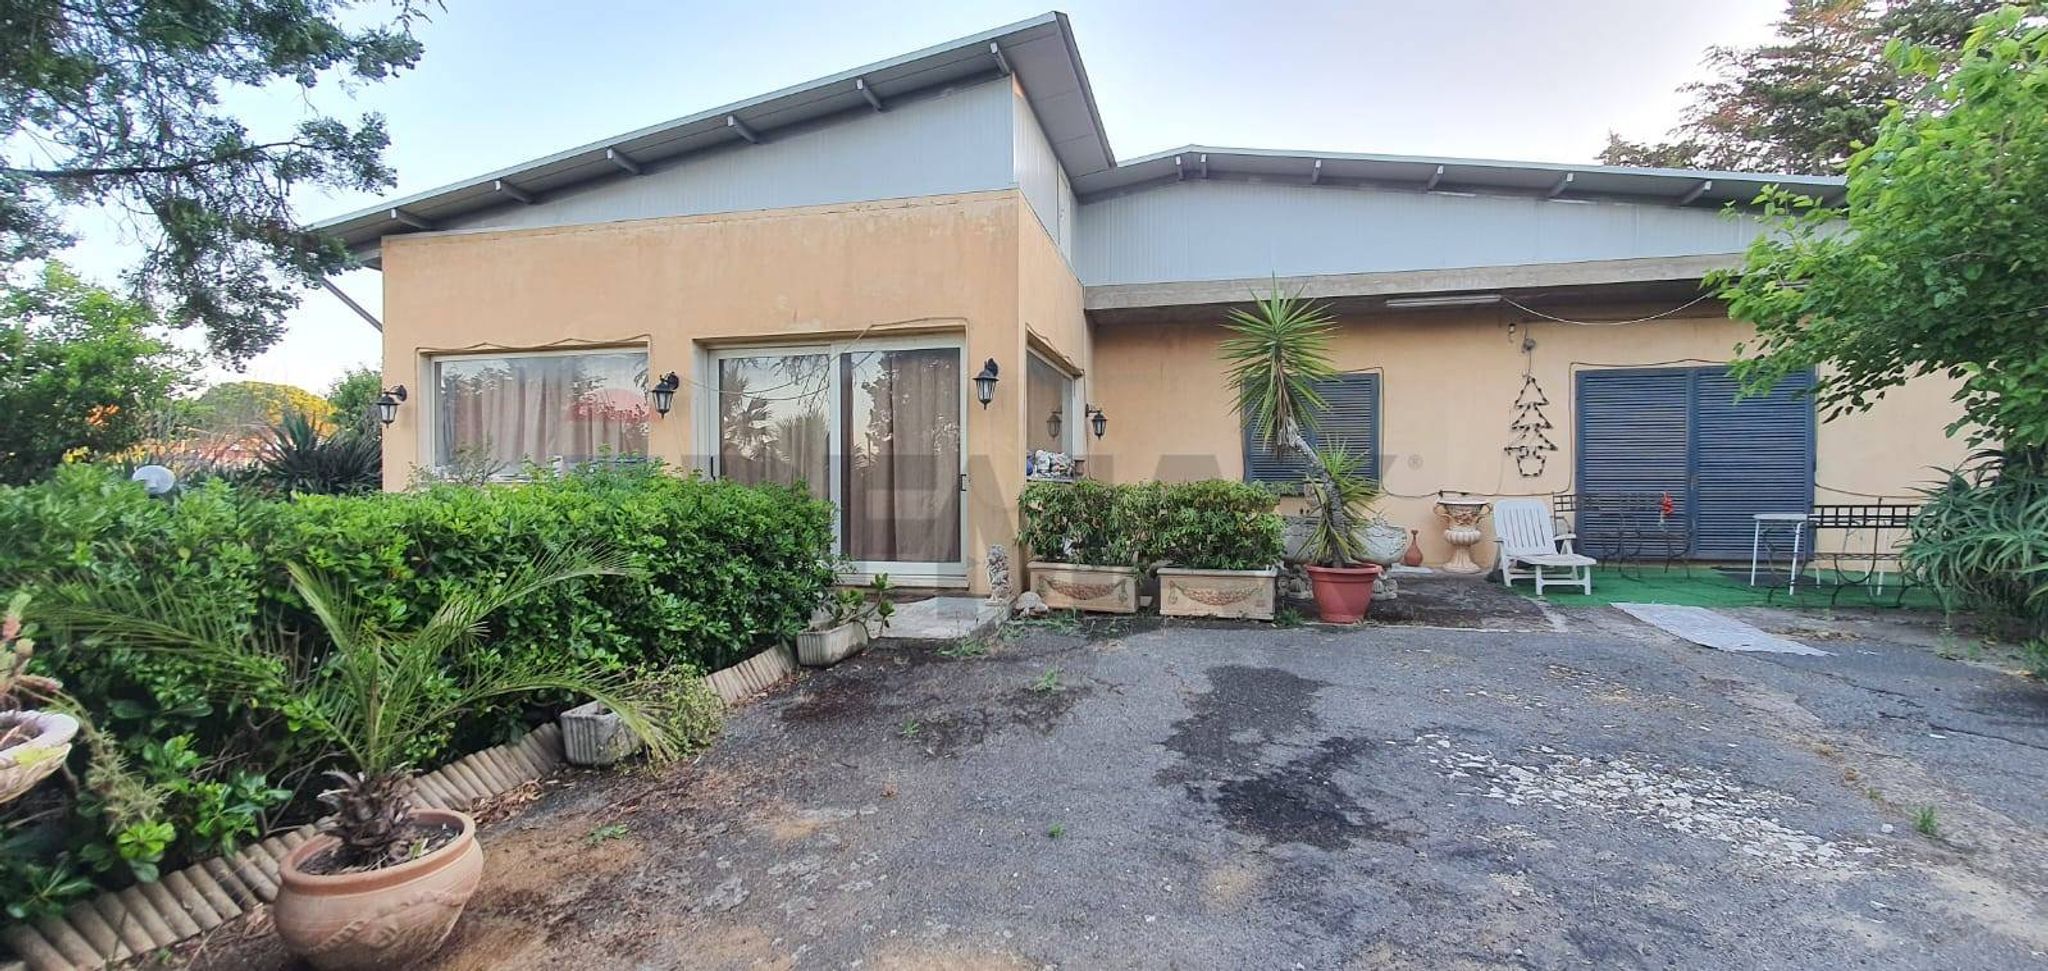

VIA FISICARA 16
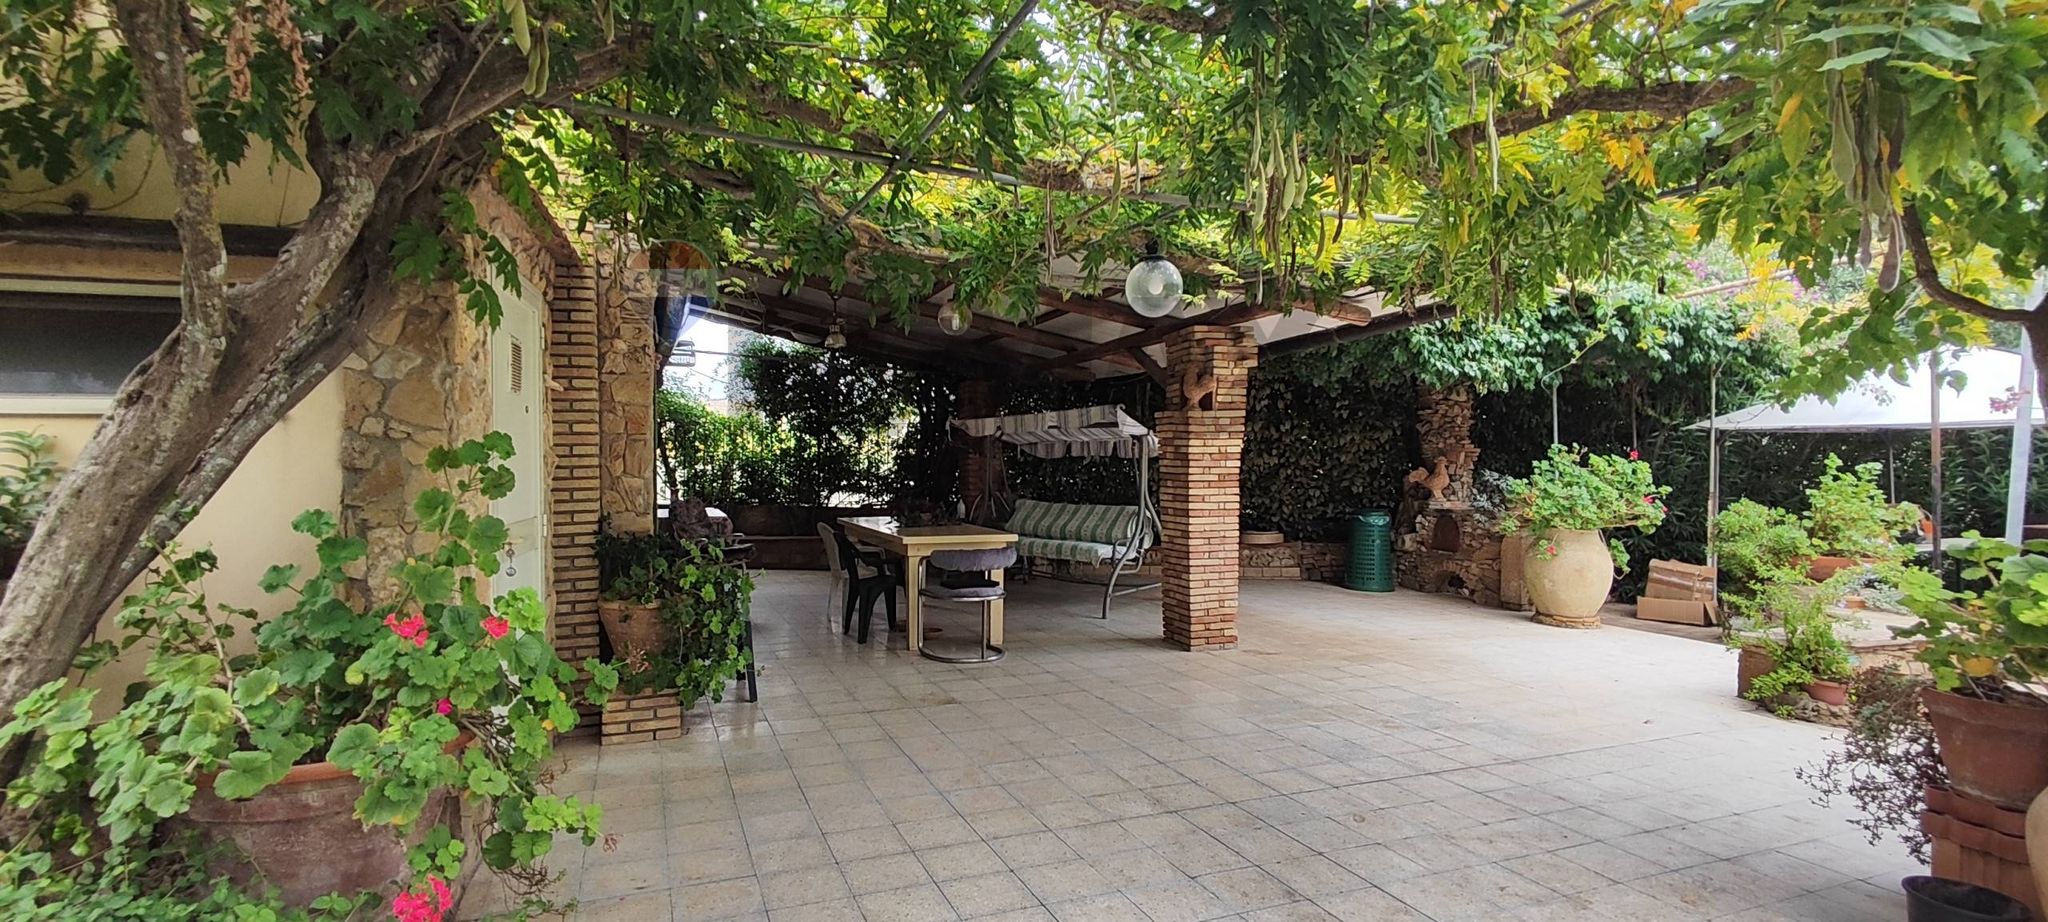
Contrada Romana sn
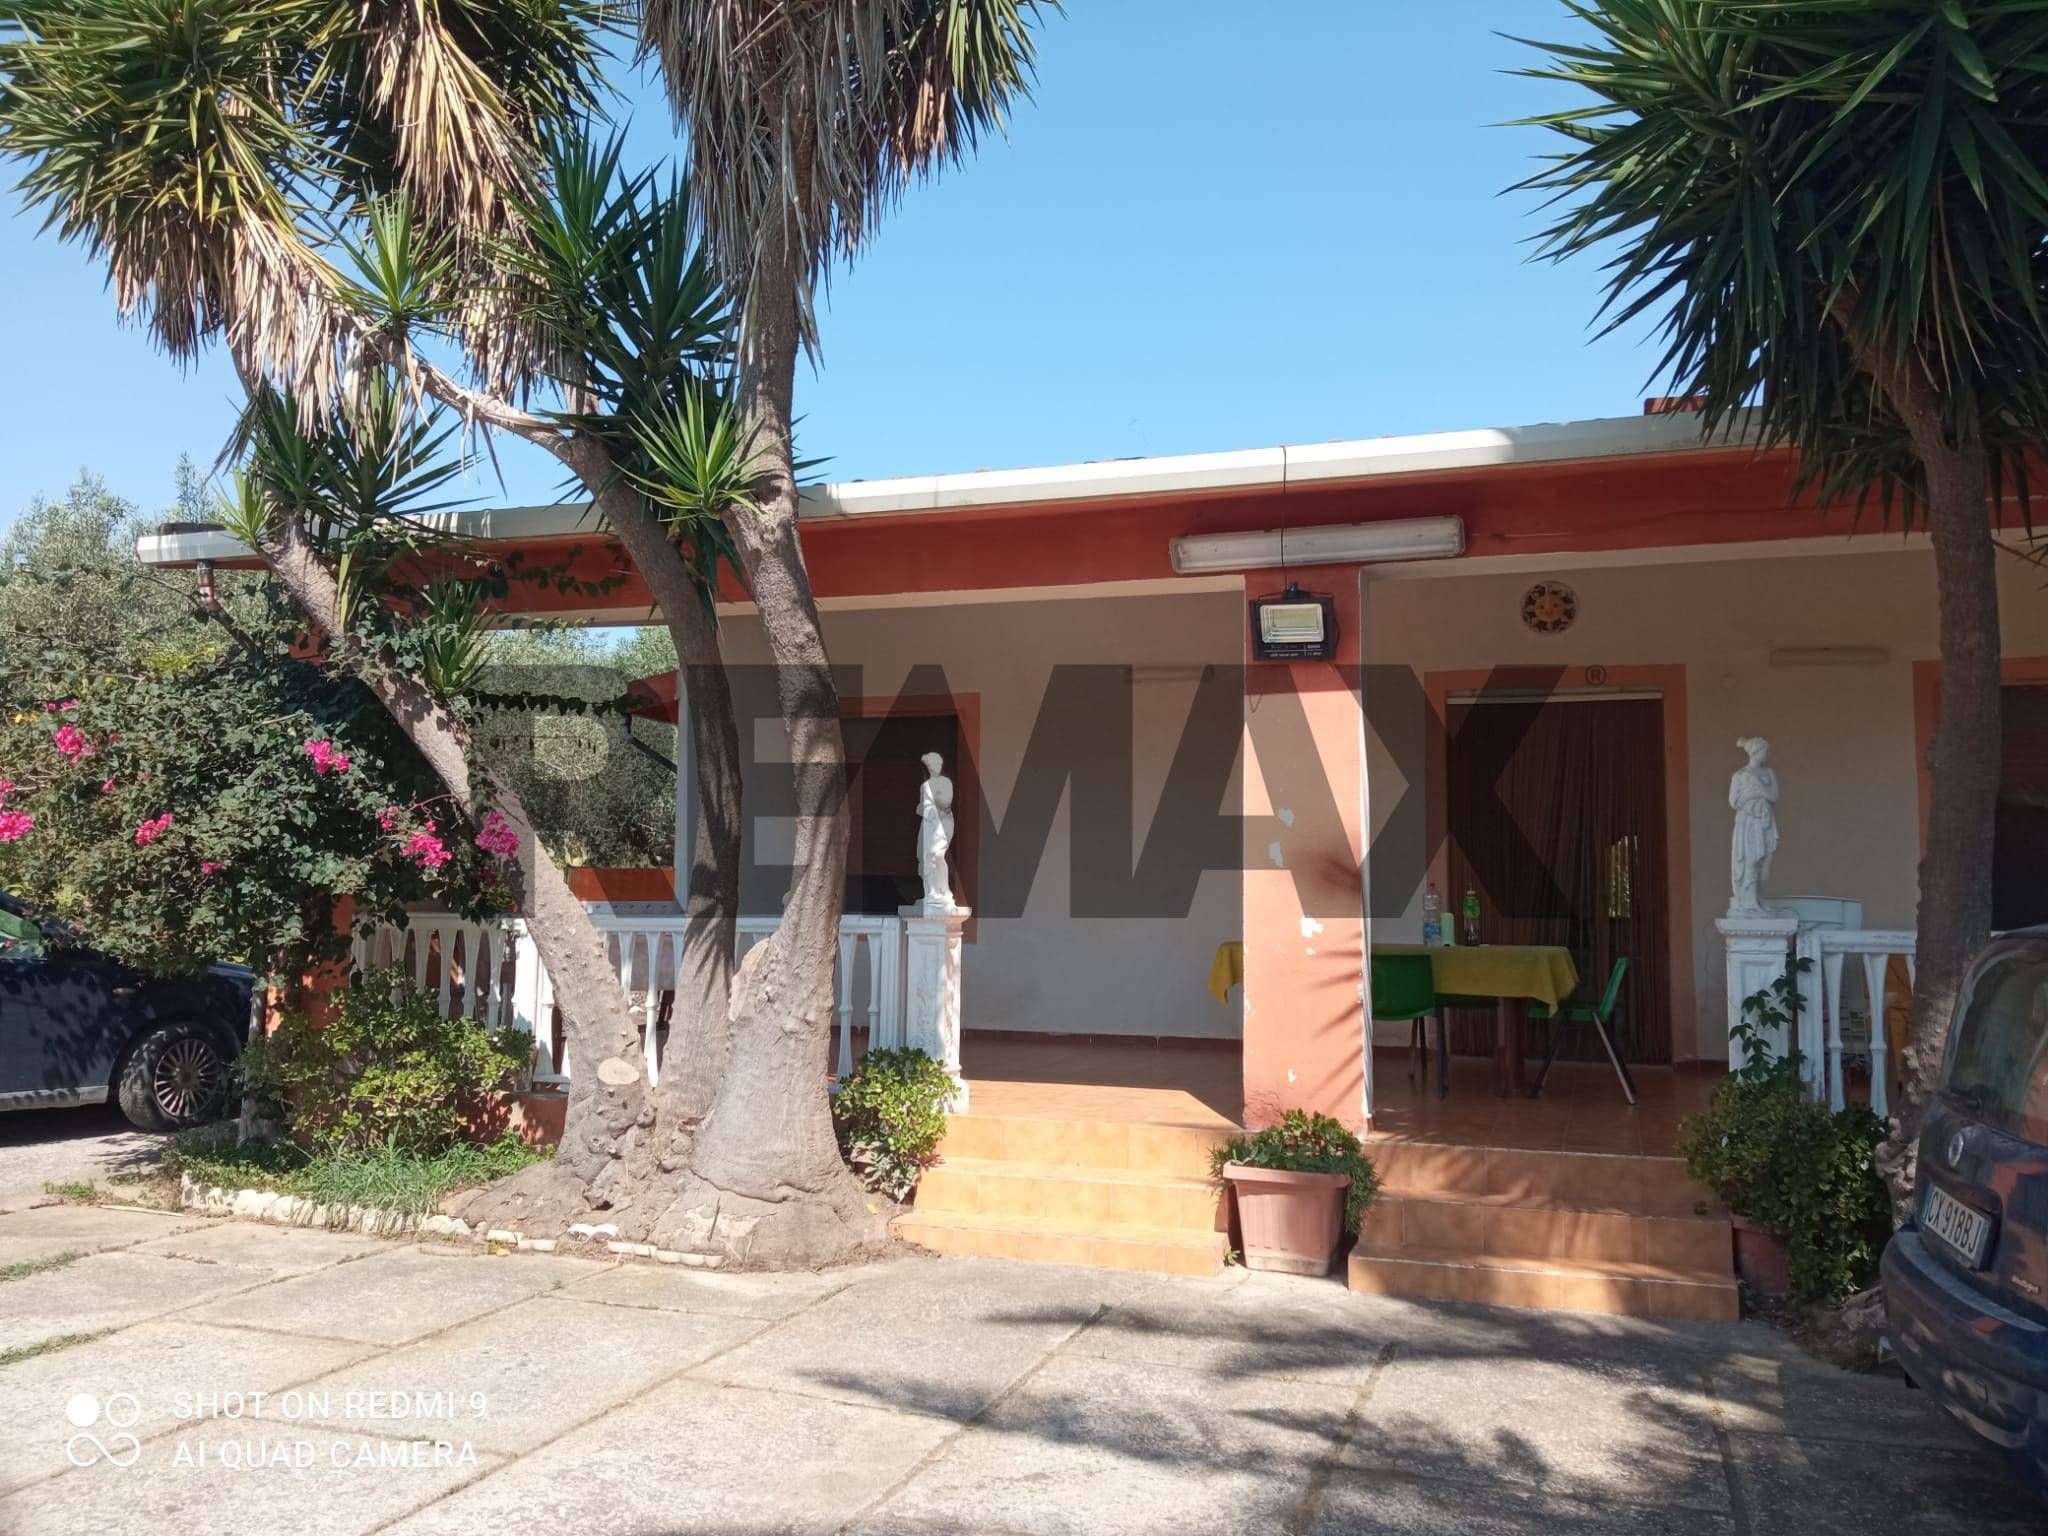

C.da Gatta SNC
Via Trieste 8

via arezzo sn
Pecorella 1