

REMAX City Home - Sant'Agata li Battiati Via Barriera del BoscoSalvatore Vasta
€80,000
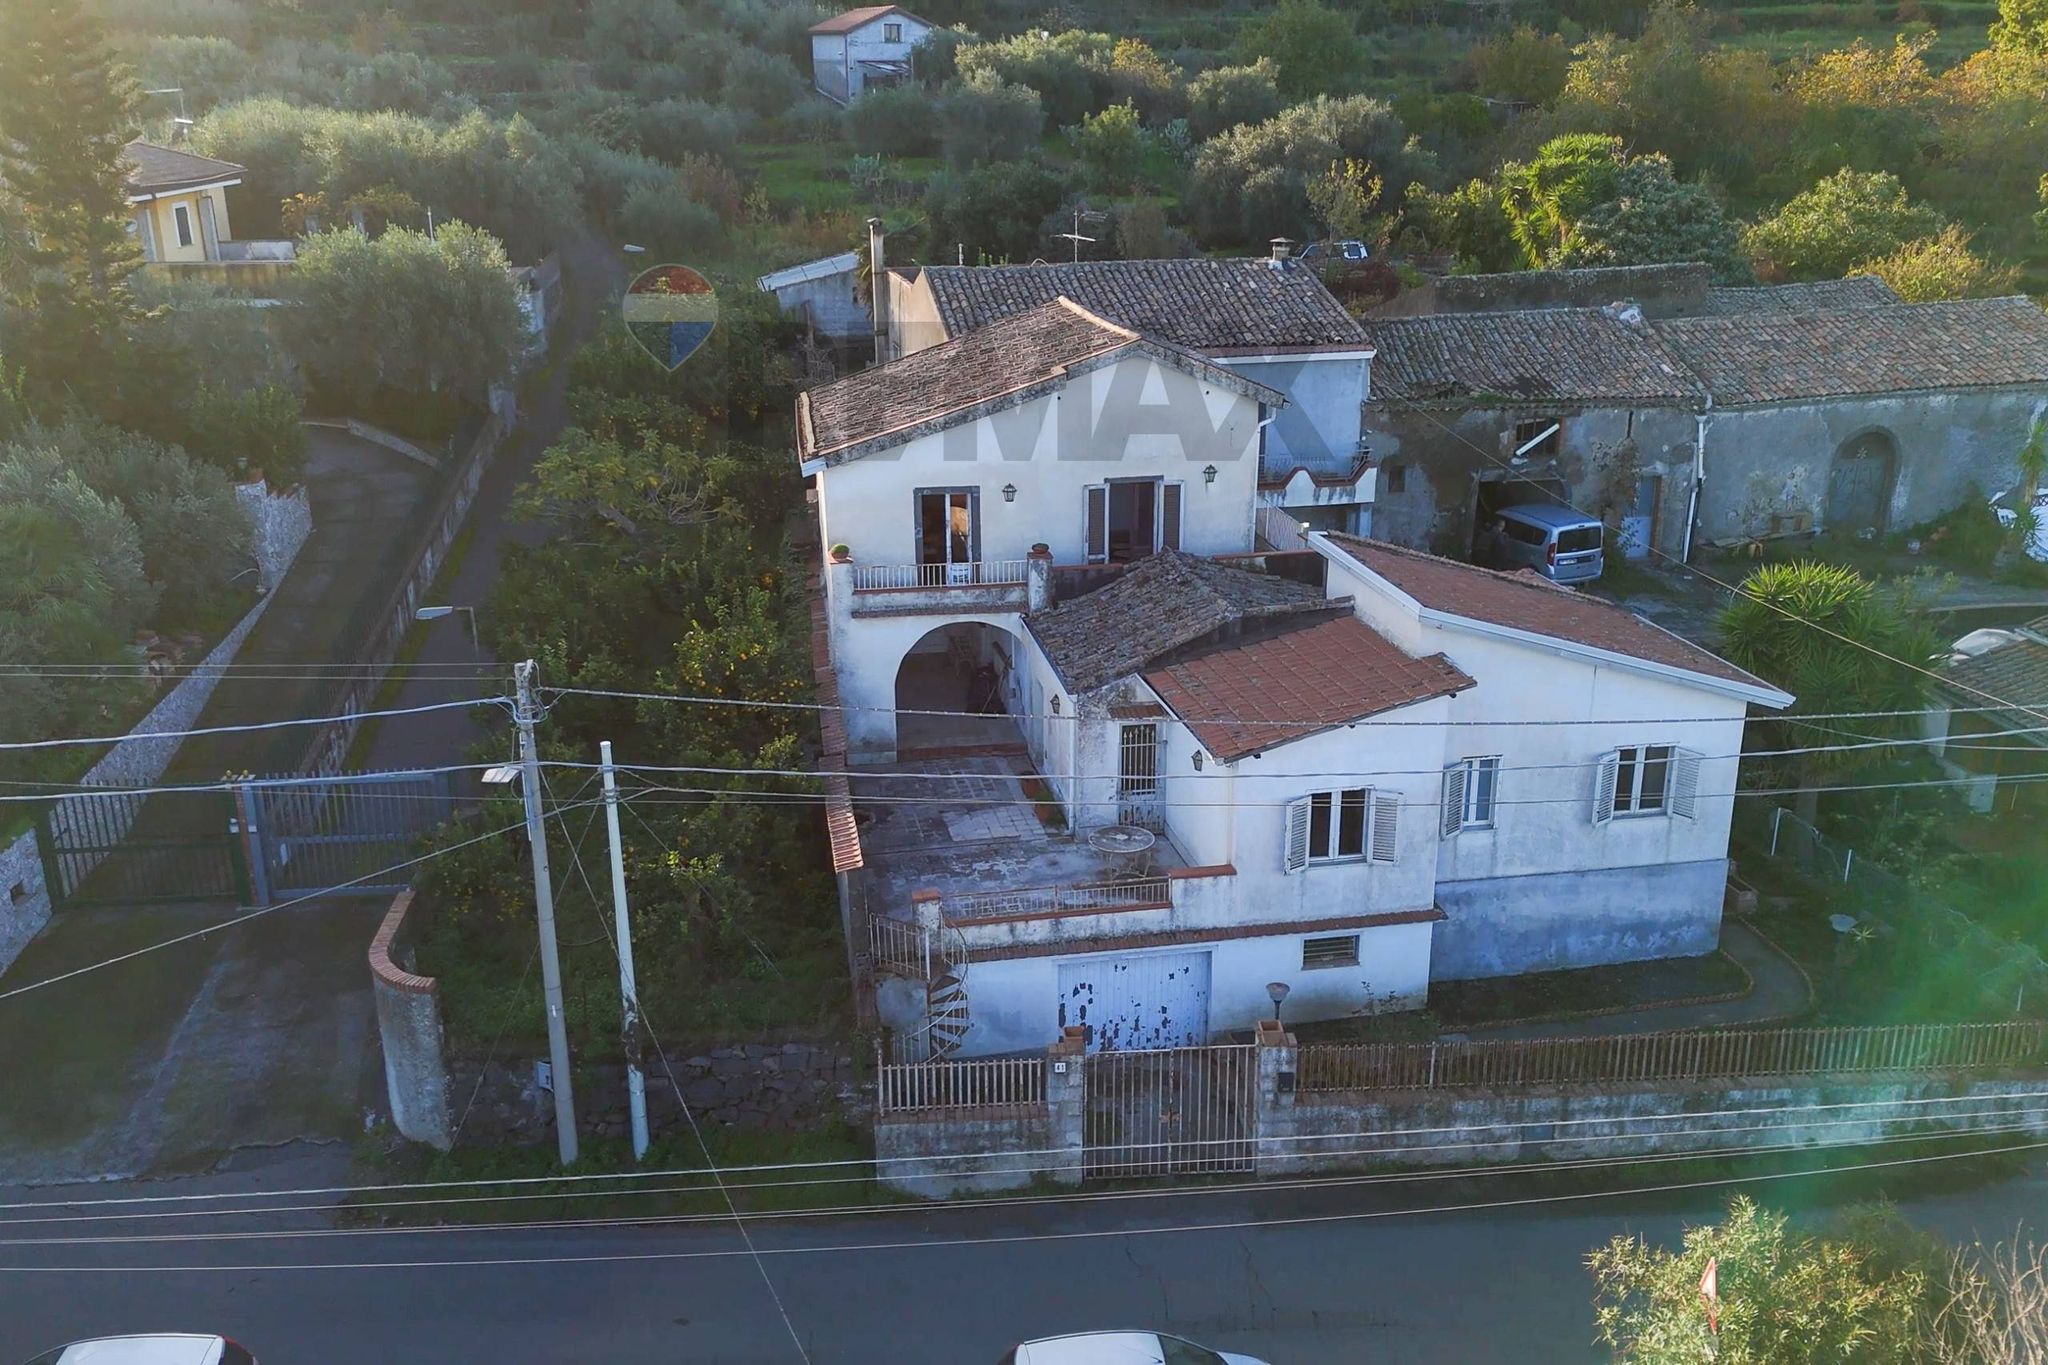
Detached villa for sale in Mascali, Montargano
Via Montargano S.N.
4 rms4 rooms200 sqm1 bath1 bathroomduplexTwo levels
Santa Venerina (CT) - Via Dragona - Nr. 49 - CAP 95010
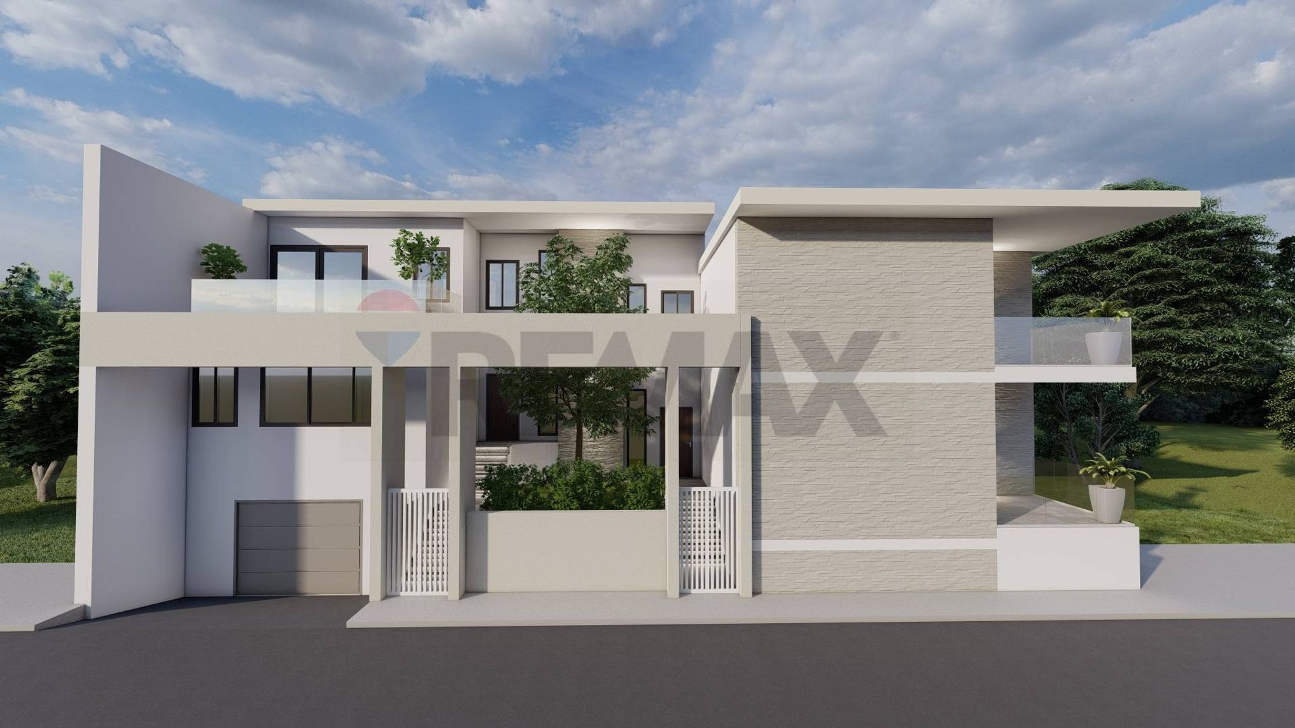
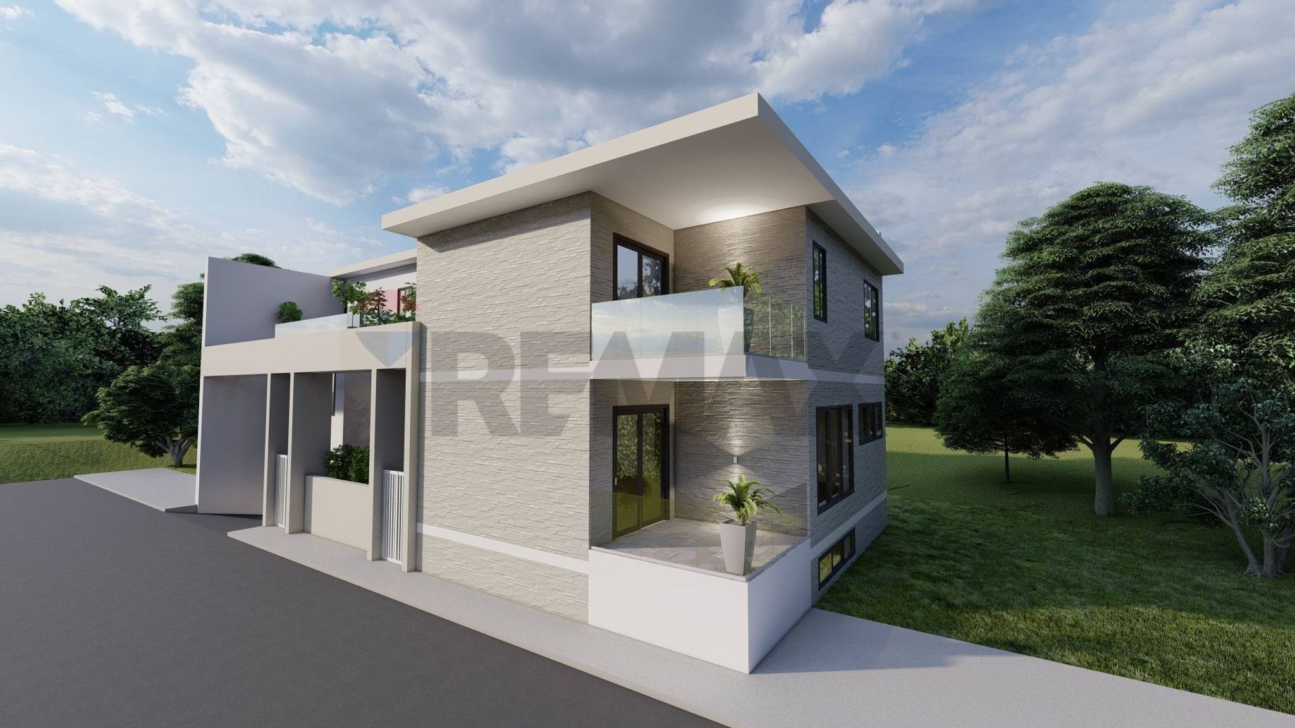
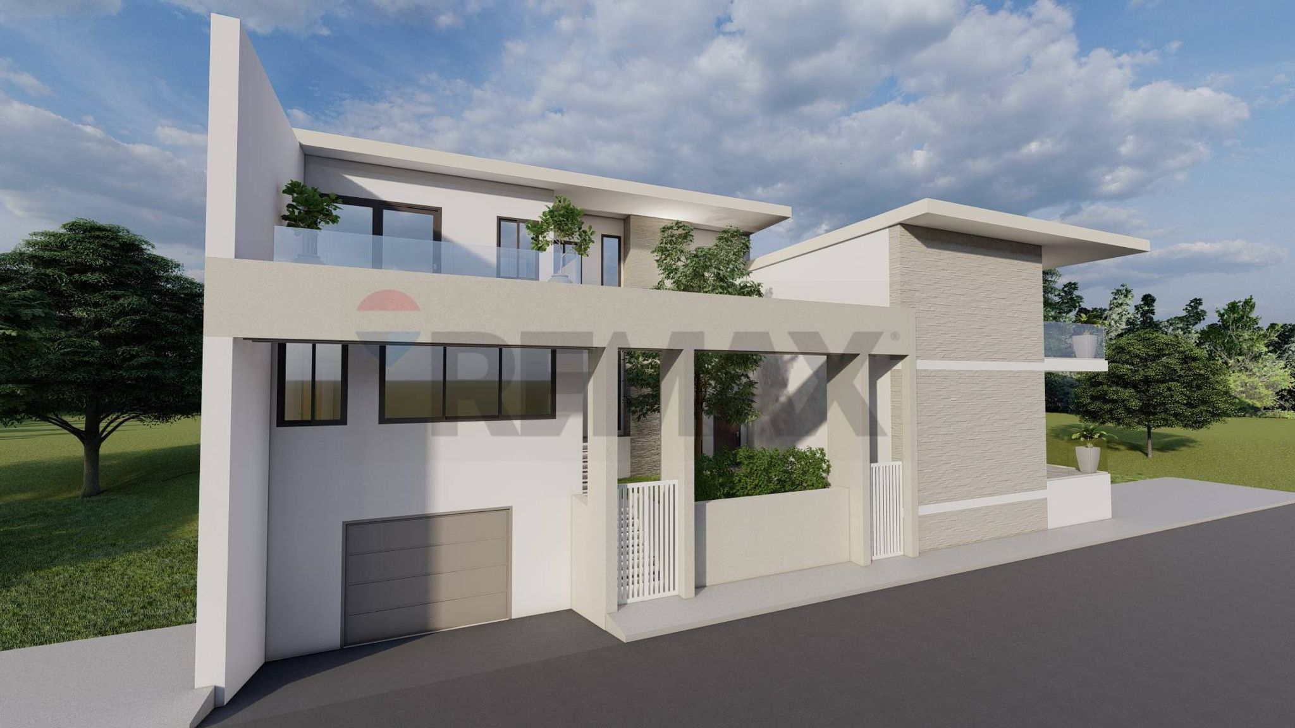
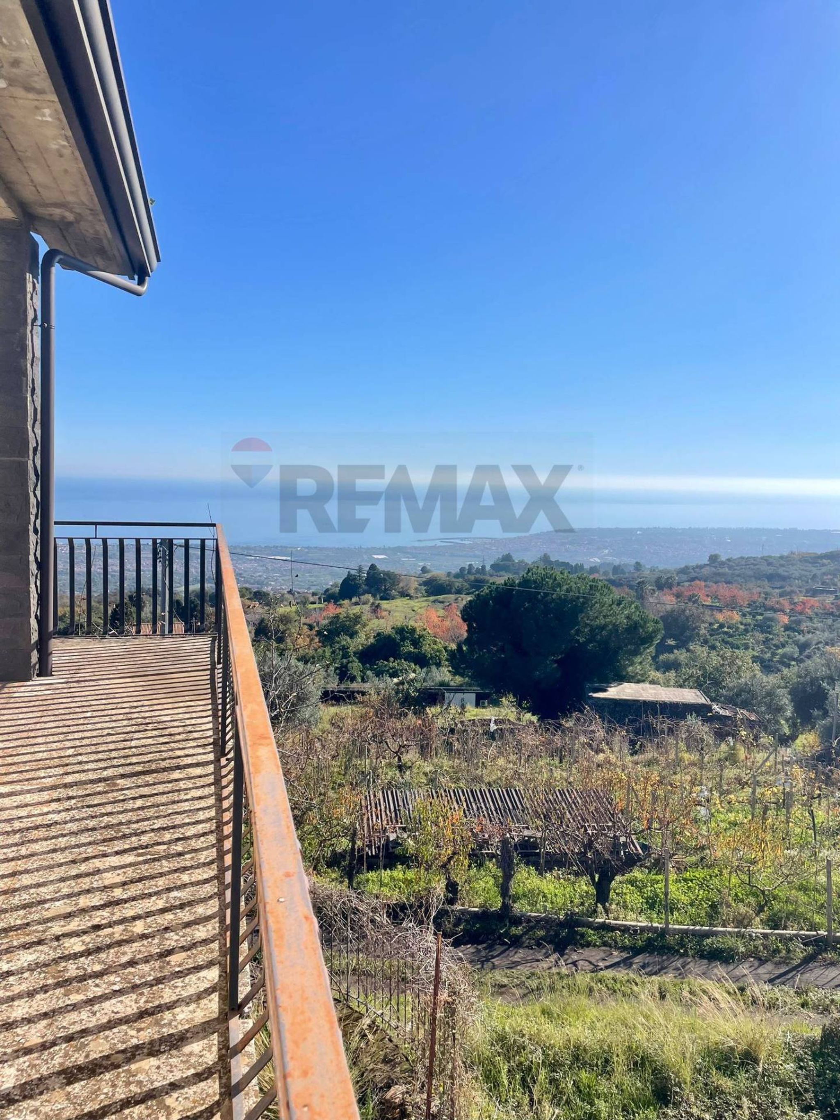
A Santa Venerina, a soli 7 Km dal raccordo autostradale di Acireale e 4 Km dal casello di Giarre, in una zona caratterizzata da una posizione privileggiata che regala una vista panoramica Etna, proponiamo in vendita una Villa singola da completare (Tre lati liberi),su 3 livelli di 140 mq a piano, da rifinire e personalizzare a piacimento.
Composizione:
Piano cantinato: accessibile anche dal giardino attraverso un ingresso indipendente con corsia carrabile, internamente cosi diviso: garage di 160 mq circa, e zona cantina un ampio vano living e tramite scala interna si arriva al piano terra.
Piano terra di 150 mq circa è presente un ampio soggiorno, un bagno piu una lavanderia. La cucina che si apre su un balcone, mentre il soggiorno offre un accesso diretto al giardinetto.
Piano primo di circa 125 mq,sono presenti 3 camere da letto, la matrimoniale con bagno e un terrazzo, un secondo bagno e le due camerette con vista Etna
Infine, nell'ultima elevazione è presente un ampia terrazza per ospitare un impianto fotovoltaico, e un solare termico.
La villa viene venduta in fase di completamento,con possibilita tramite una ditta costruttrice di poter scegliere il tipo di rifiniture interne ed il capitolato di materiali a sceta del cliente.
Ubicato al centro vicino tutte le principali attività commerciali di uso quotidiano oltre che agli istituti scolastici di istruzione primaria e secondaria, inoltre la zona e servita e di facile collegamento con le principali localita della zona, tra cui Stazzo, Pozzillo e Zafferana Etnea.
This single-family villa in Santa Venerina presents a unique opportunity for those looking to invest in a spacious property that offers great potential for customization and modern living. Spanning 355 square meters across two levels, the villa features seven rooms, including four comfortable bedrooms and four bathrooms, making it ideal for families or those who enjoy hosting guests. The generous layout allows for the creation of personalized living spaces, tailored to individual tastes and needs. Natural light floods the interior, enhancing the welcoming atmosphere throughout the home. While the property is in need of renovation, it provides a blank canvas to realize one’s vision for a dream residence. The inclusion of a 25-square-meter terrace and a 35-square-meter garden offers outdoor space for relaxation and entertainment, while the garage adds convenience and security for vehicles. Located in the charming town of Santa Venerina, the villa benefits from a strategic position that combines tranquility with accessibility. The area is well-served by essential services, including shops, schools, and public transport options, making daily life convenient. The proximity to green areas invites outdoor activities and leisurely strolls, contributing to a healthy lifestyle. Furthermore, this property embodies the essence of a peaceful, family-oriented environment while being close to the vibrant culture of the surrounding region. With its blend of spacious living, potential for personalization, and advantageous location, this villa is not just a house; it is a gateway to a fulfilling lifestyle in one of Sicily's picturesque locales. Investing in this property means embracing the opportunity to create a home that reflects personal style and fosters cherished memories.
No points of interest loaded for this category
Via Dragona 49, Santa Venerina (Catania)
Energy class G
Term (in years)
Down payment
€17,800
Mortgage amount
€71,200
Monthly payment (estimate*)
powered by

Representative example: The figures shown for instalments, interest, principal and duration are estimated by 24MAX as of today on the basis of the reference rates (EURIBOR, ECB, EUROIRS), are to be considered merely indicative and do not constitute an offer from the Notarising Institution. The granting of the mortgage and the proposed terms are subject to the assessment and approval of the disbursing bank based on the client's financial profile. The APR calculation is performed independently by 24MAX according to the criteria set out in the provision on the transparency of banking and financial transactions and services of Banca d'Italia dated 29 July 2009 and subsequent amendments. Under current regulations, the client will receive the documentation on 'Home Loan Information' and the “European Standardised Information Sheet (ESIS)” before signing the contract to review the definitive clauses and conditions of the mortgage; they may also consult the Trasparenza page for information sheets and other banking transparency documents. To identify the financial solution best suited to your needs, please contact one of our consultants.
Via Montargano S.N.
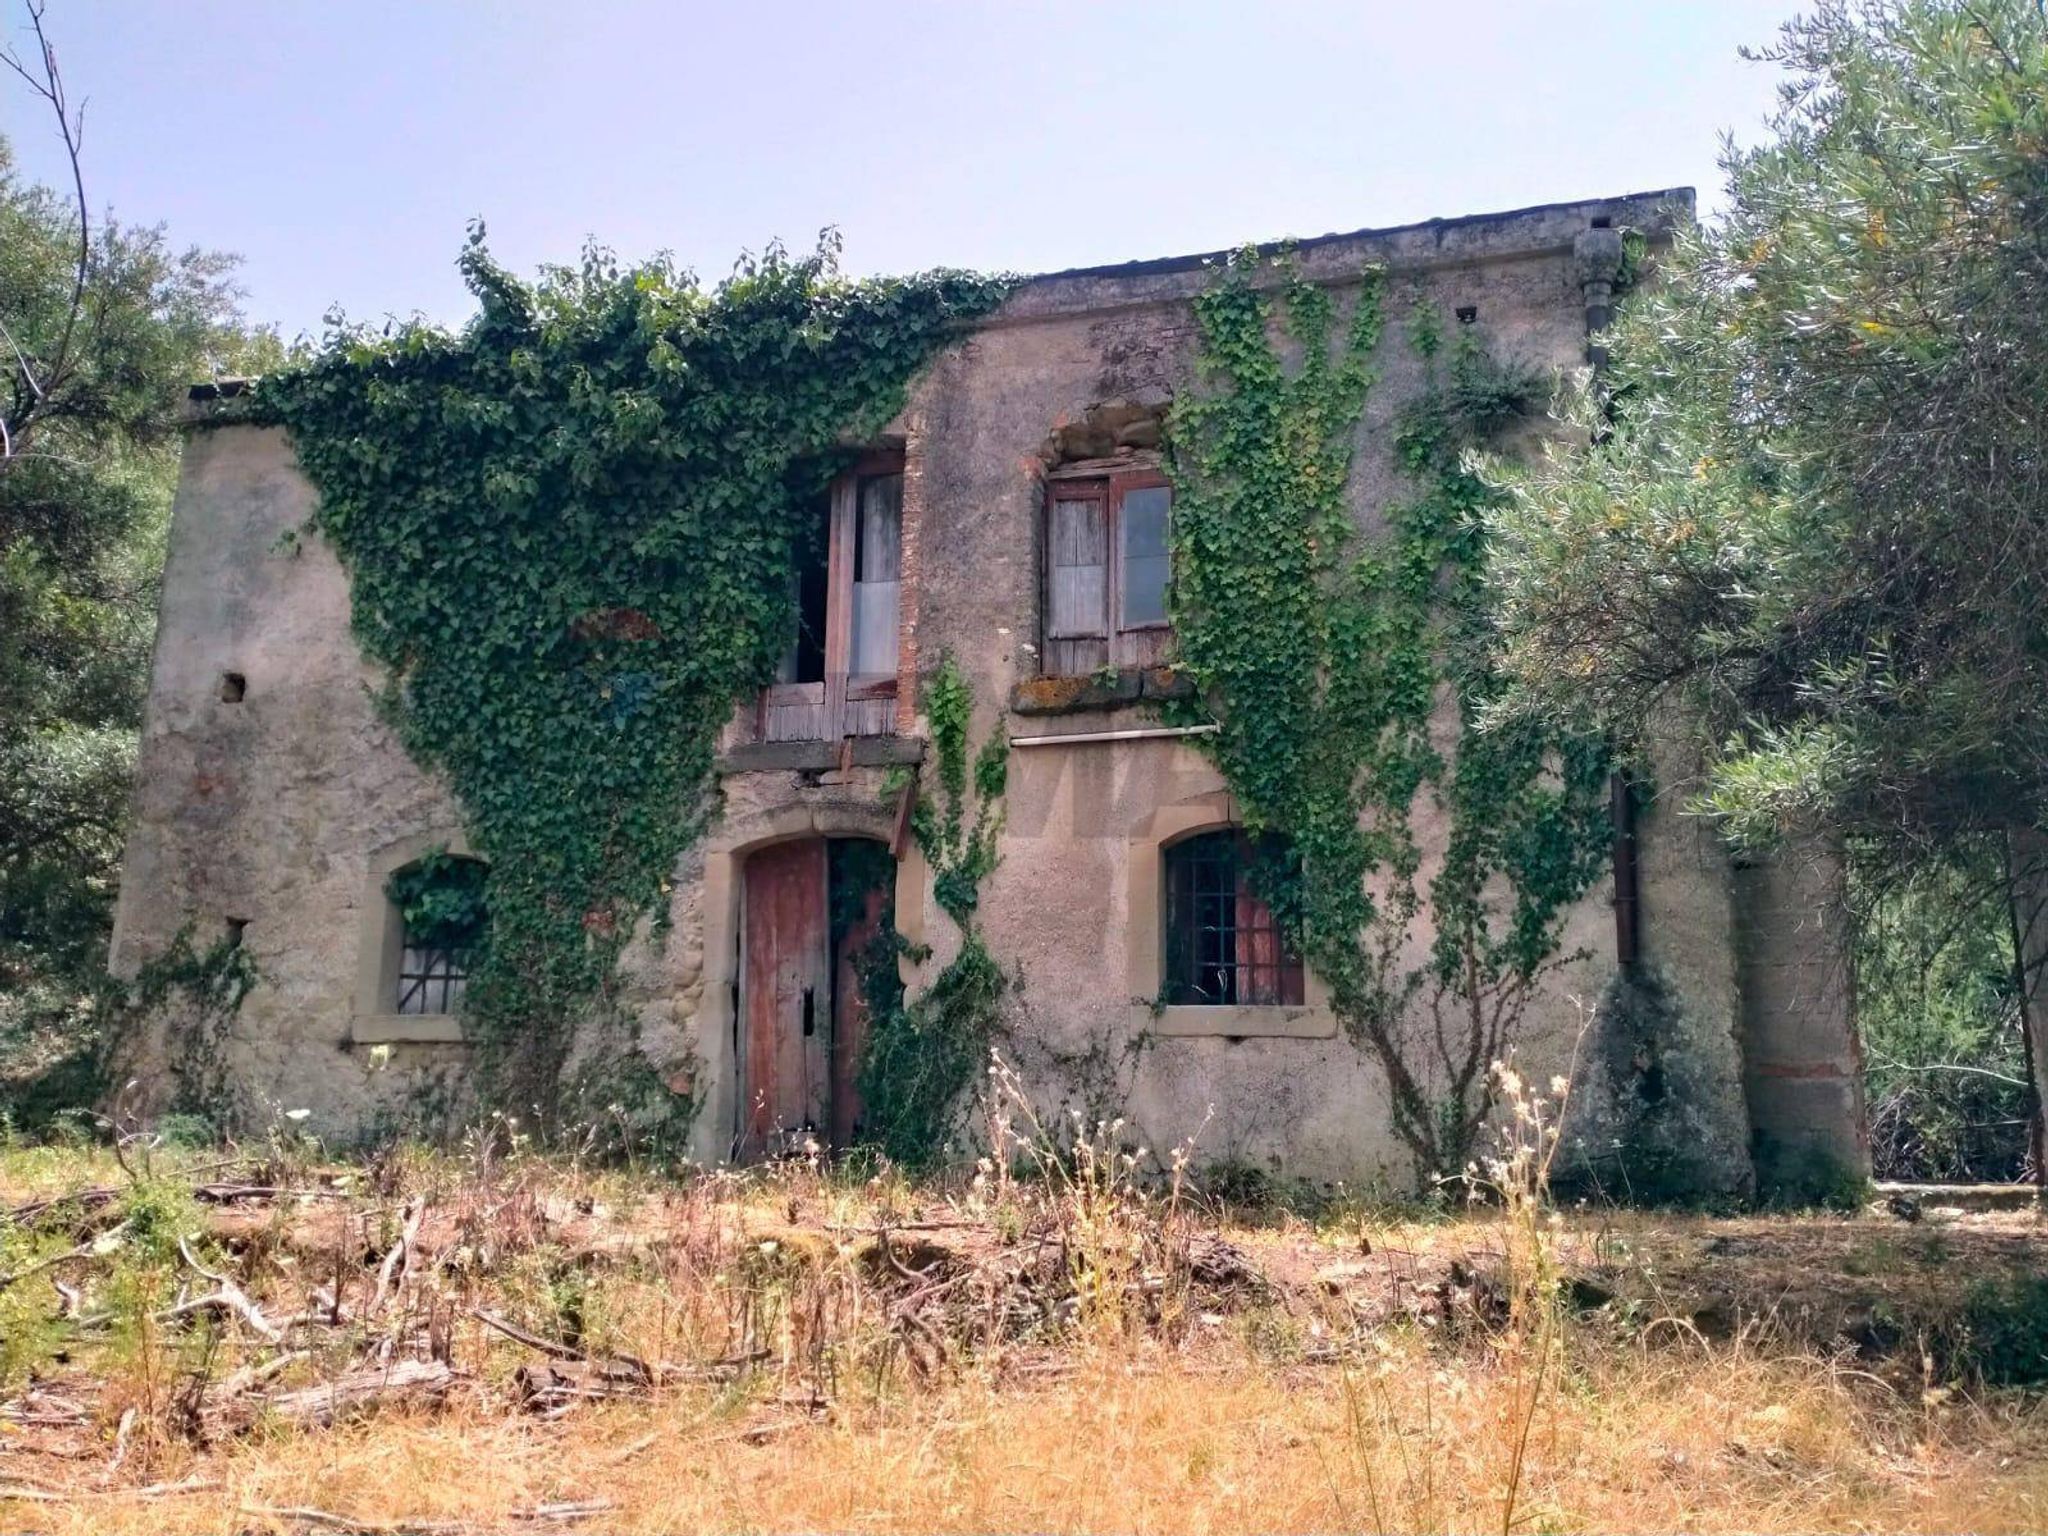

via Marconi nc
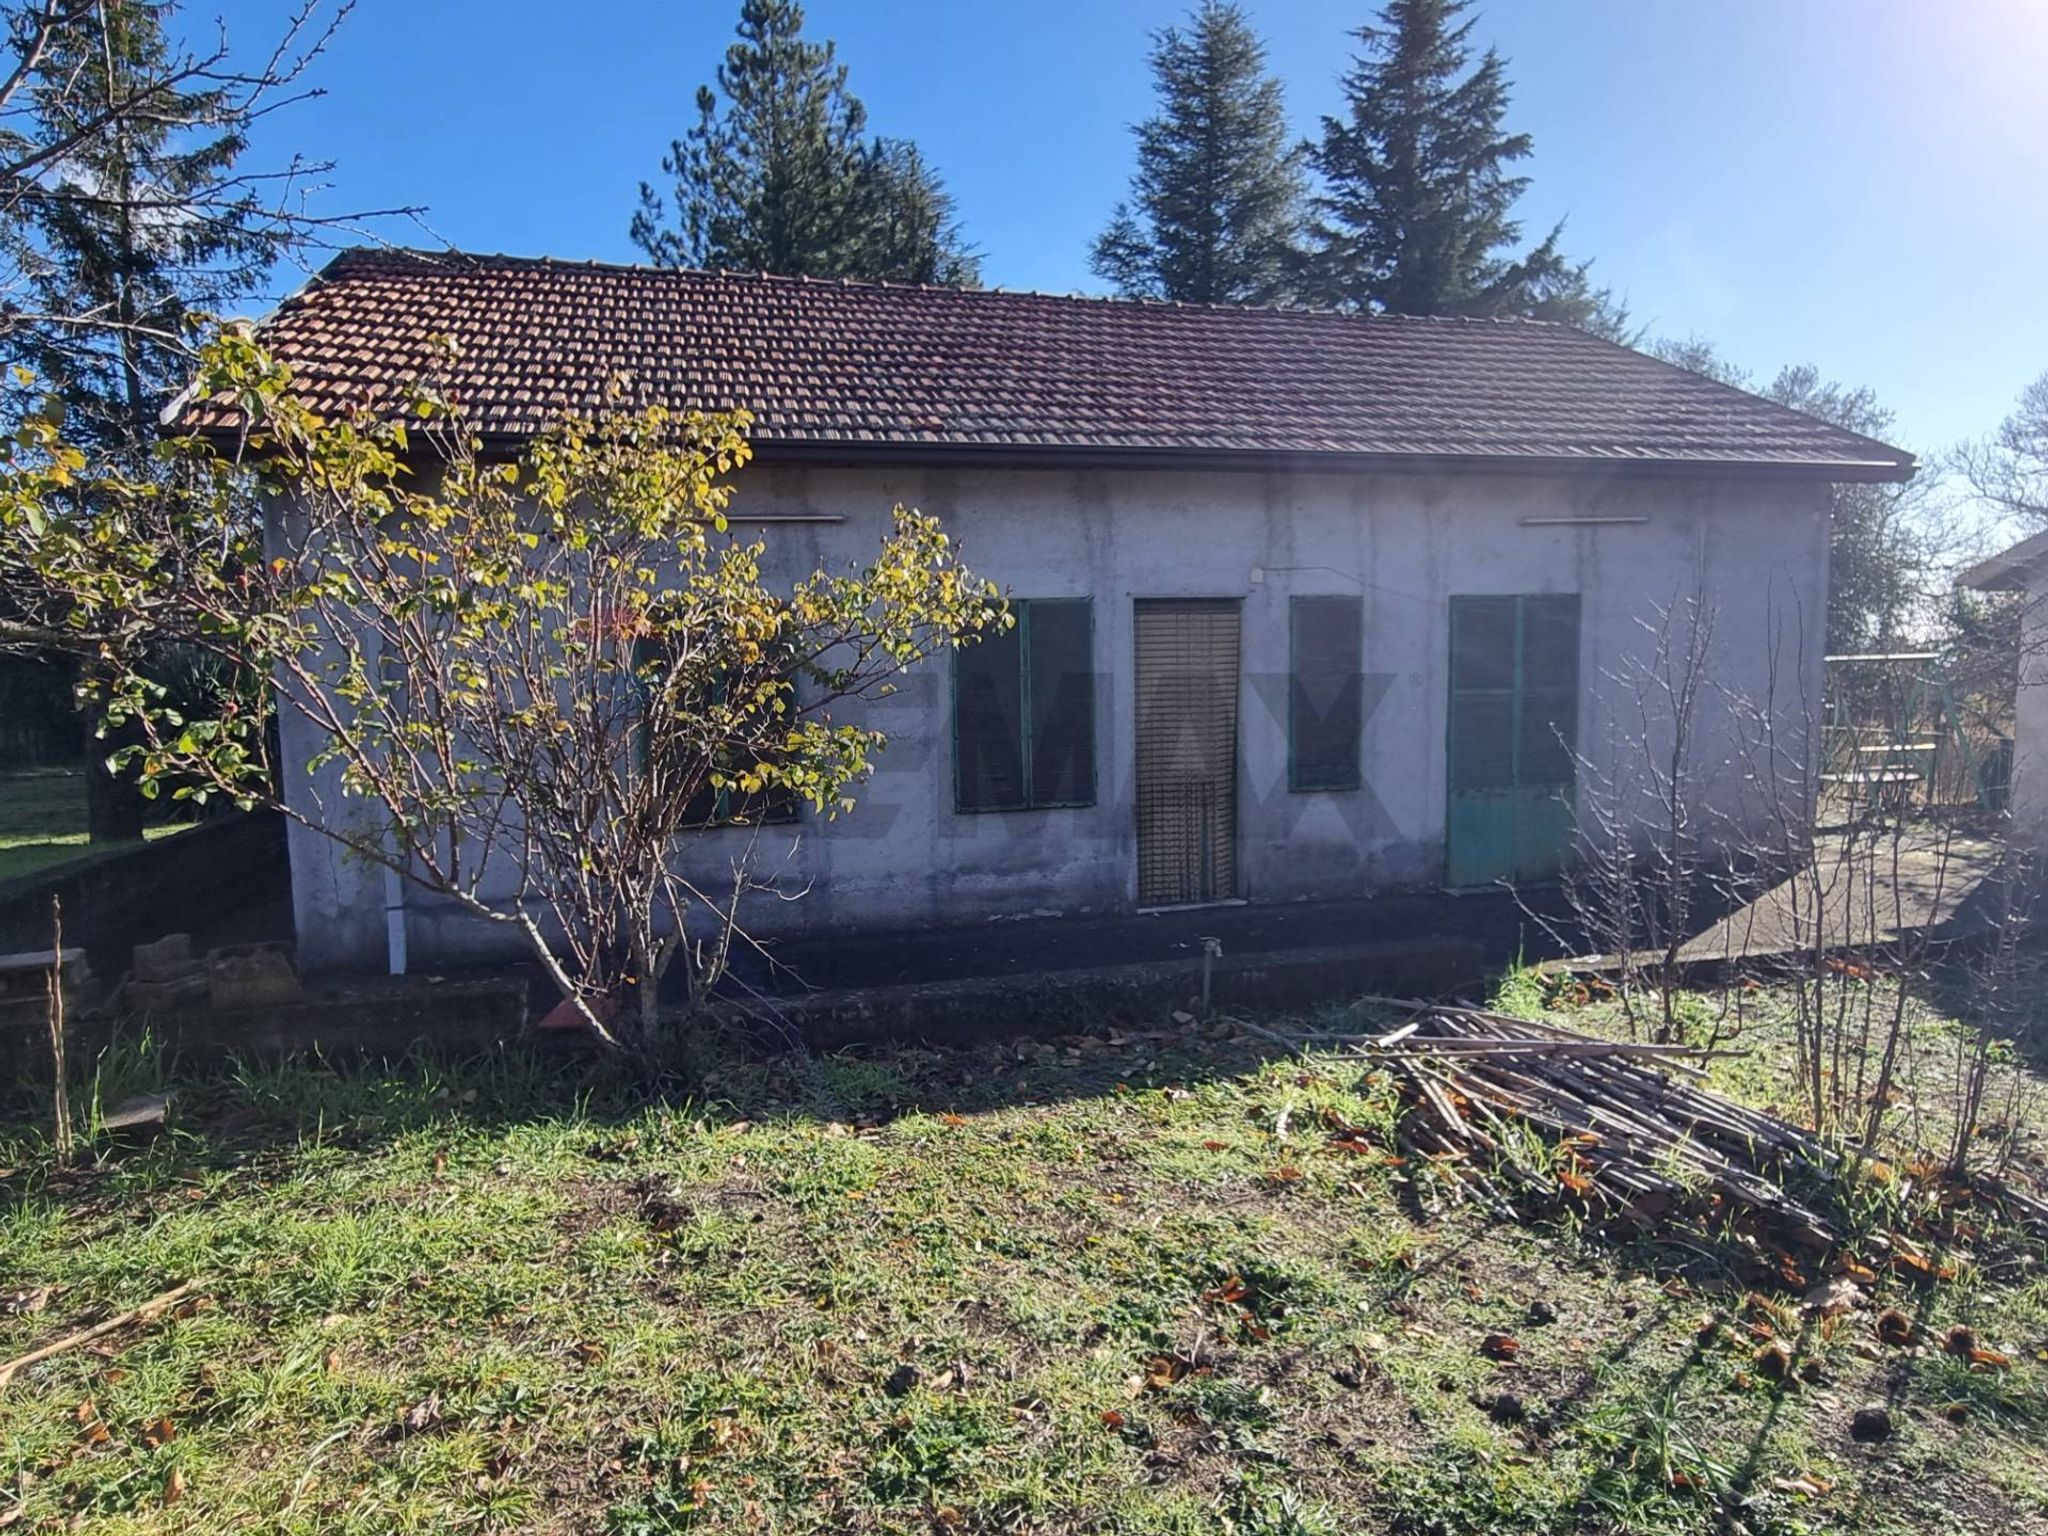

via del frutteto
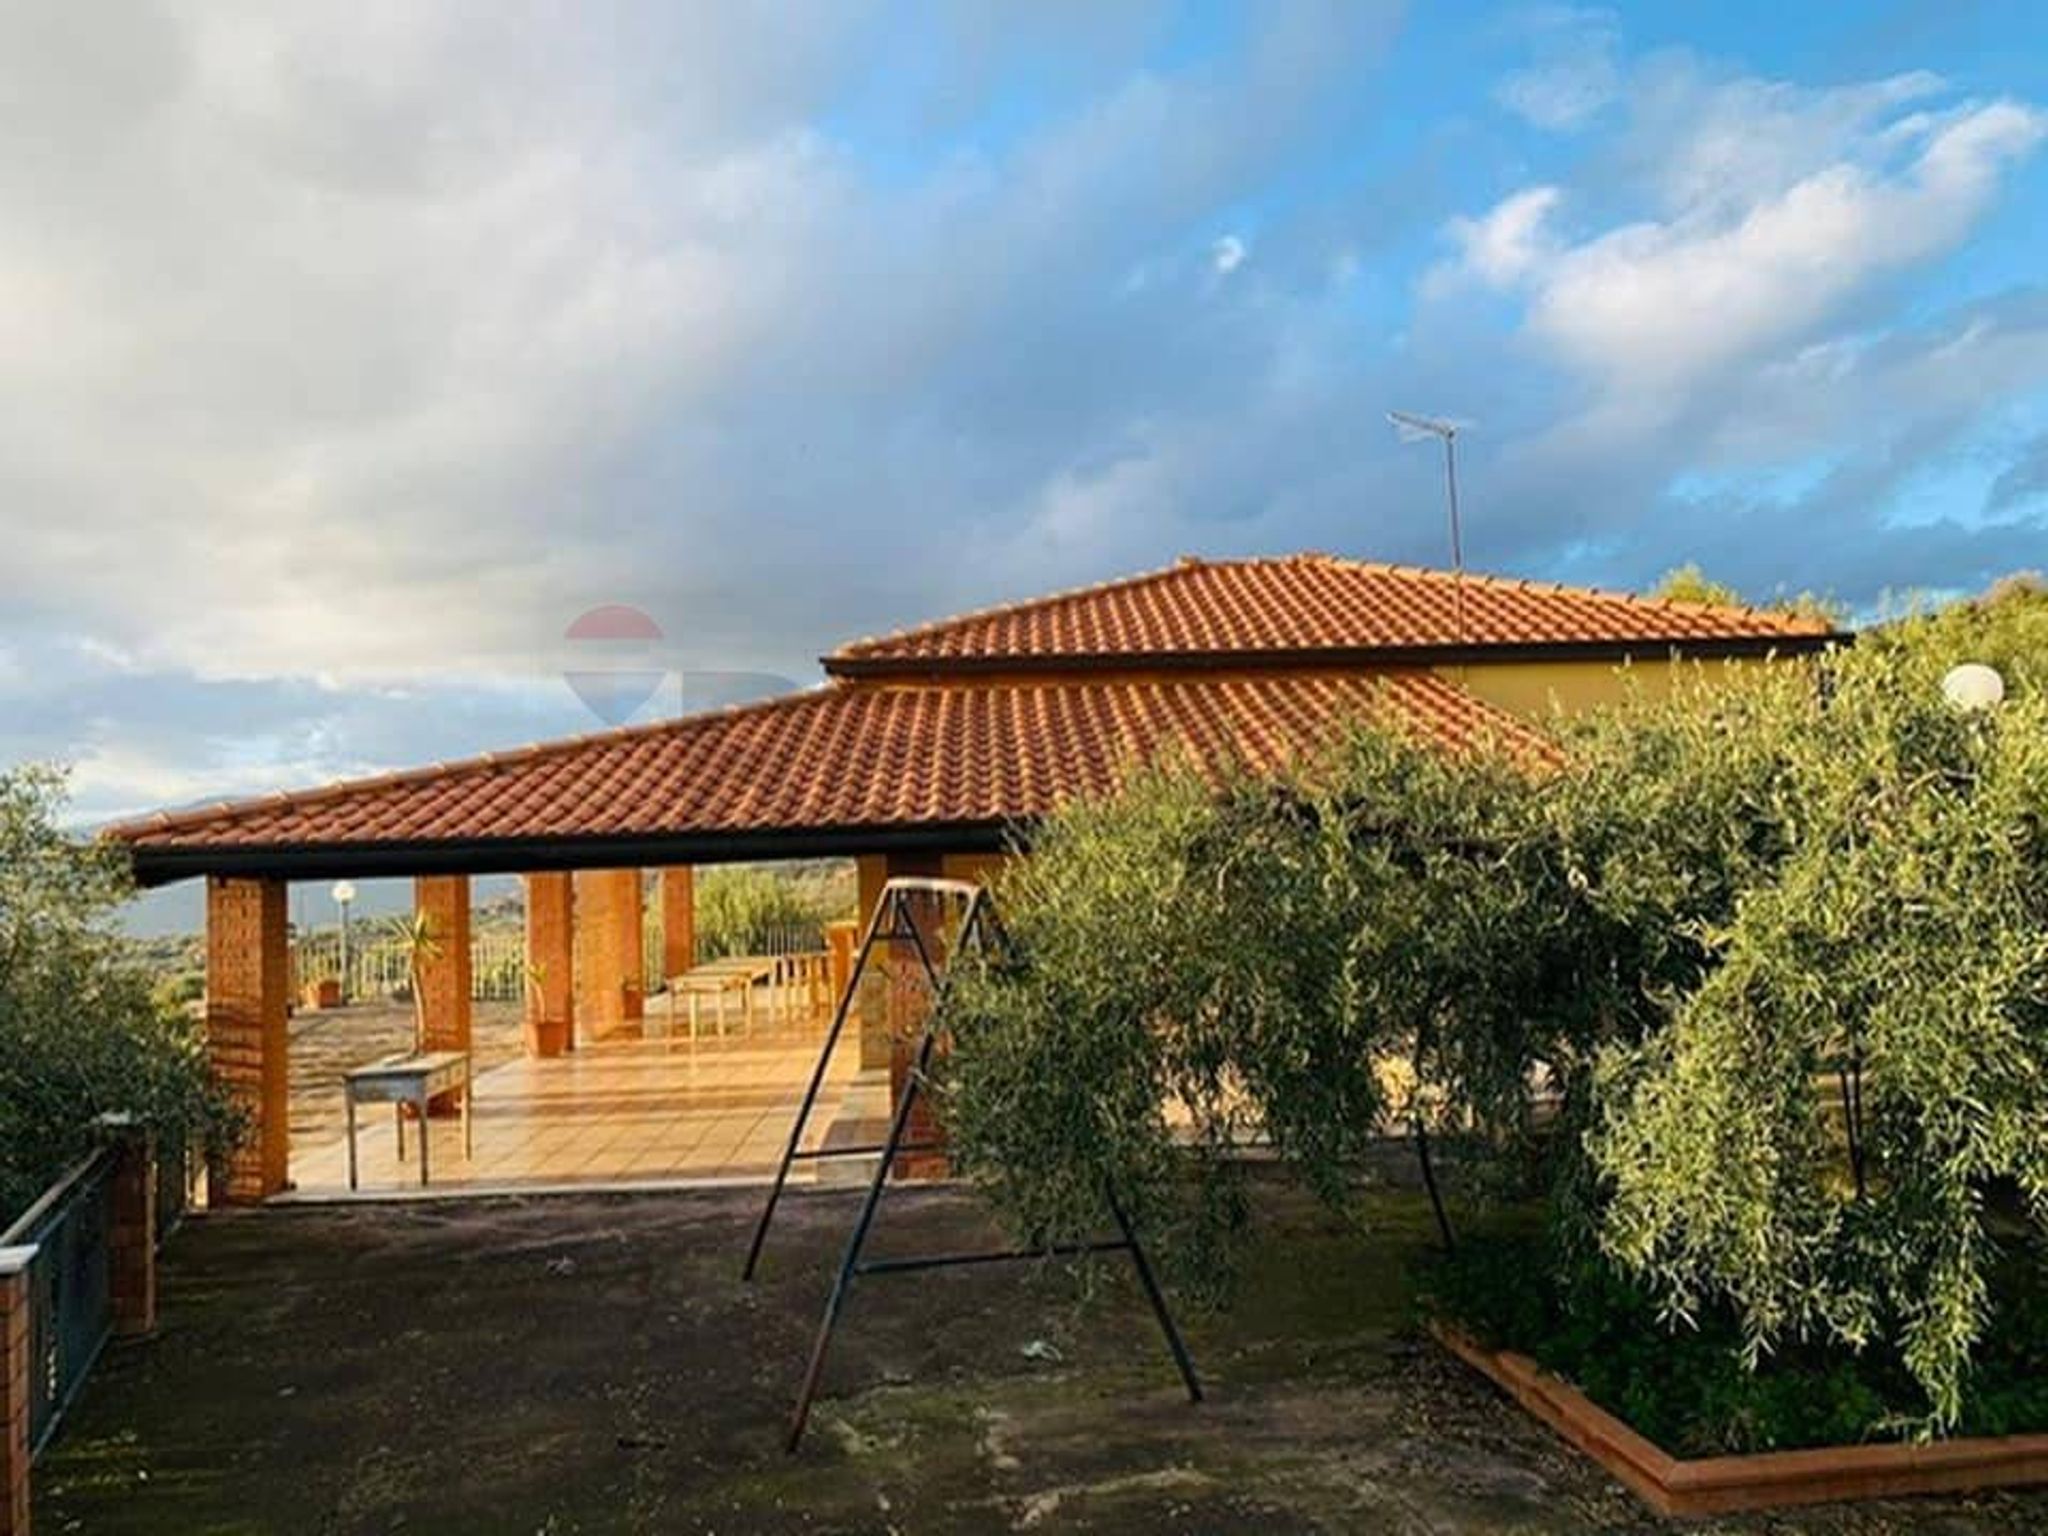
CONTRADA CANNATELLA SNC
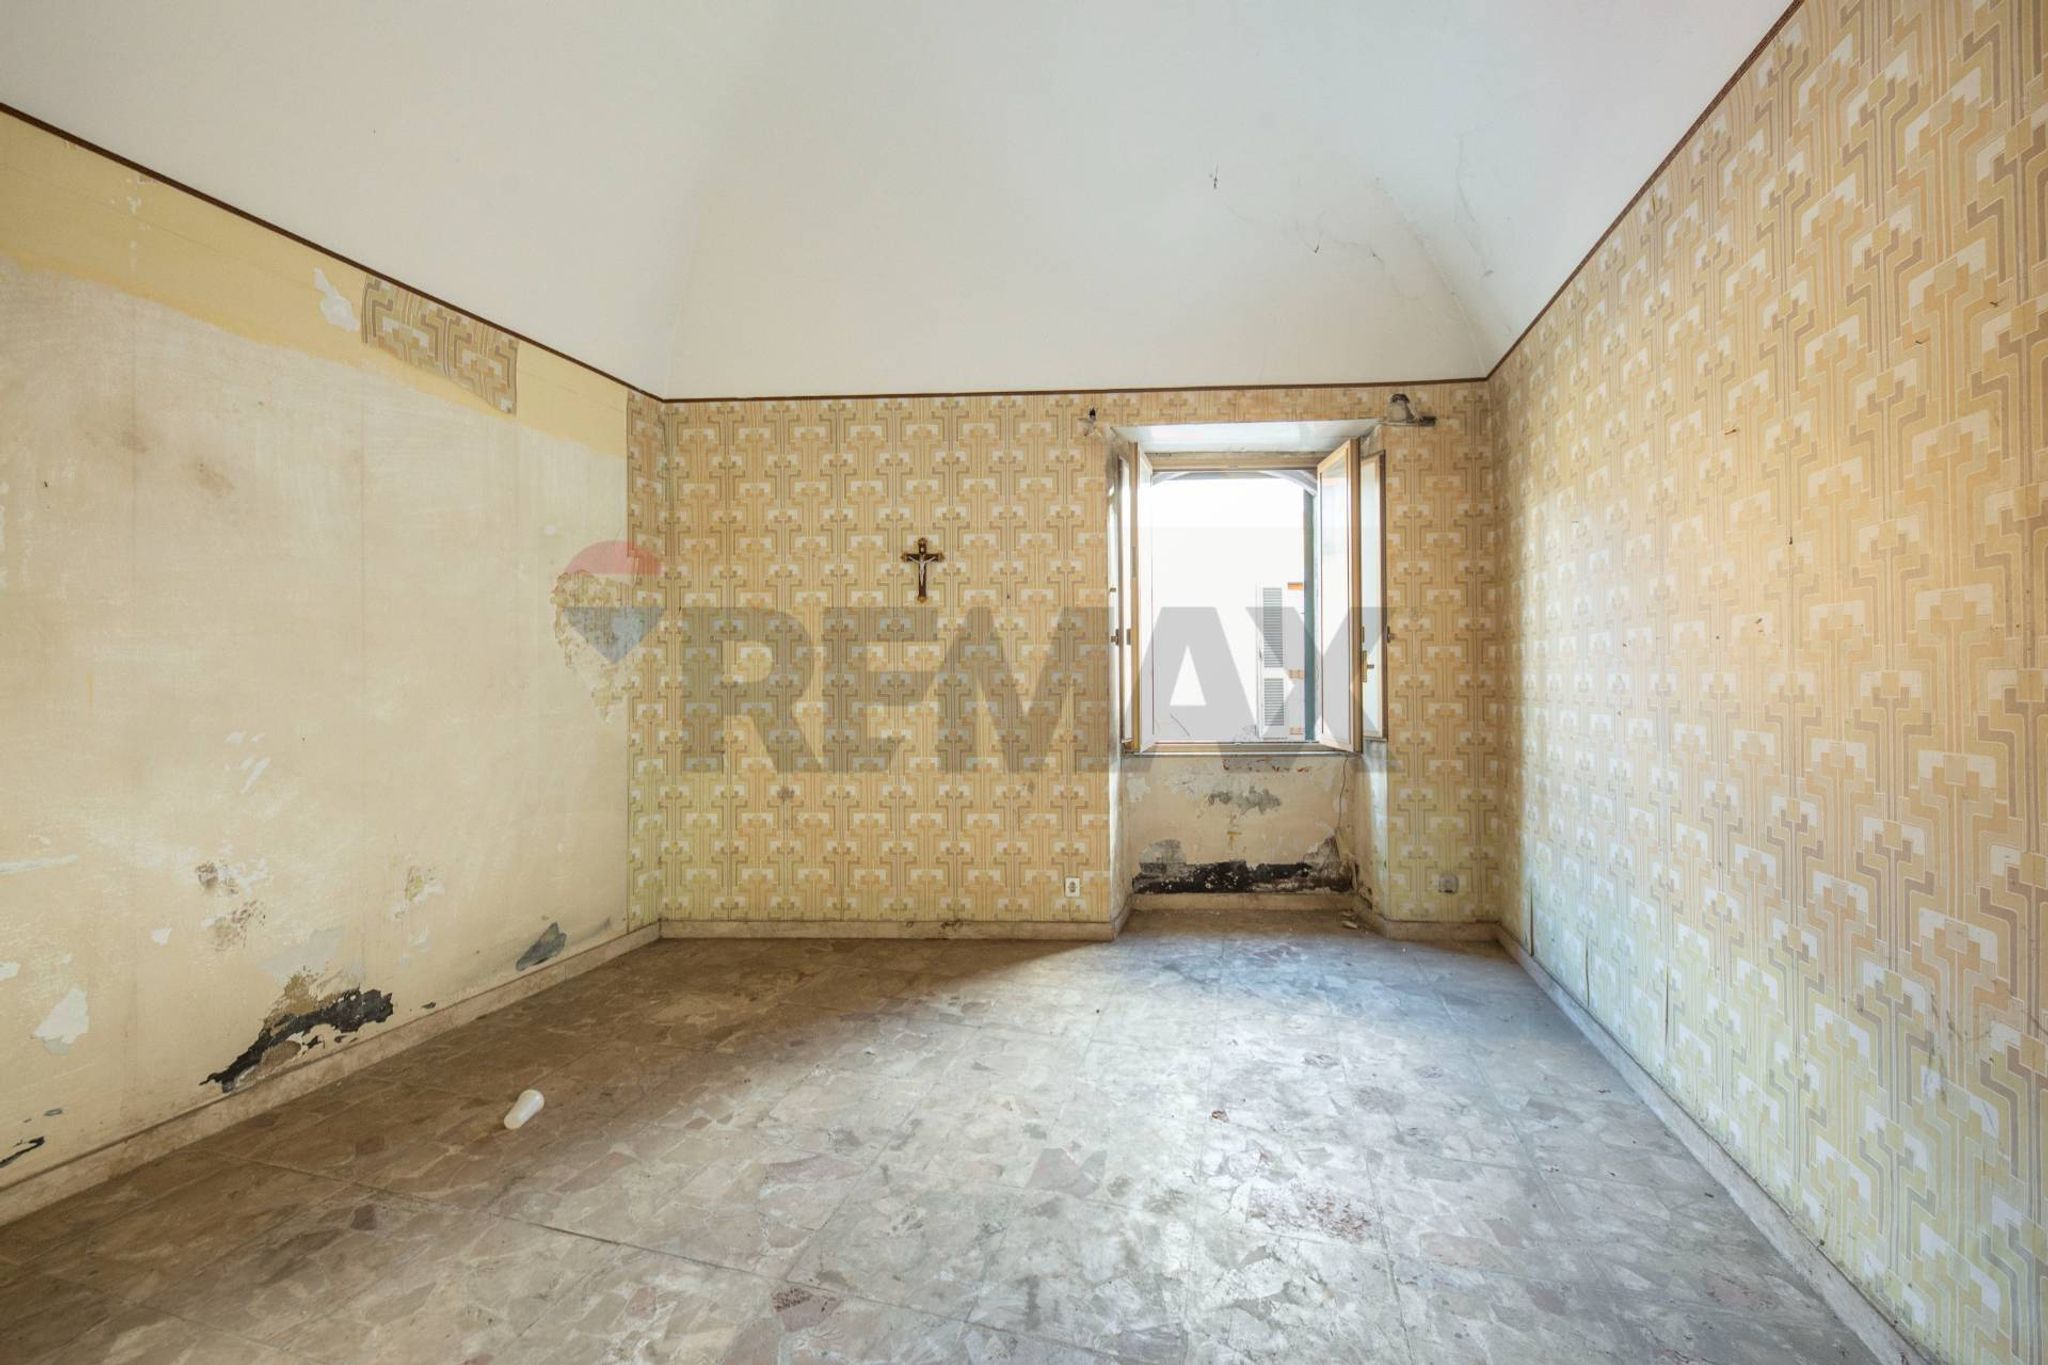
Via Salita dei Saponari 30
via cisternazza 21
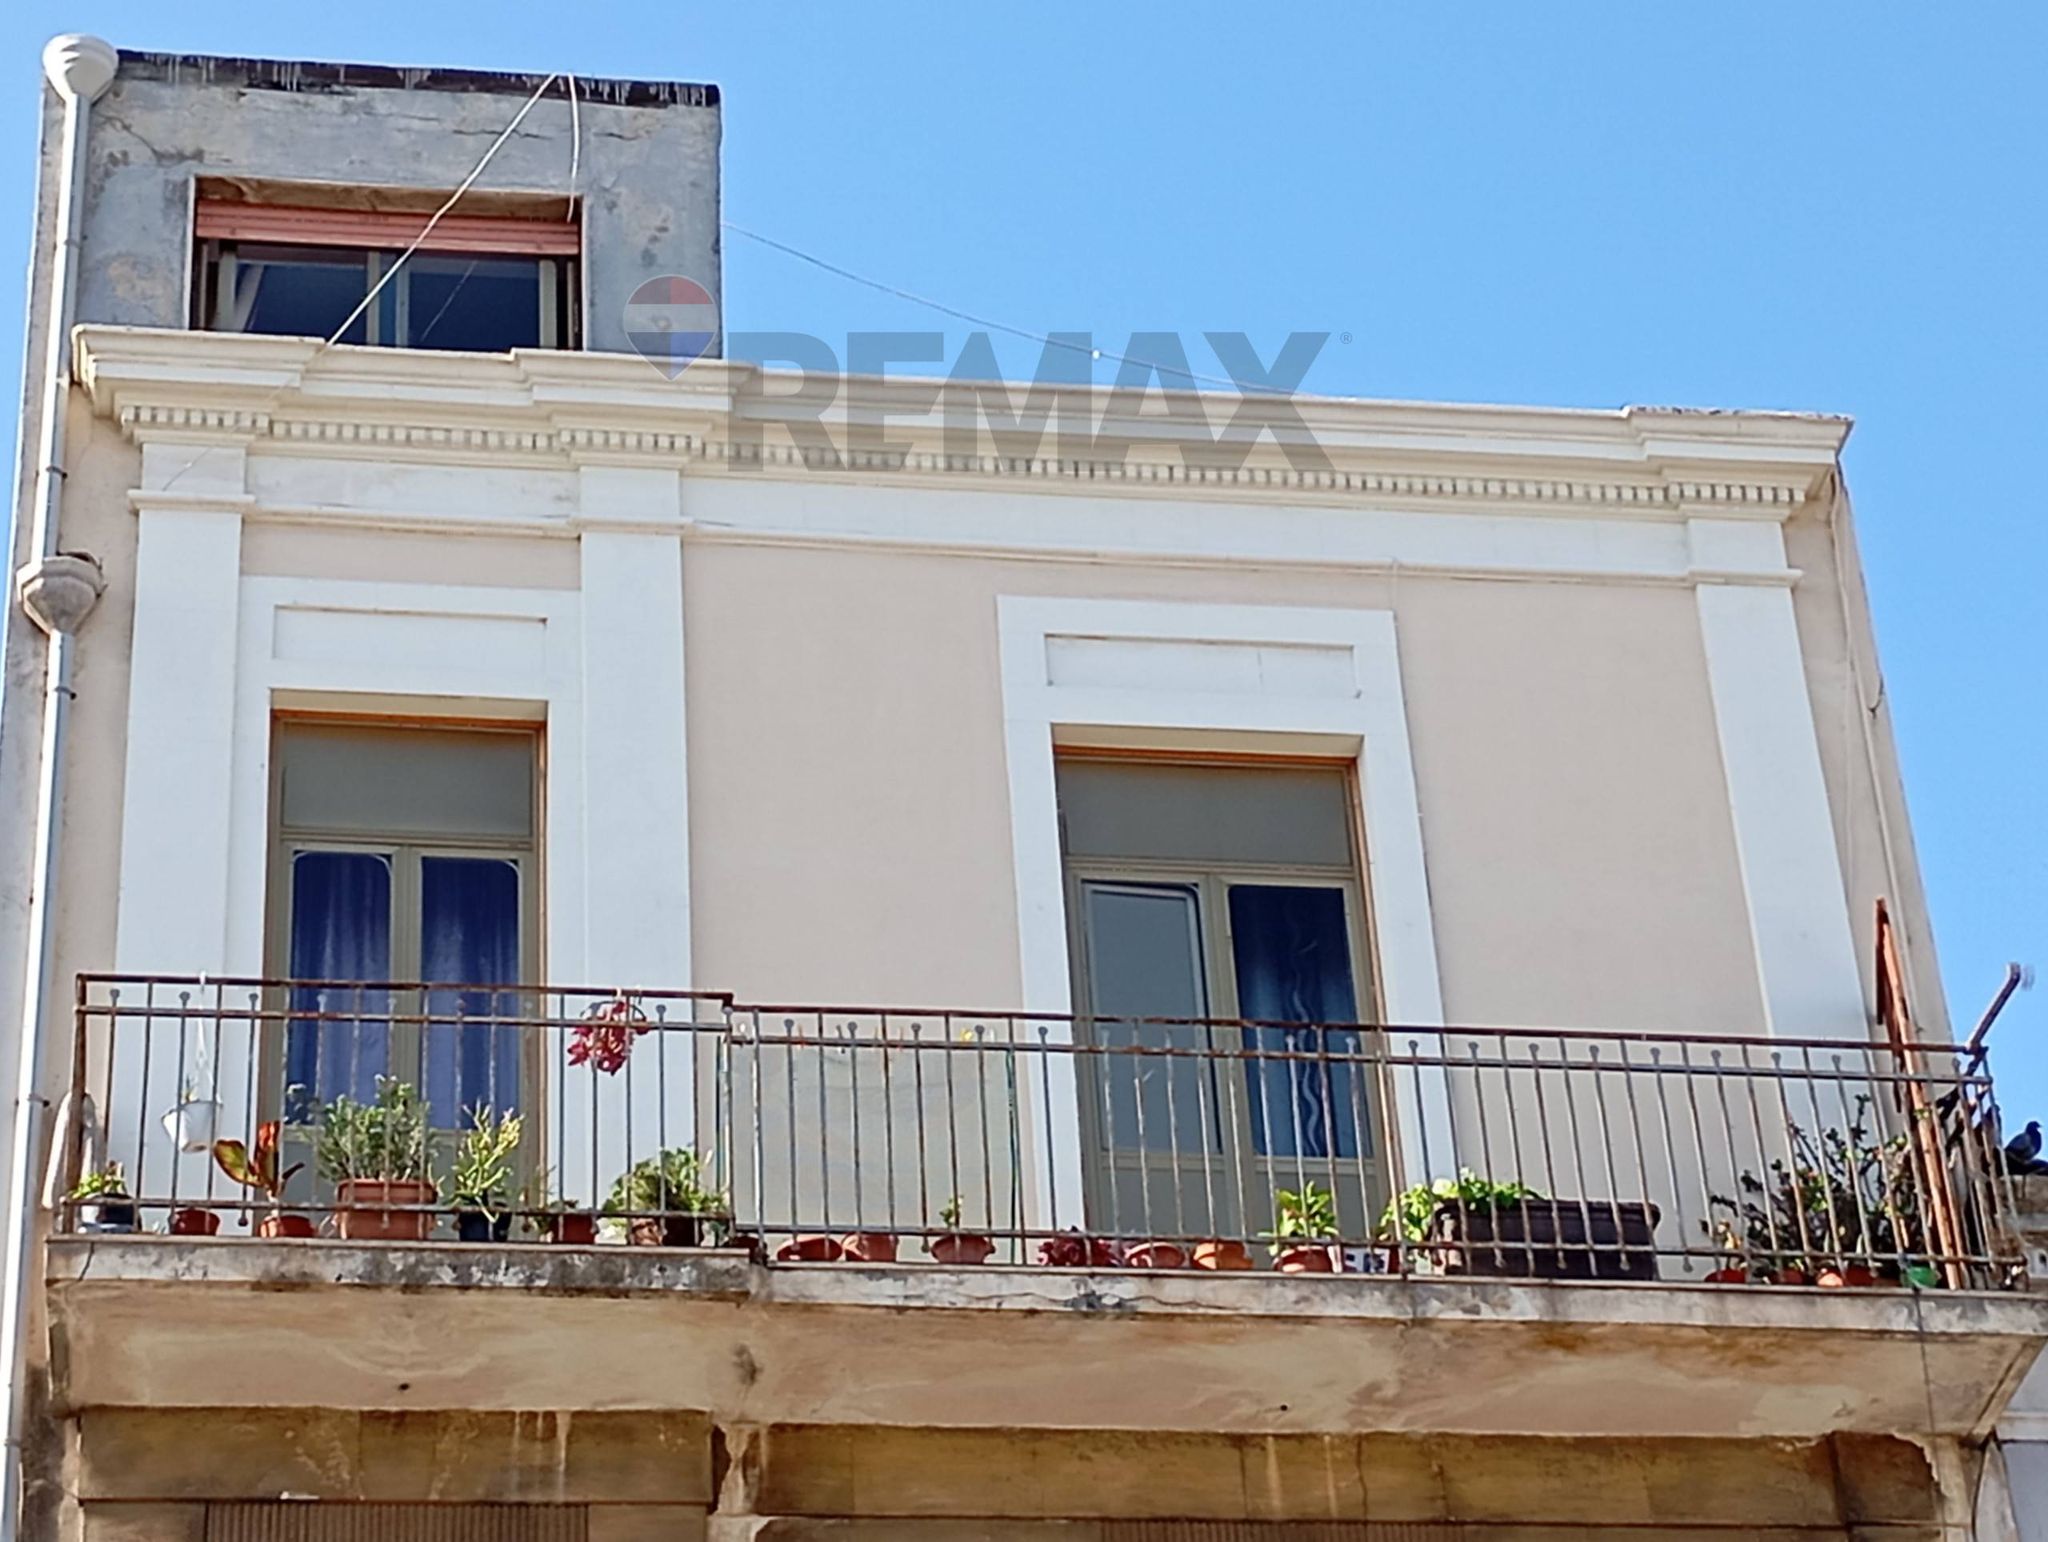

Via Acquicella 98
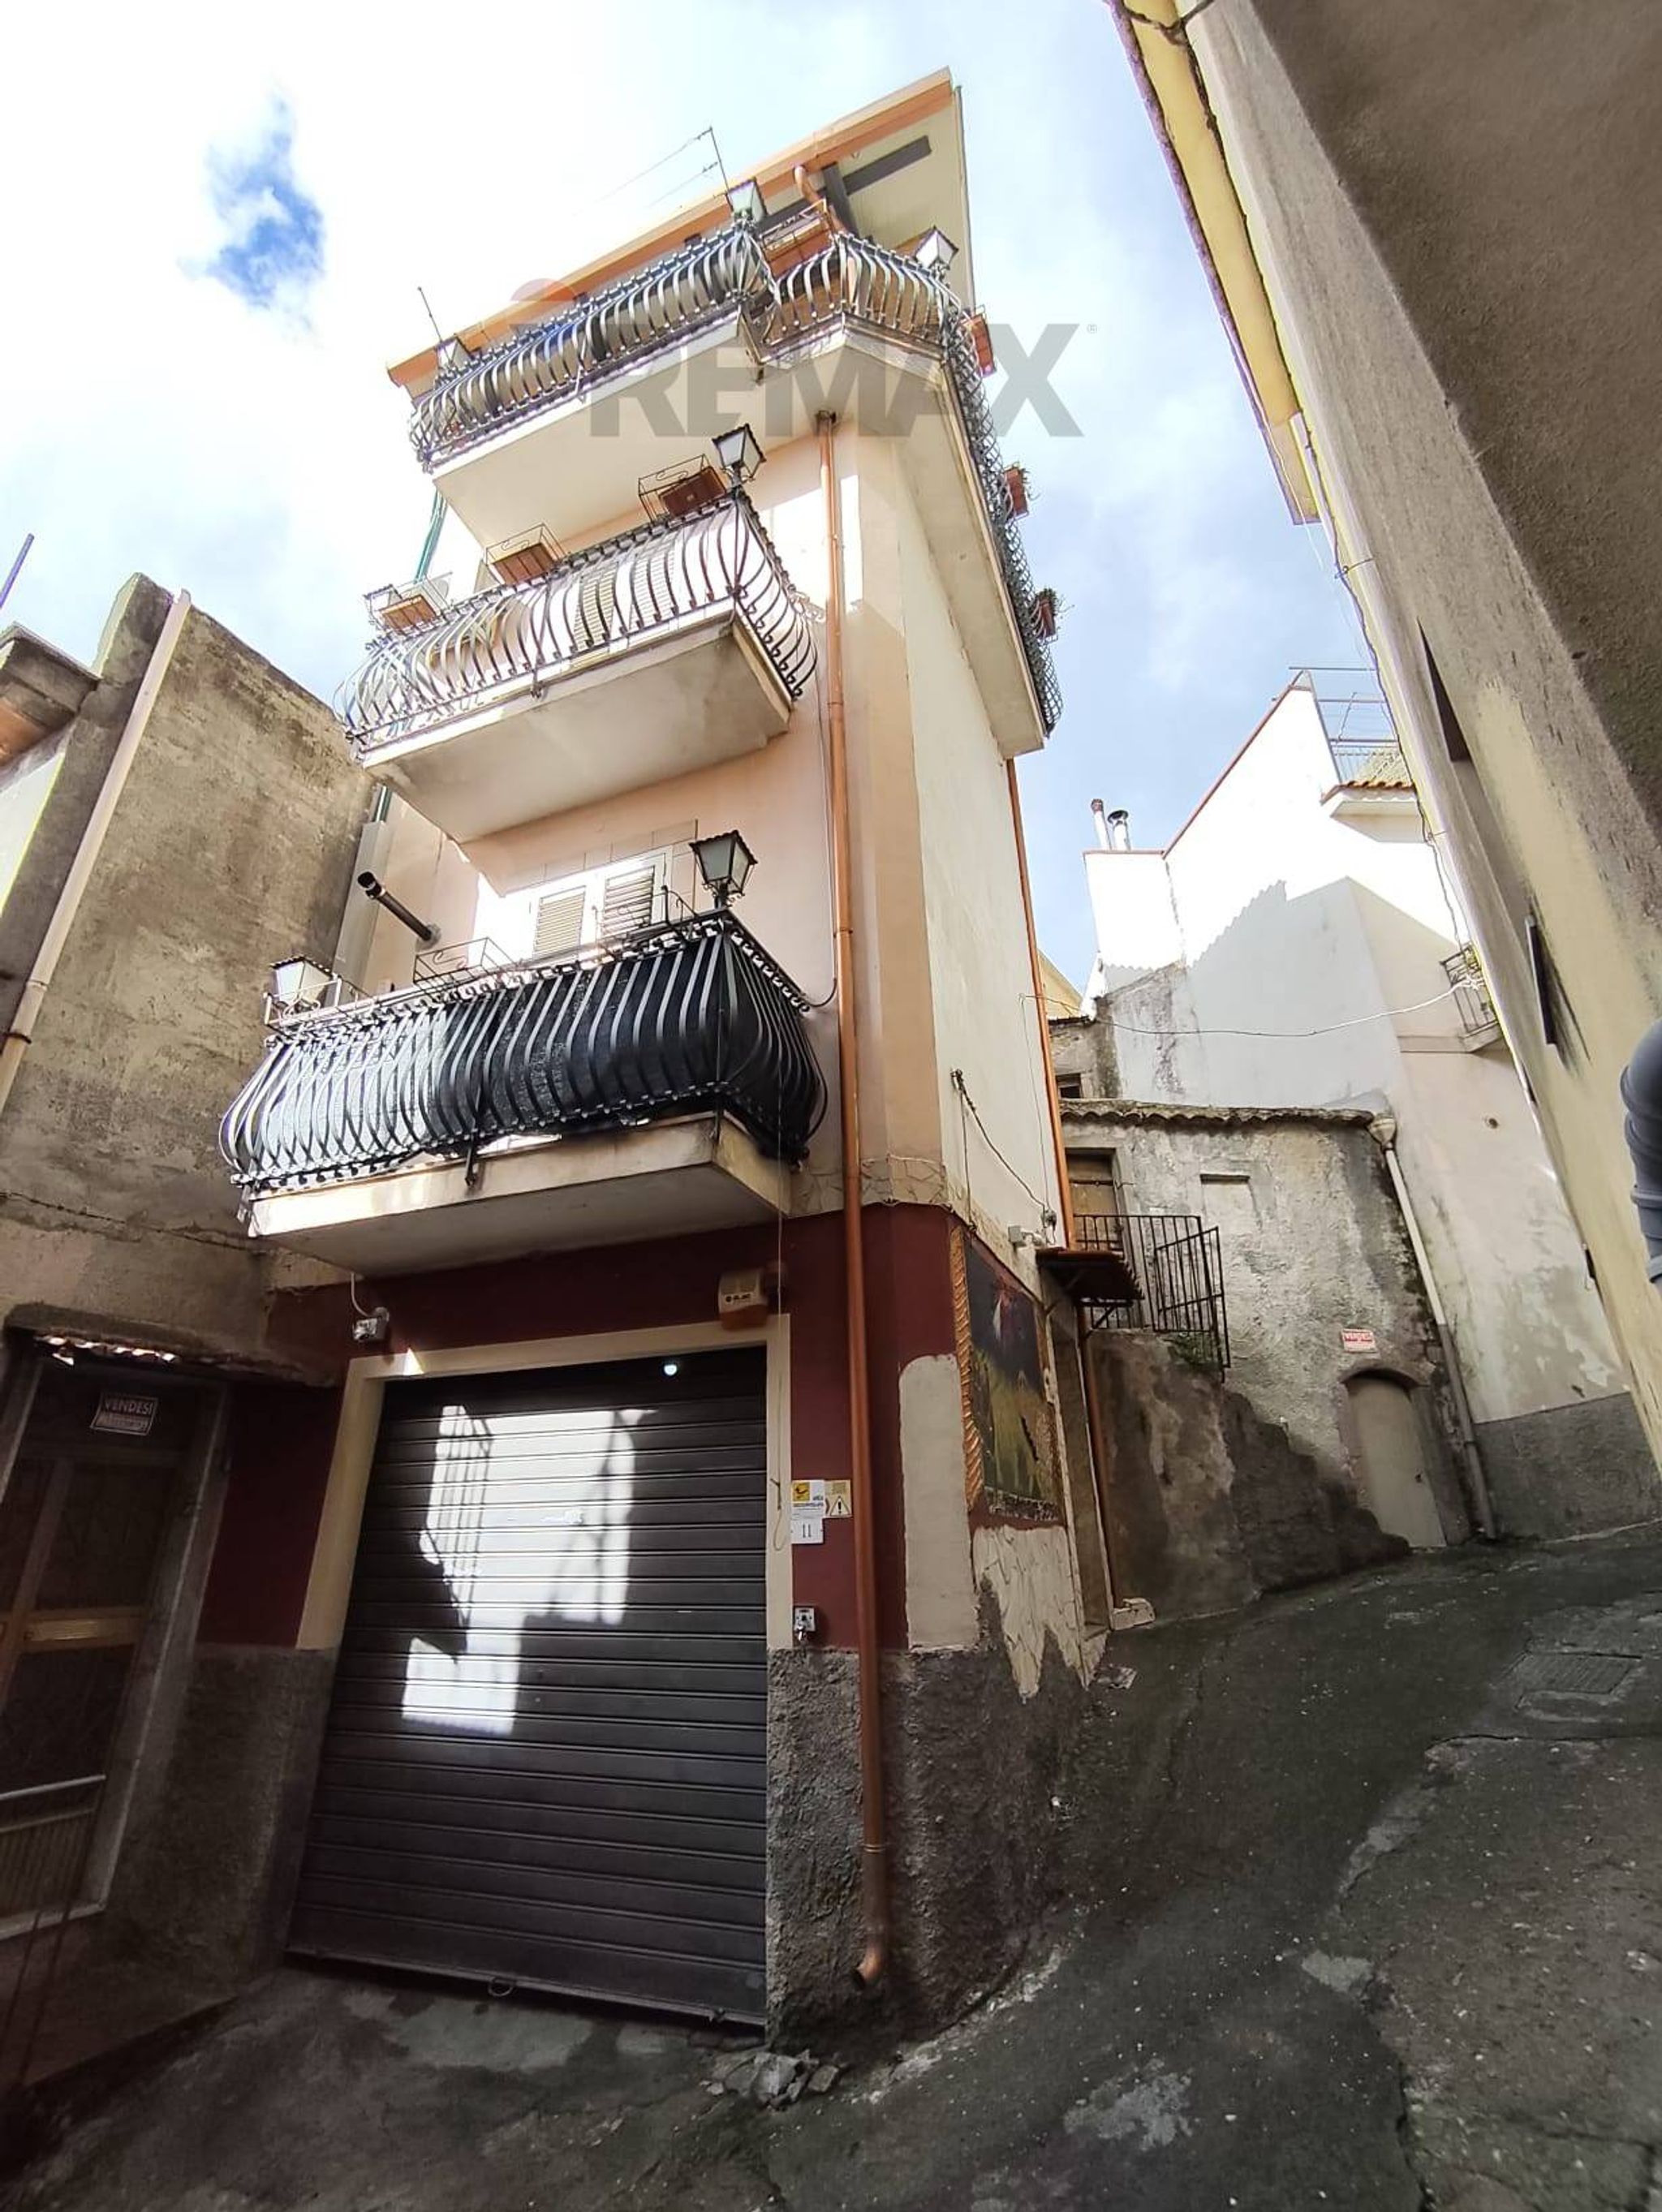
Via Maurolico 11