
REMAX Platinum - Ragusa Via U. La MalfaElisabetta Di Lorenzo
€234,800
Detached villa for sale in Scicli, Scicli
Contrada Spana snc
6 rms6 rooms220 sqm2 baths2 bathroomsbuildingEntire building
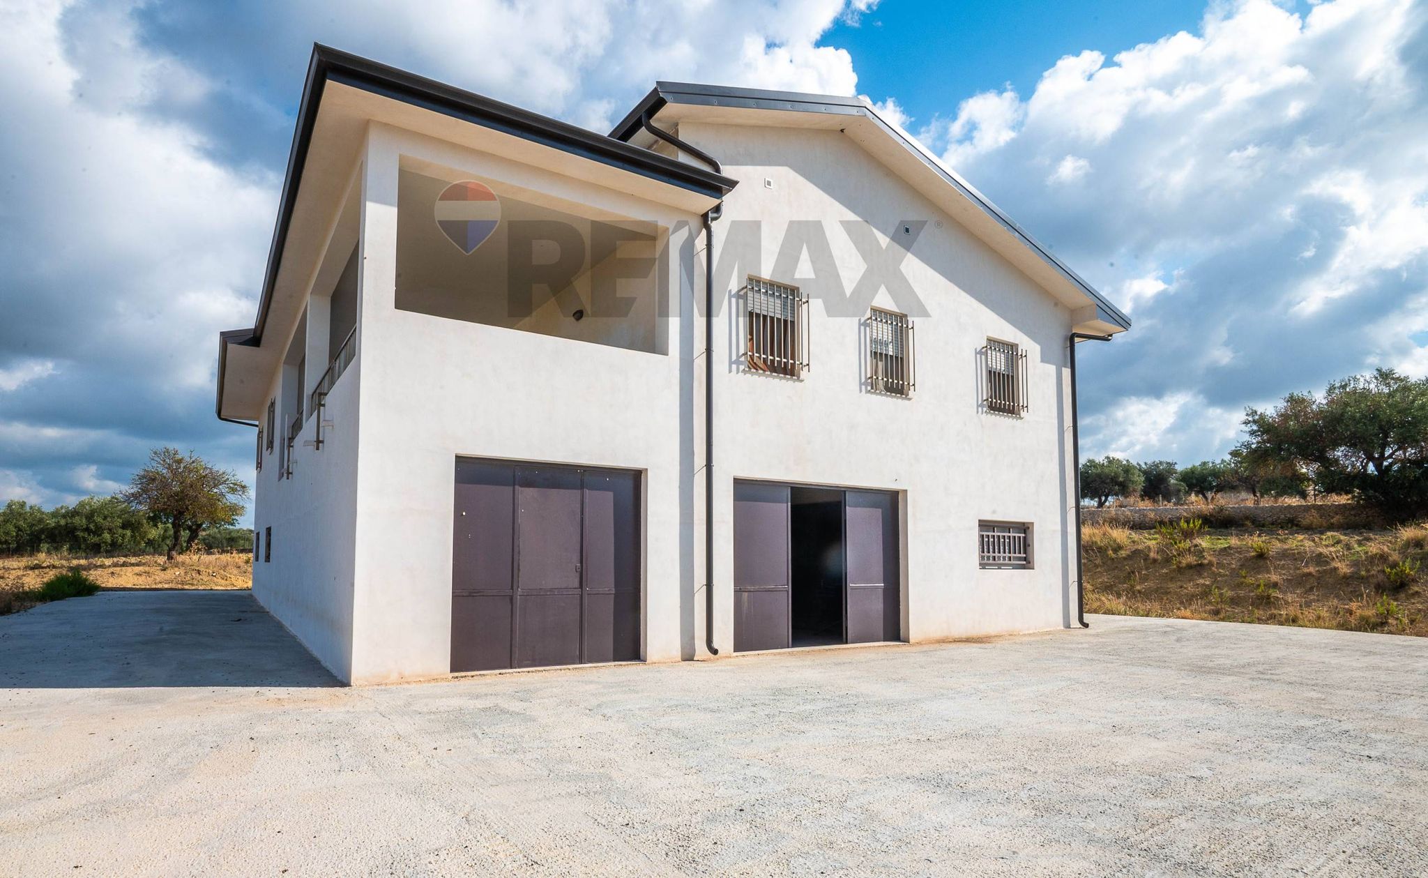
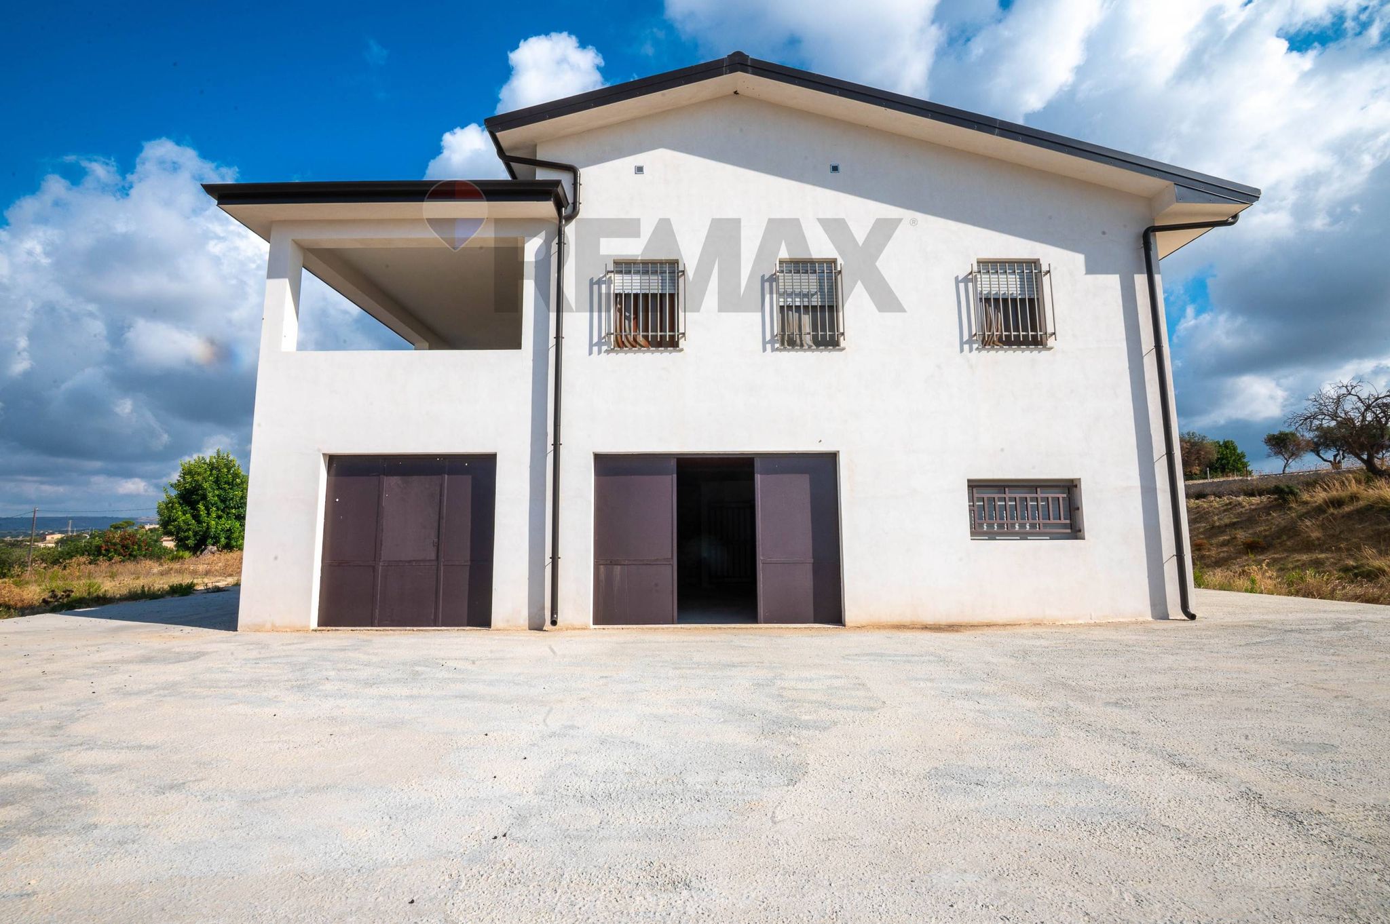
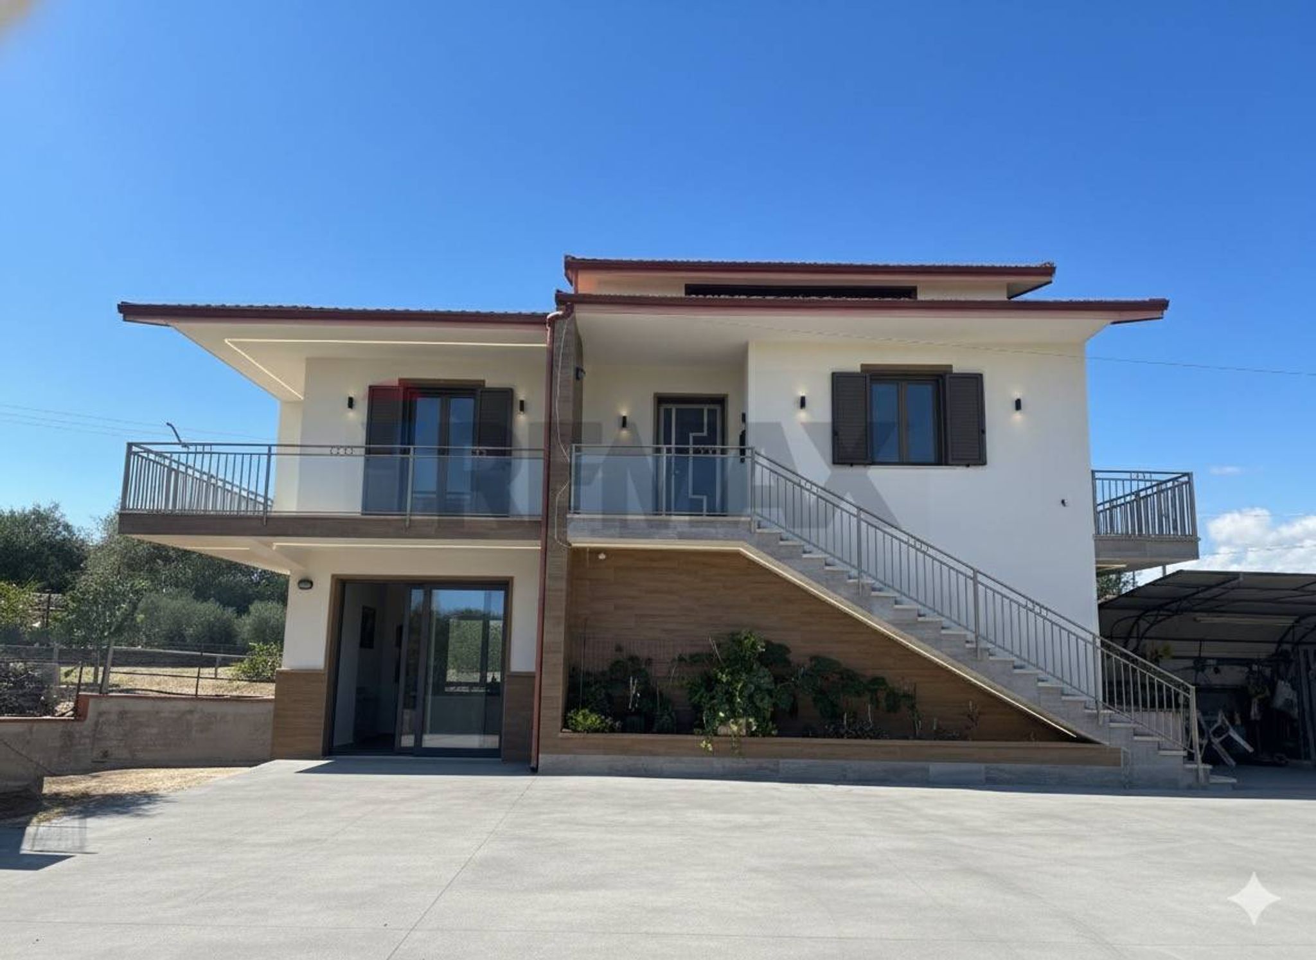
RE/MAX presenta in vendita: Esclusiva Villa in Costruzione con Vista Mare tra Scicli e Cava d'Aliga
A poca distanza dal mare e dalle incantevoli spiagge della costa iblea, in una posizione panoramica e riservata tra Scicli e Cava d'Aliga, RE/MAX presenta in vendita un'ampia villa in corso di costruzione distribuita su due livelli, ideale sia come residenza privata di alto profilo che come struttura ricettiva.
Disposizione degli Spazi
Livello Superiore (Appartamento Principale):
Spazioso Salone con Cucina, ambiente luminoso e accogliente.
5 Stanze ampie e ben disposte.
3 Bagni
Lavanderia e comodo ripostiglio
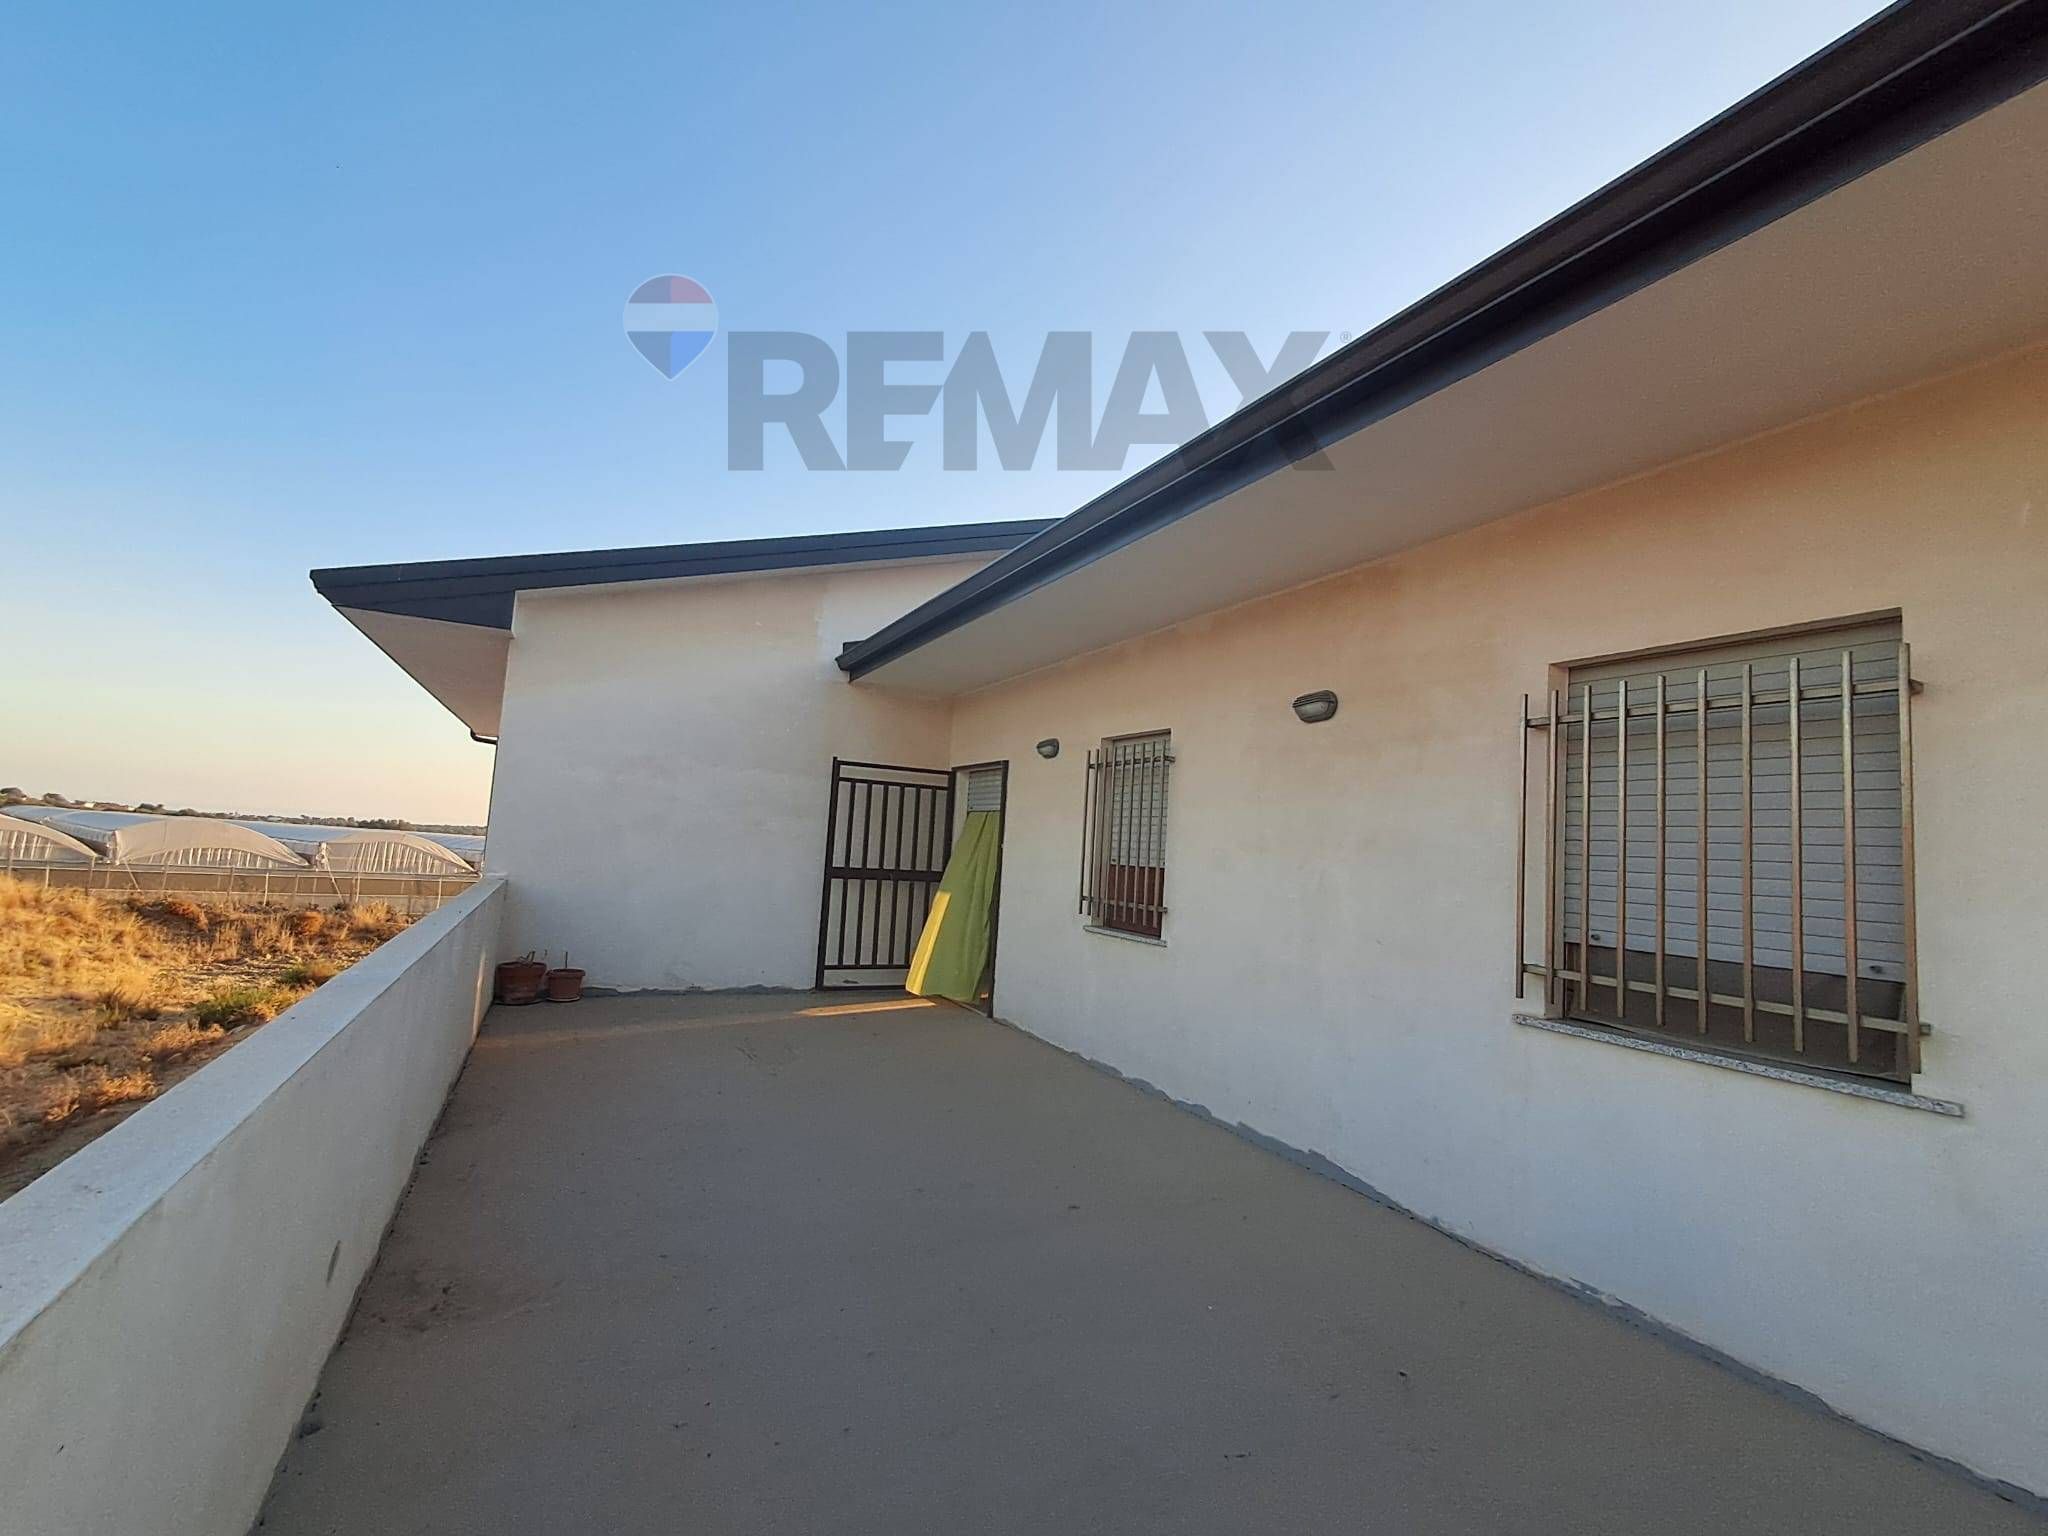
2 Ampie verande coperte con incantevole vista panoramica sul mare, perfette per momenti di relax e cene al tramonto.
Piano Terra:
Grande Deposito / Garage di circa 250 mq, caratterizzato da diversi accessi laterali, estremamente comodo e versatile per il ricovero di mezzi, attrezzature o per eventuali progetti personalizzati.
Esterni e Servizi
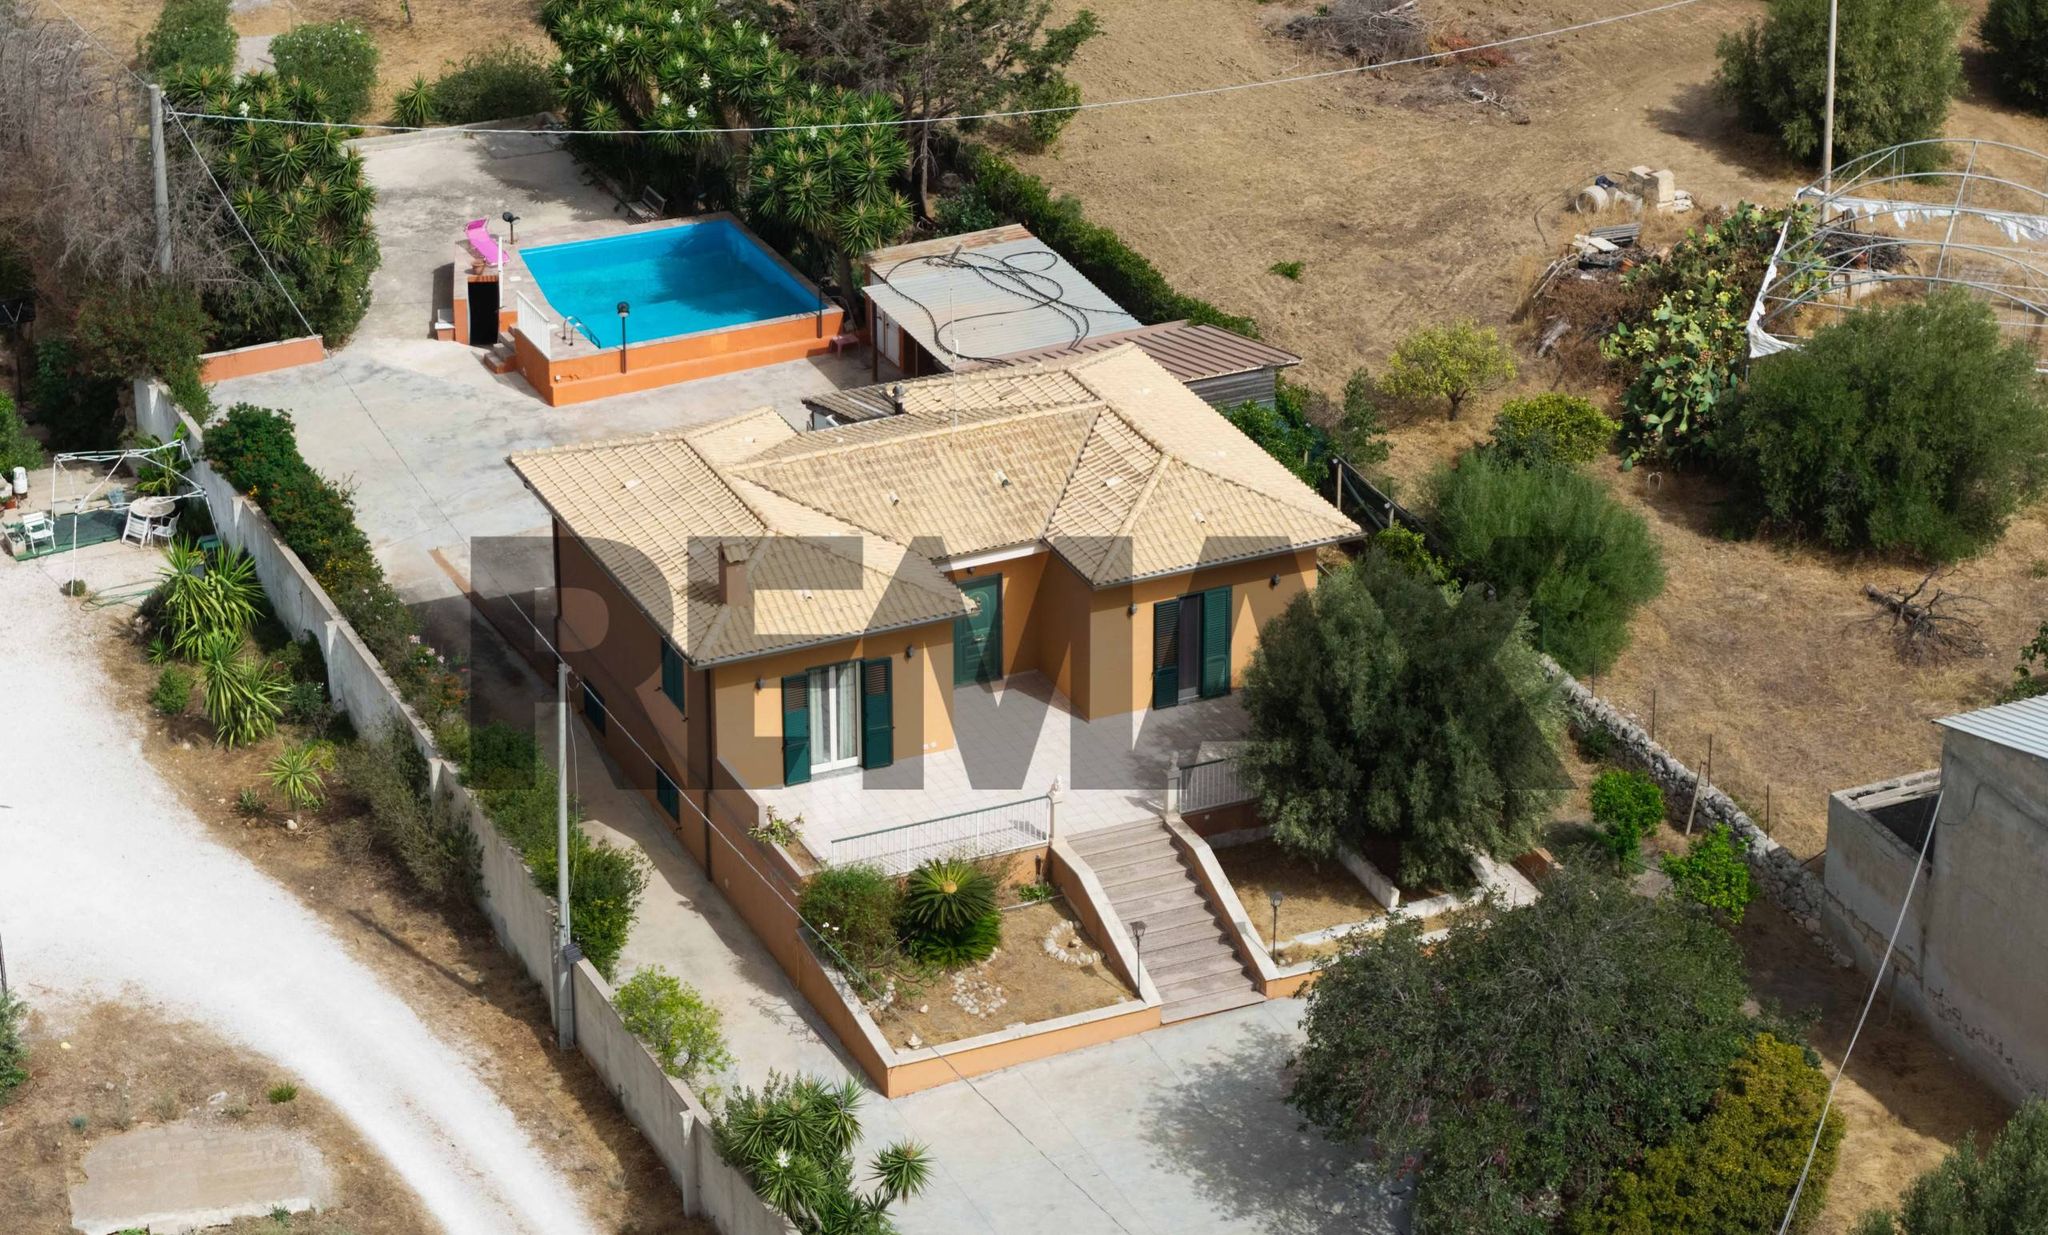
Terreno: Terreno di pertinenza di circa 1 ettaro (10.000 mq), ideale per realizzare un ampio giardino mediterraneo, una piscina o per uso agricolo/ricreativo.
Dotazioni: Fossa Imhoff già installata.
Vista: Splendida vista mare panoramica sul litorale.
Posizione e Potenziale: Una proprietà dal grande potenziale che permette di personalizzare le rifiniture interne ed esterne secondo i propri gusti, a pochissimi minuti dalle spiagge e dal centro barocco di Scicli.
Contattaci subito per maggiori informazioni o per prenotare una visita .
This single-family villa in Cava d'Aliga presents an exceptional opportunity for those seeking a spacious residence with immense potential. Spanning 500 square meters, the property boasts ten rooms, including five bedrooms, making it ideal for families or those desiring ample living space. While the villa is in need of renovation, this offers the perfect canvas for customization, allowing new owners to design their dream home tailored to their personal tastes and lifestyle. The property features a generous terrace and balconies that provide an abundance of natural light and stunning views, enhancing the overall ambiance of the living spaces. The expansive garden offers a serene outdoor area for relaxation, gardening, or entertaining guests, further emphasizing the villa's appeal as a family-friendly home. With two bathrooms and a well-thought-out layout over two levels, this villa is designed for comfortable living. Location is a significant advantage, as Cava d'Aliga is known for its charming coastal atmosphere. The area is well-equipped with essential services, including shops, restaurants, and local markets, ensuring convenience for daily living. Additionally, public transportation options are easily accessible, providing seamless connectivity to nearby towns and cities. The proximity to green areas and the beautiful coastline allows residents to enjoy outdoor activities and leisure time in nature, promoting an active lifestyle. Living in this villa not only offers a spacious family home but also immerses residents in a vibrant community with a rich cultural backdrop. The potential for personalization, combined with the desirable location and lifestyle benefits, makes this property a compelling choice for those looking to invest in their future in Scicli.
No points of interest loaded for this category
CONTRADA SAN GIOVANNELO snc, Scicli (Ragusa)
Energy class G
Term (in years)
Down payment
€66,000
Mortgage amount
€264,000
Monthly payment (estimate*)
powered by

Representative example: The figures shown for instalments, interest, principal and duration are estimated by 24MAX as of today on the basis of the reference rates (EURIBOR, ECB, EUROIRS), are to be considered merely indicative and do not constitute an offer from the Notarising Institution. The granting of the mortgage and the proposed terms are subject to the assessment and approval of the disbursing bank based on the client's financial profile. The APR calculation is performed independently by 24MAX according to the criteria set out in the provision on the transparency of banking and financial transactions and services of Banca d'Italia dated 29 July 2009 and subsequent amendments. Under current regulations, the client will receive the documentation on 'Home Loan Information' and the “European Standardised Information Sheet (ESIS)” before signing the contract to review the definitive clauses and conditions of the mortgage; they may also consult the Trasparenza page for information sheets and other banking transparency documents. To identify the financial solution best suited to your needs, please contact one of our consultants.
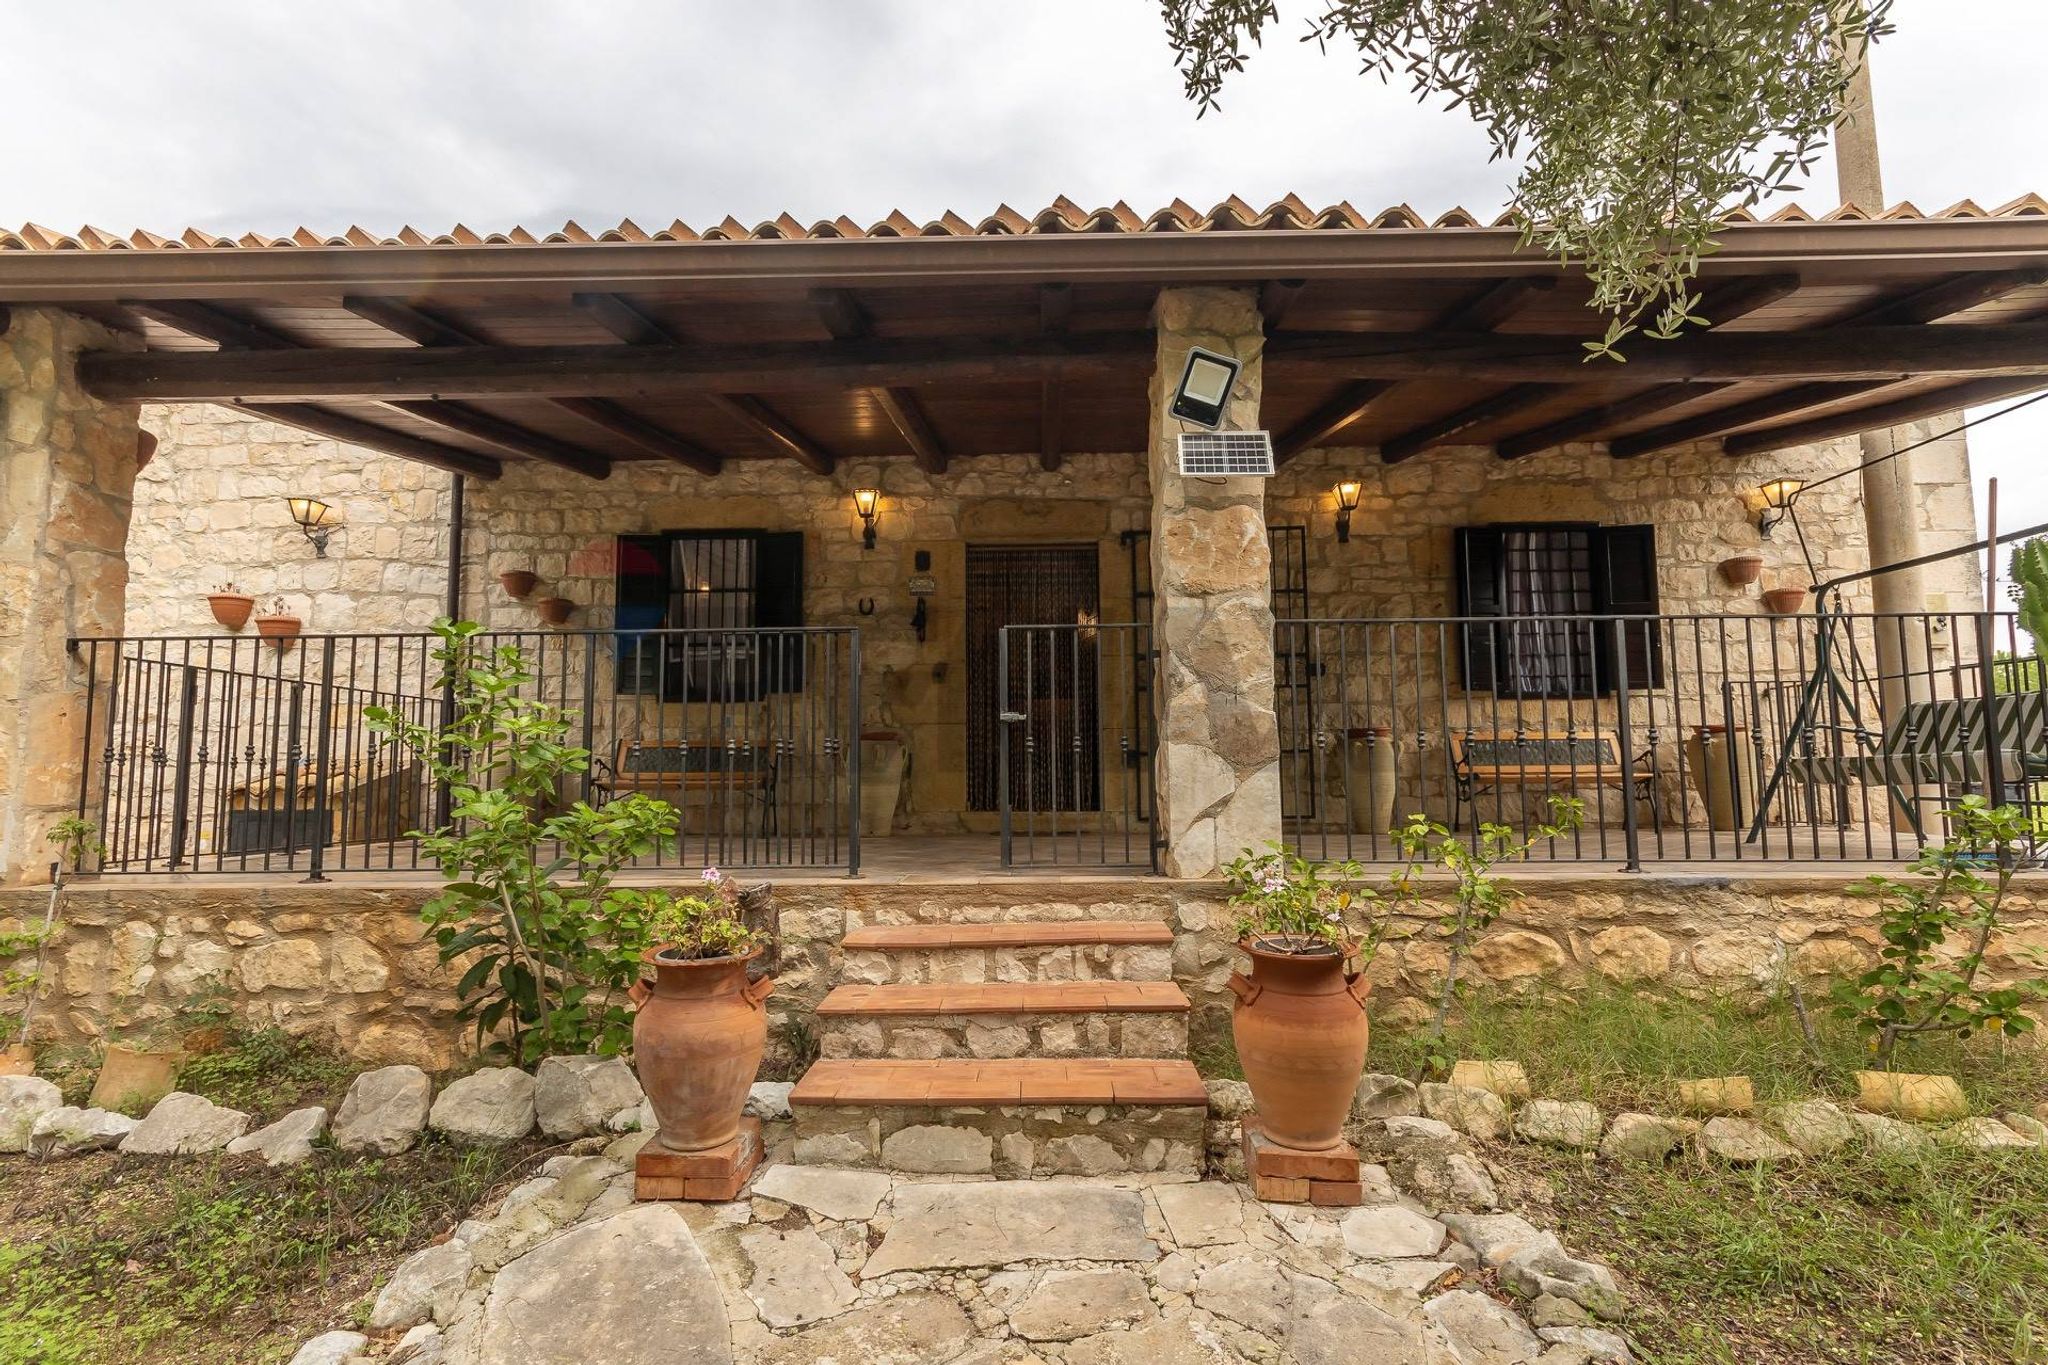
Contrada Spana snc

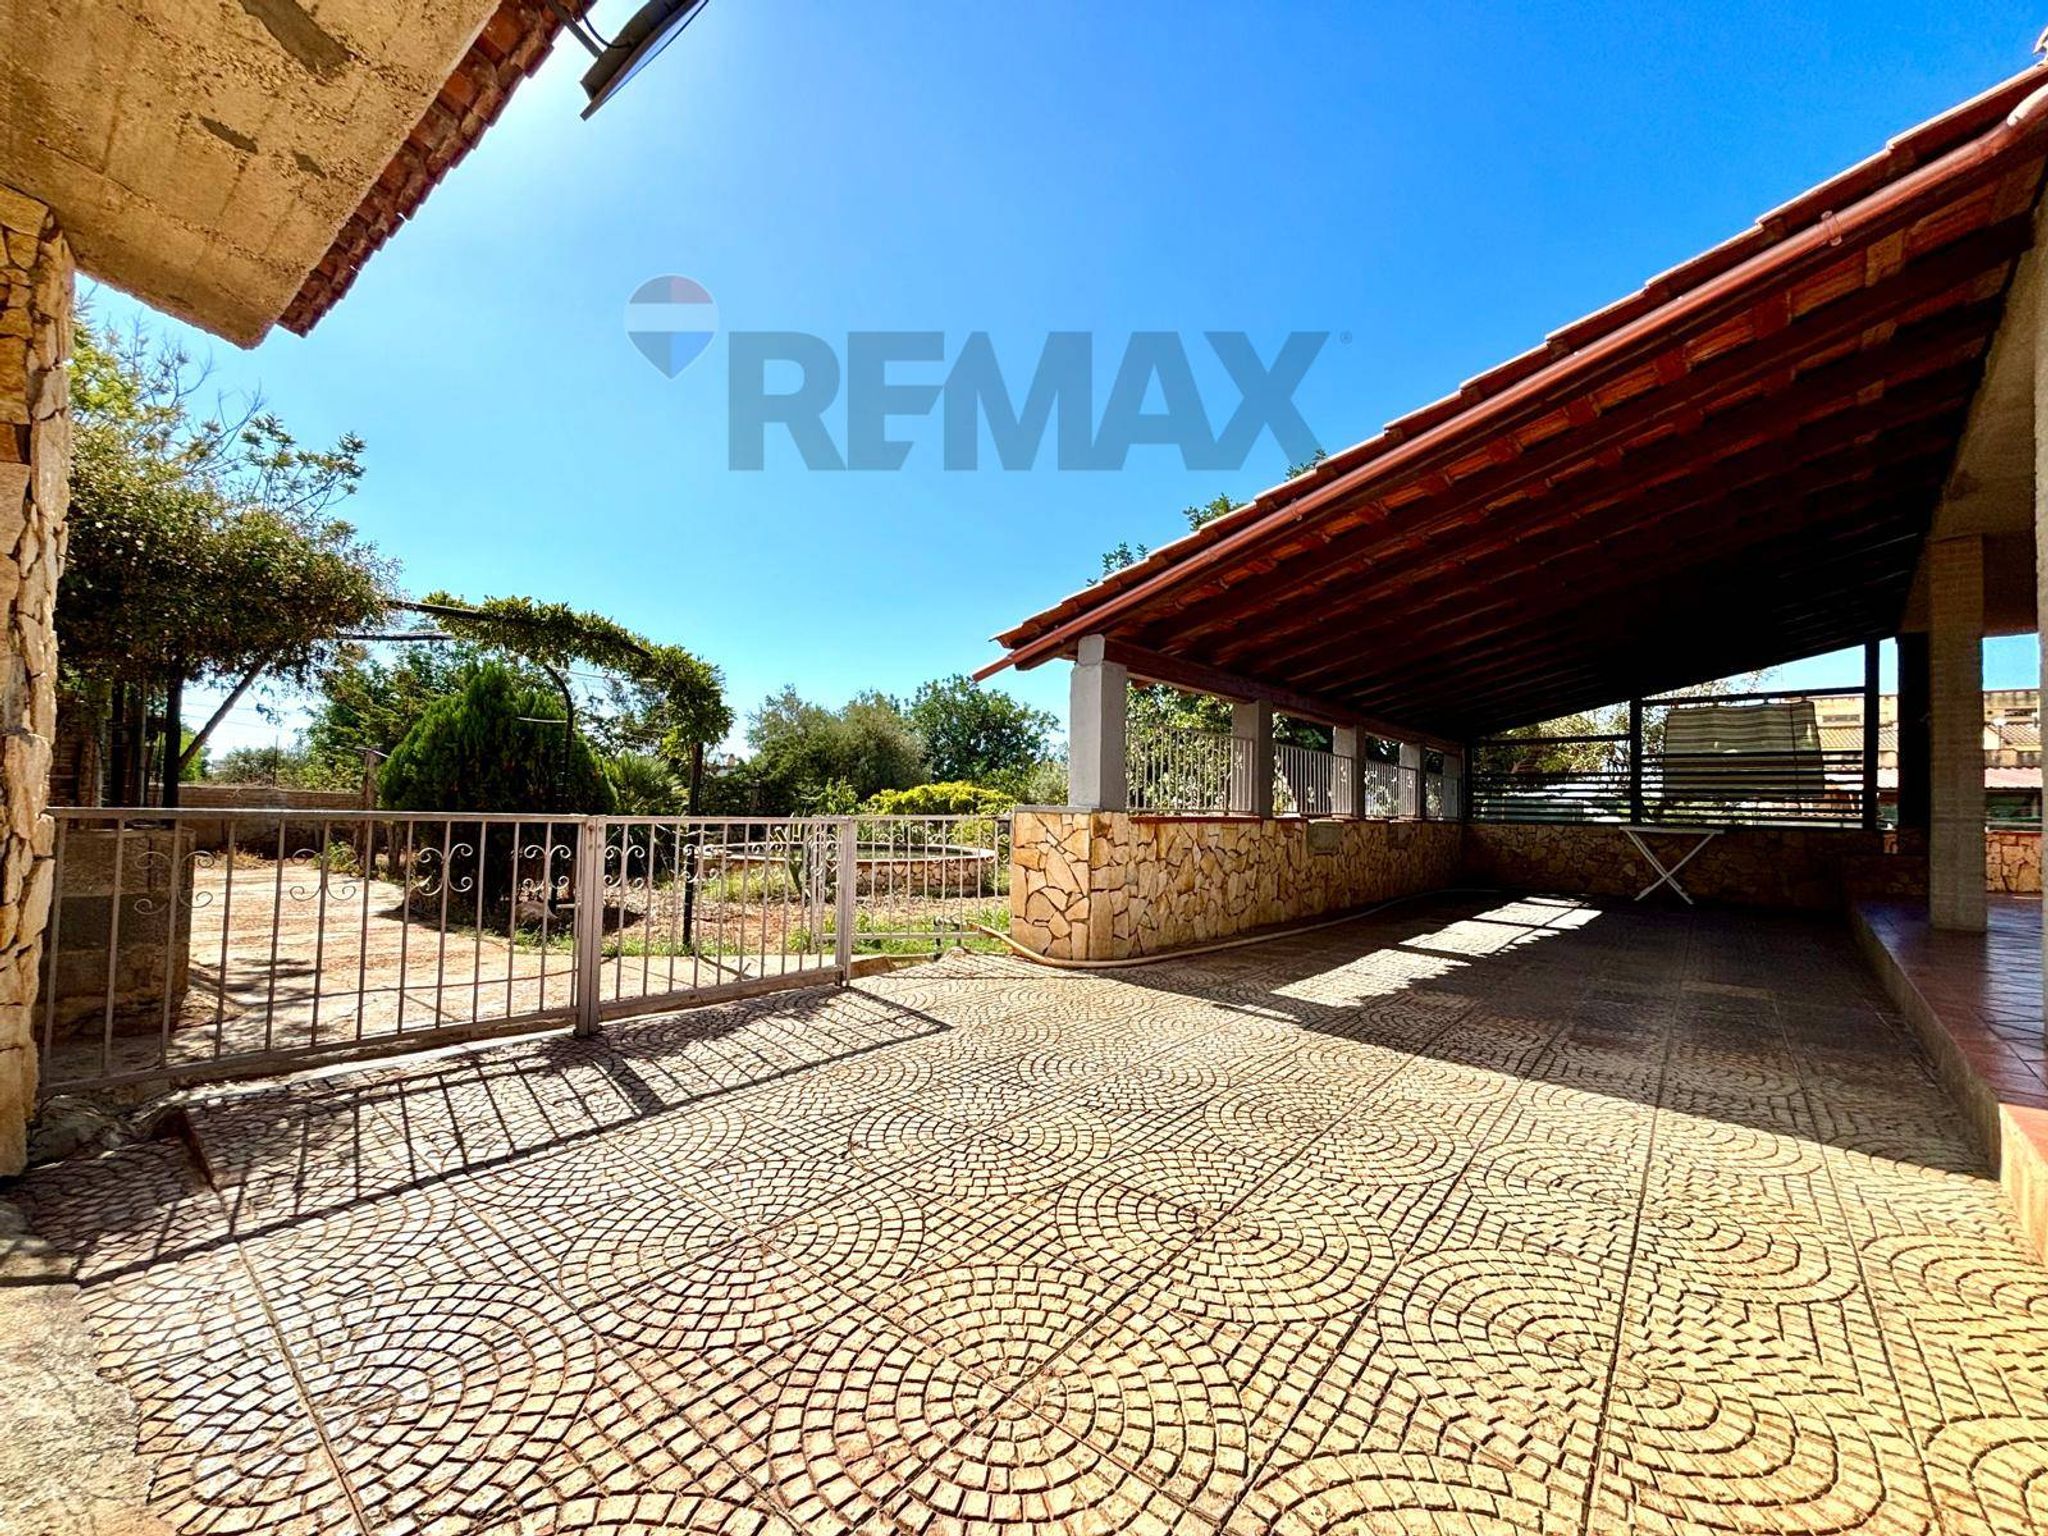
C.da Nora Piano Lauro snc

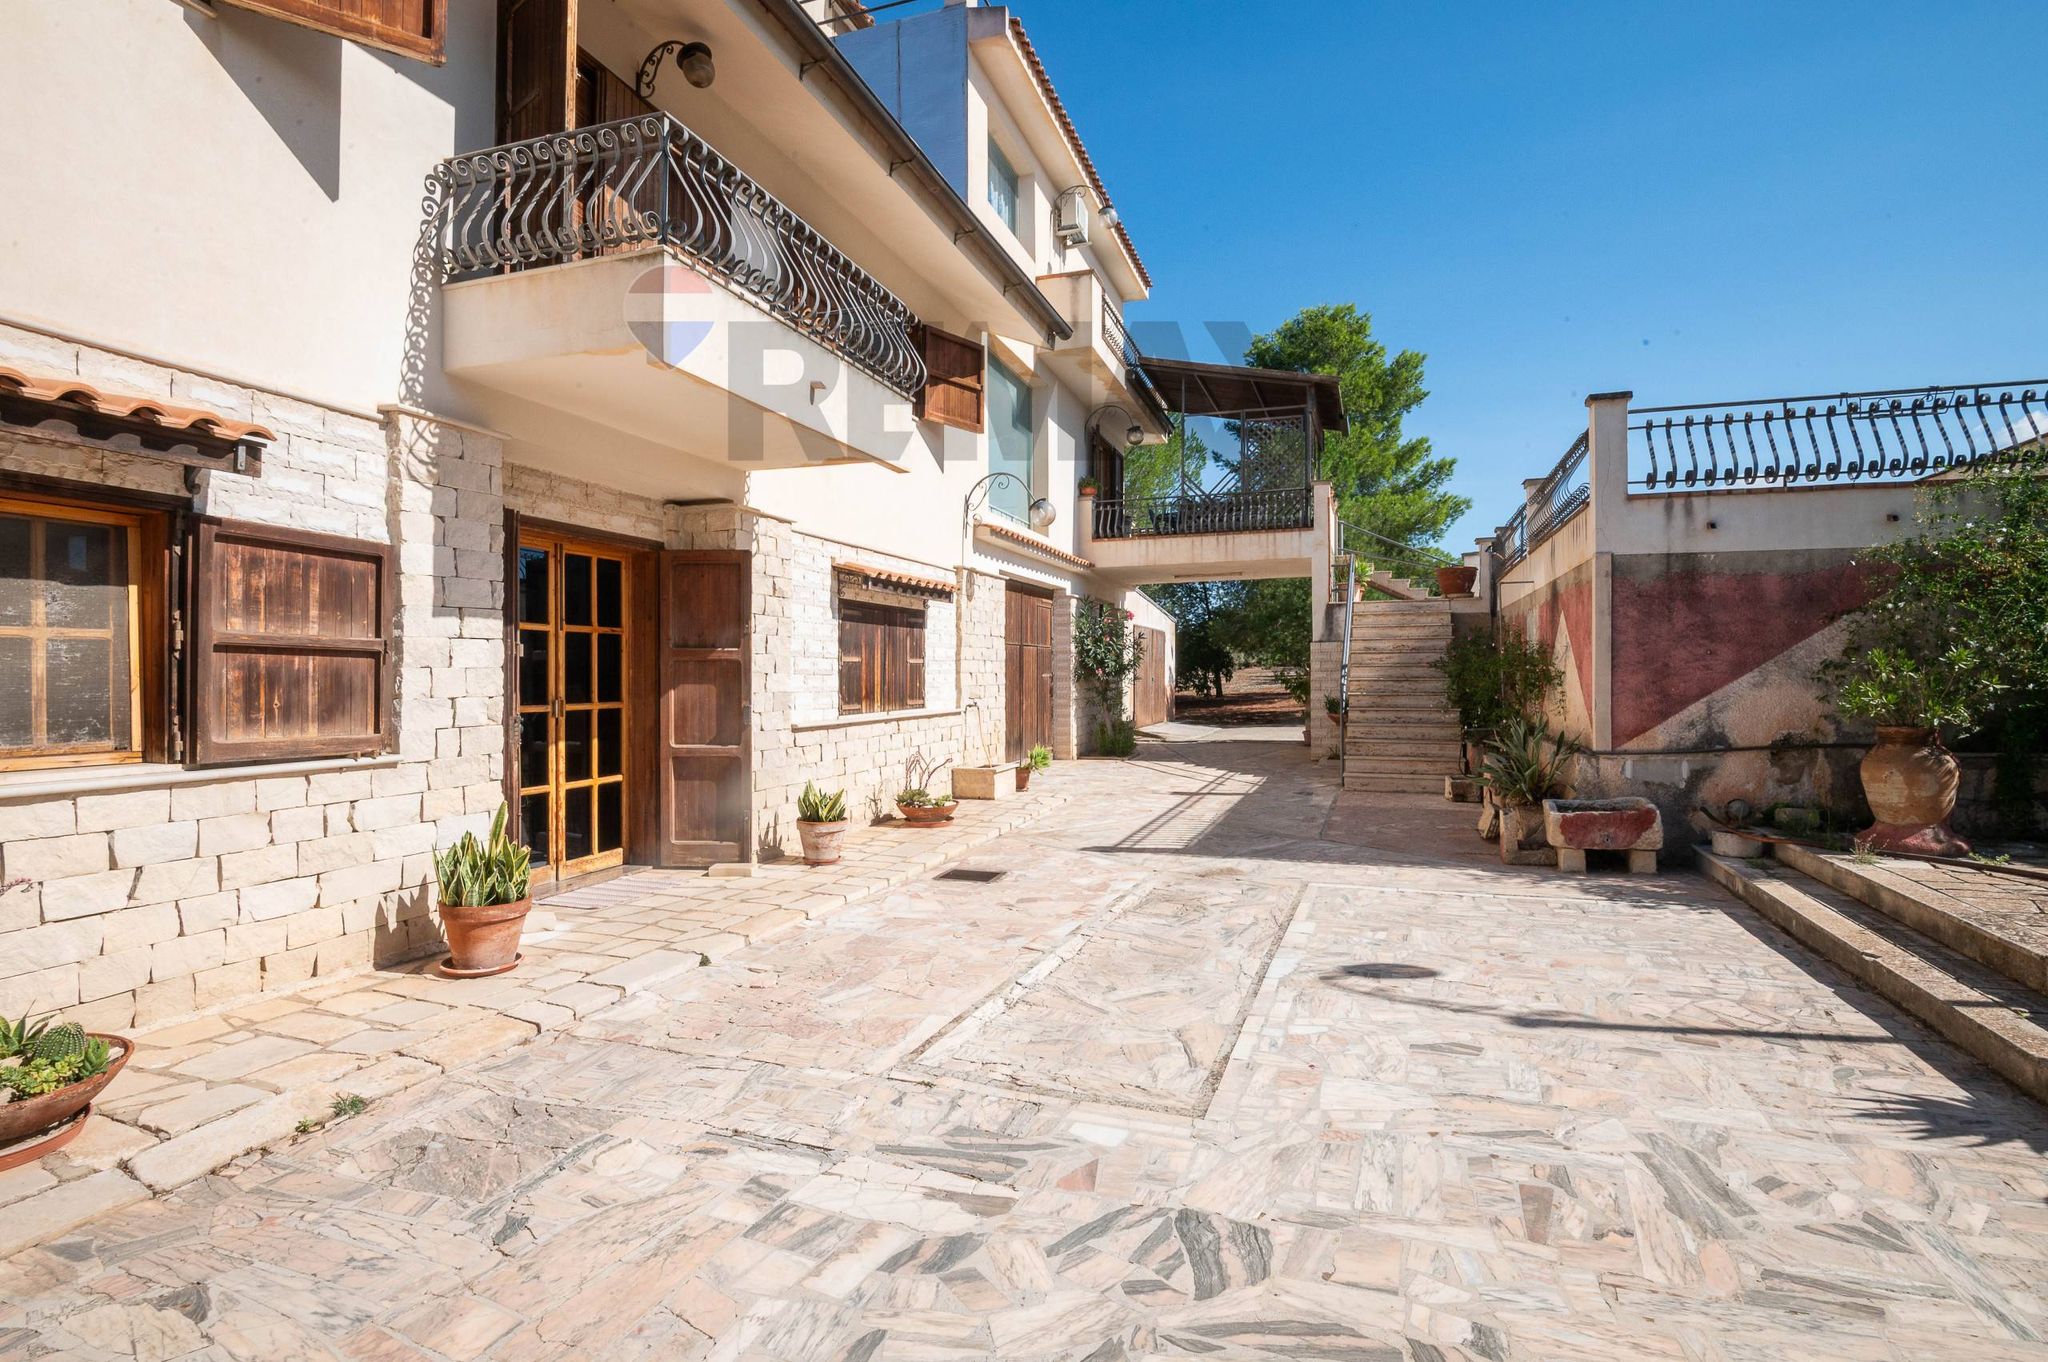
Contrada Pellegrino 295

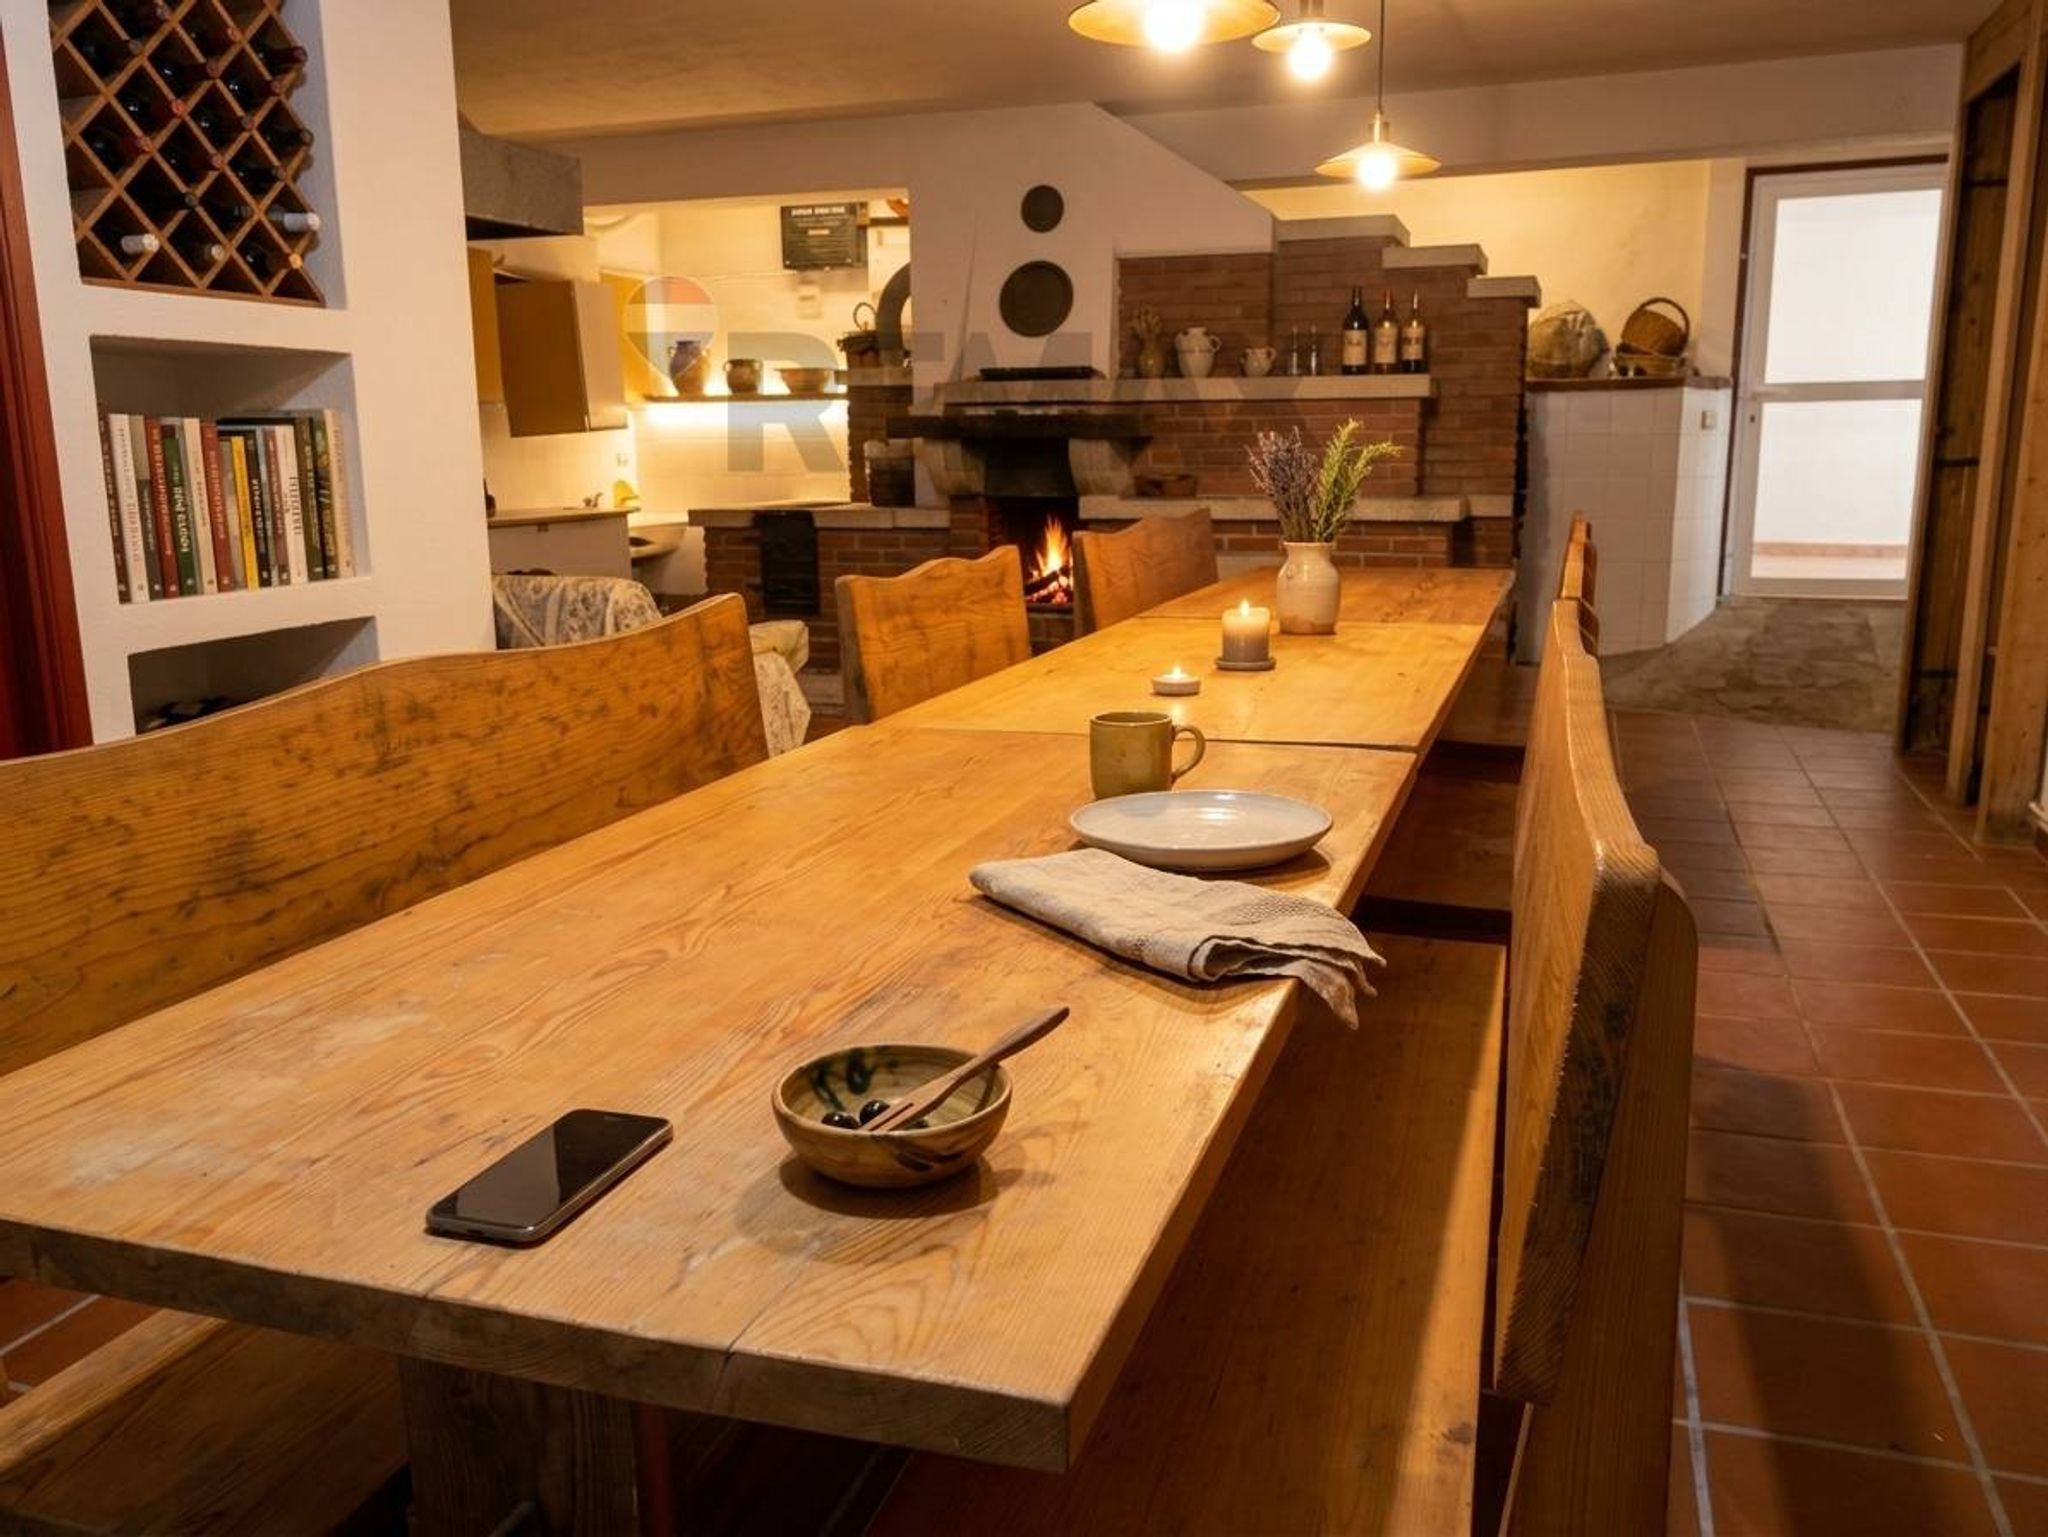
Via Guatemala 70
SP 45 4
via pietre nere cava ispica 41
Contrada Torre Dantona snc
via Giuseppe Gurrieri snc