
REMAX Platinum - Varese Via PiaveEmanuele Cadei
€450,000
Semi-detached villa for sale in Cantello
VIA TURCONI 10
4 rms4 rooms400 sqm2 baths2 bathroomsmulti-fl.Multi-storey
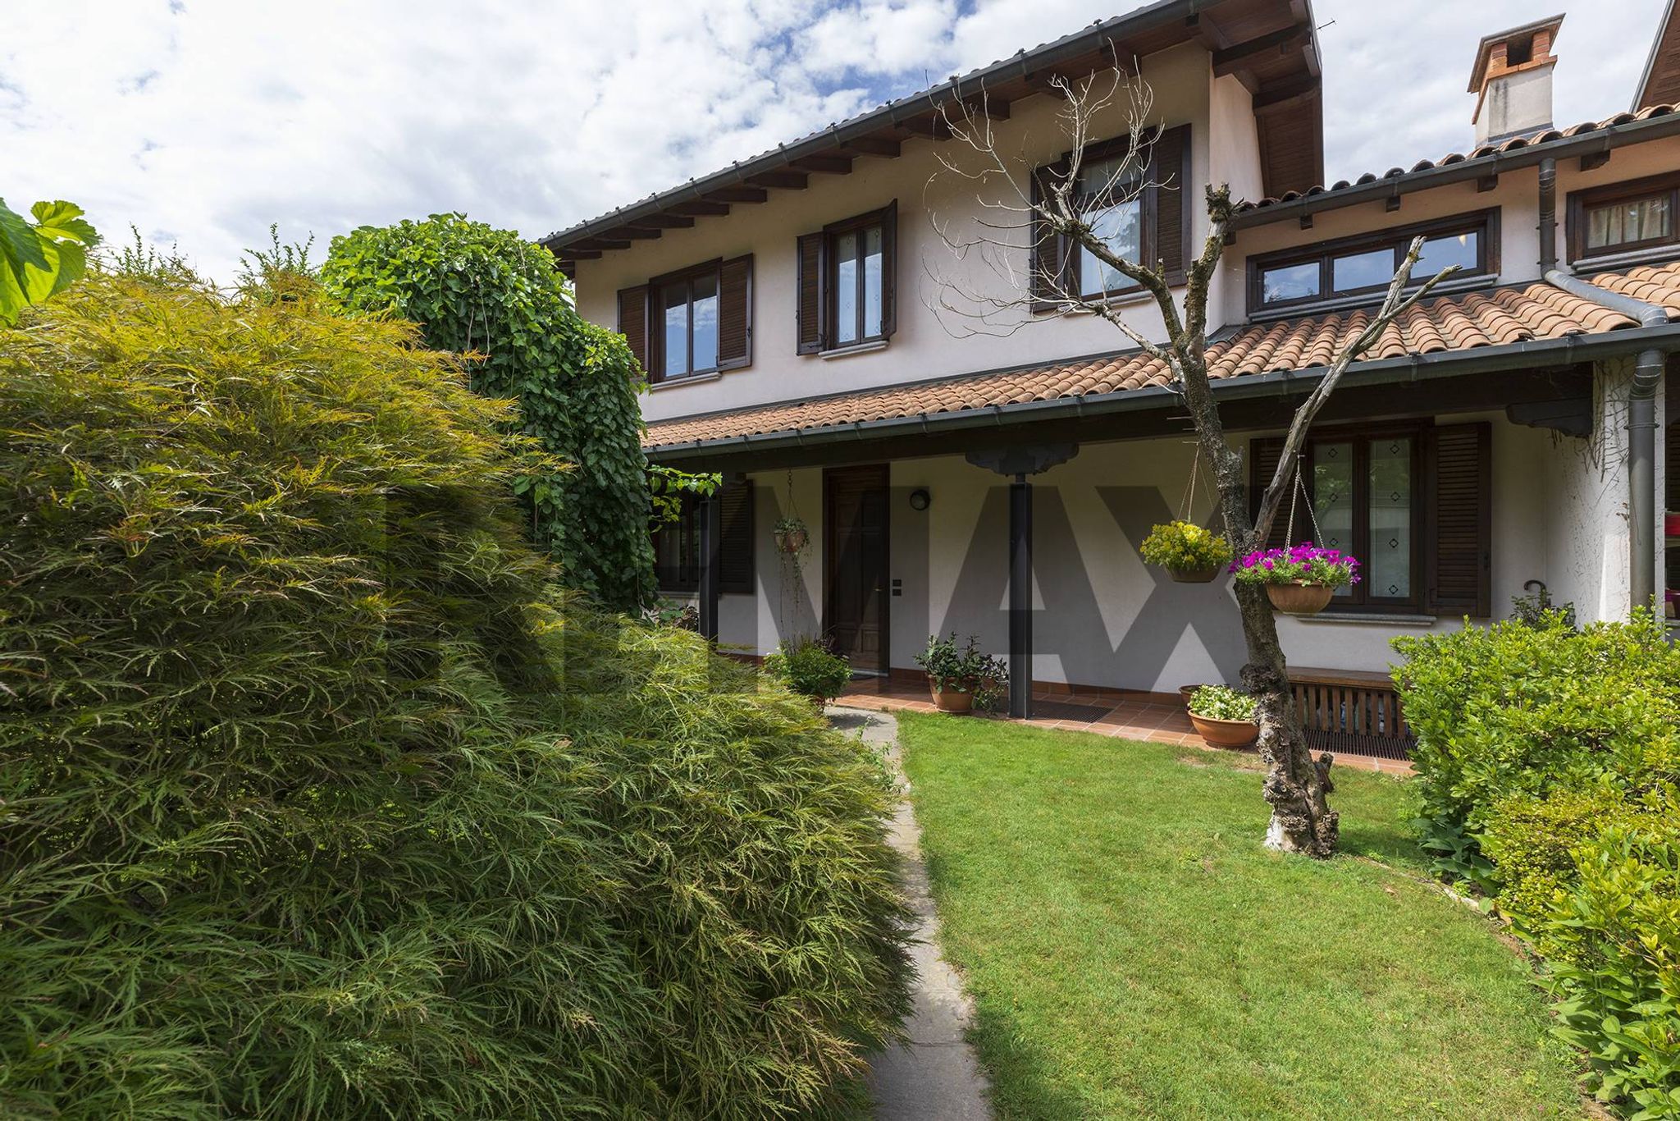
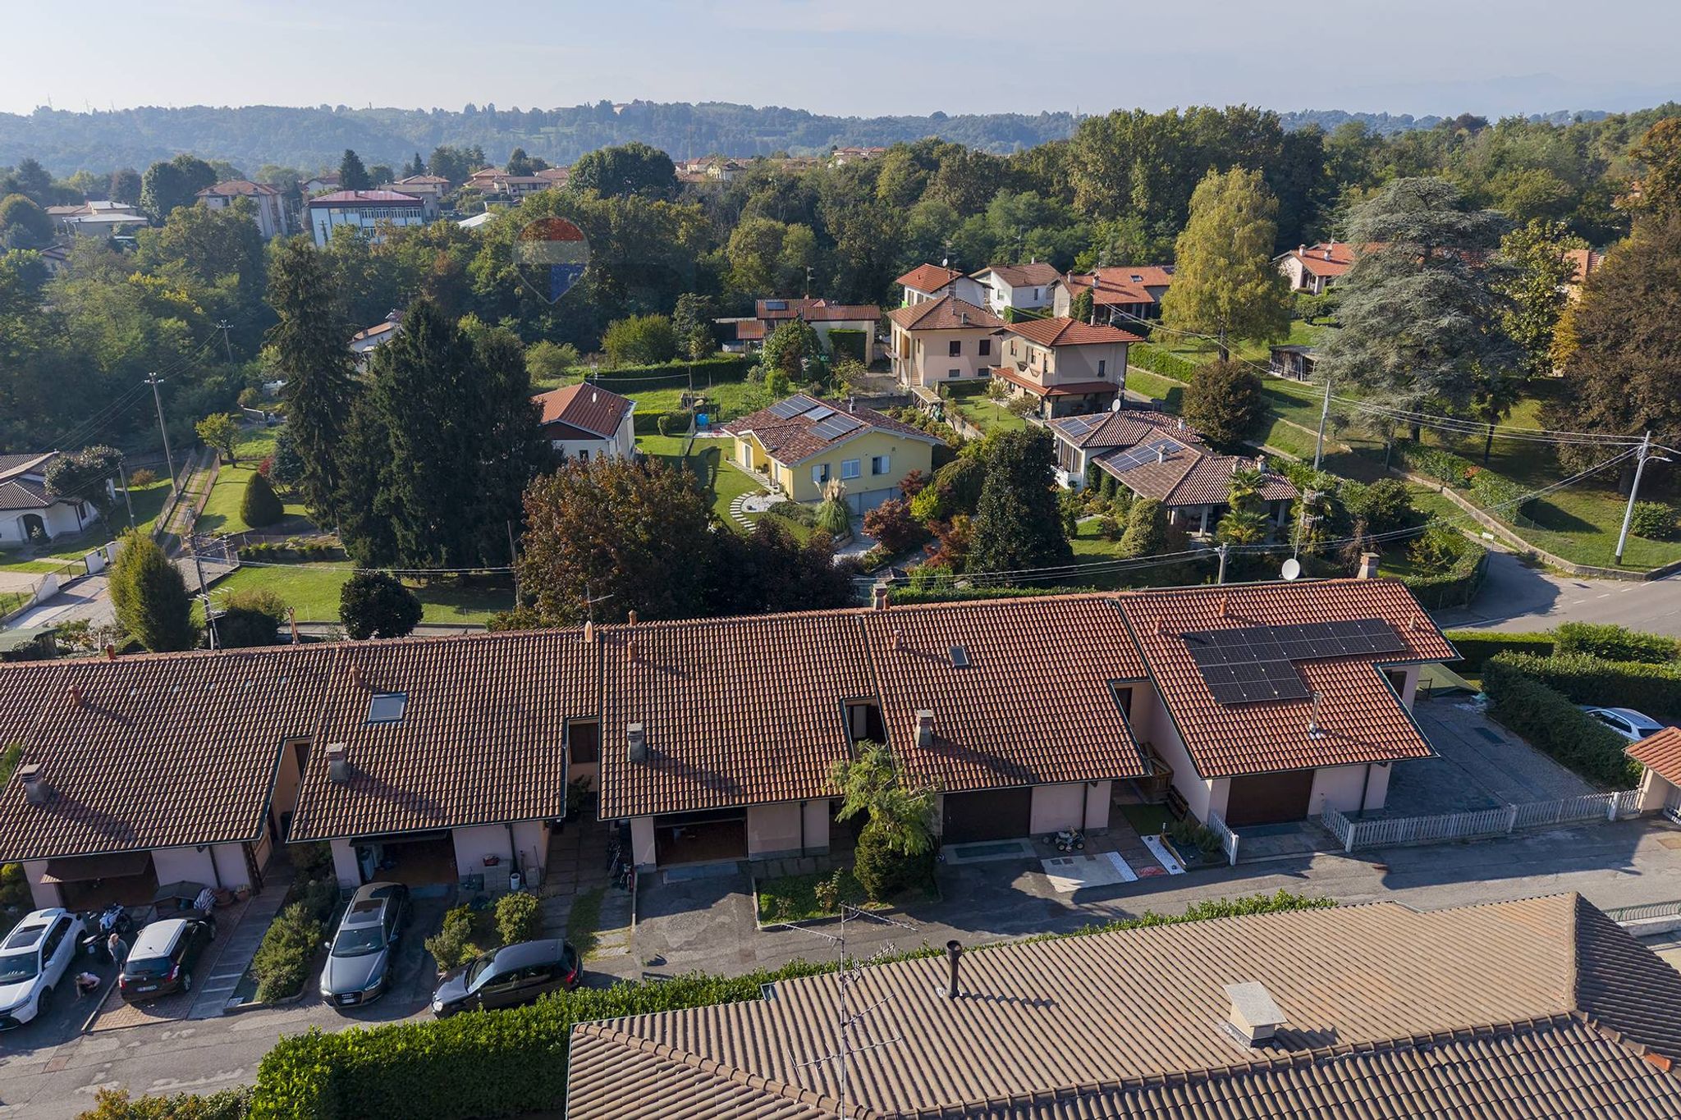
Una casa da vivere a Buguggiate, in Via Cavour, all’interno di un esclusivo complesso residenziale composto da sole due ville bifamiliari, proponiamo una casa pensata per chi cerca spazio, tranquillità e indipendenza, senza rinunciare alla comodità della vita quotidiana.
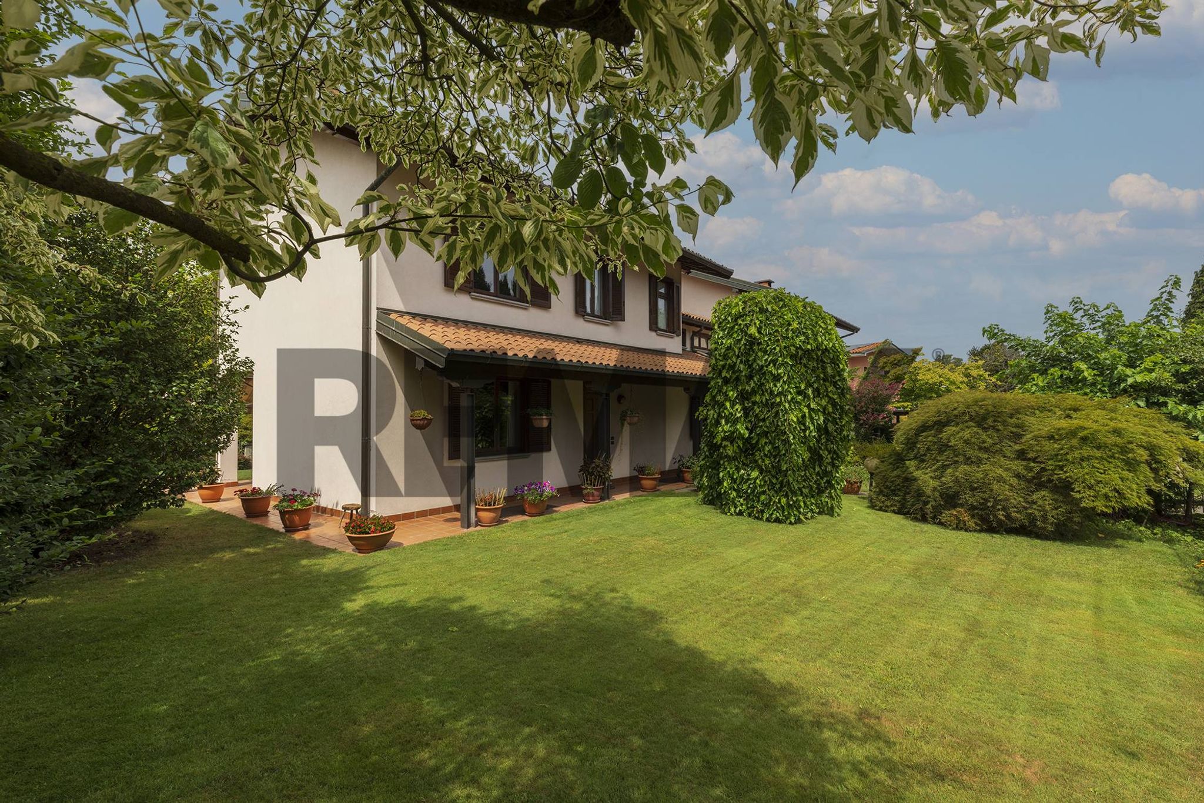
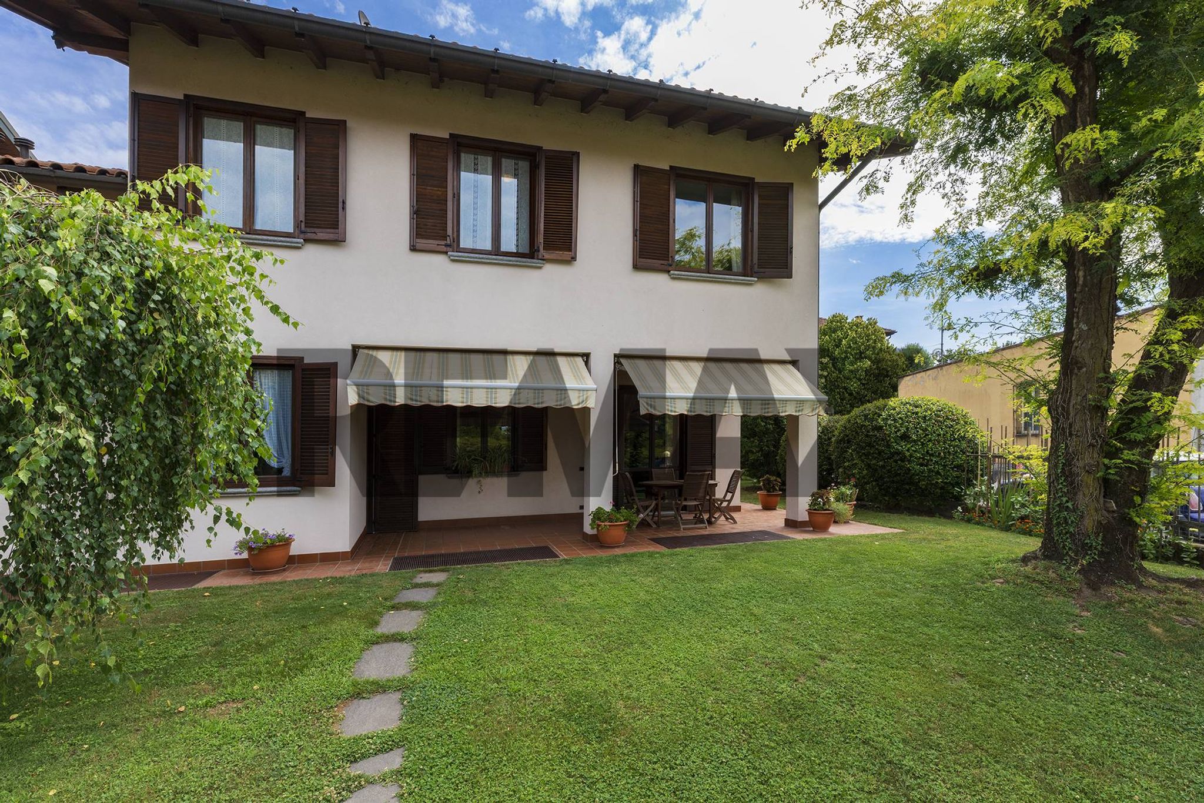
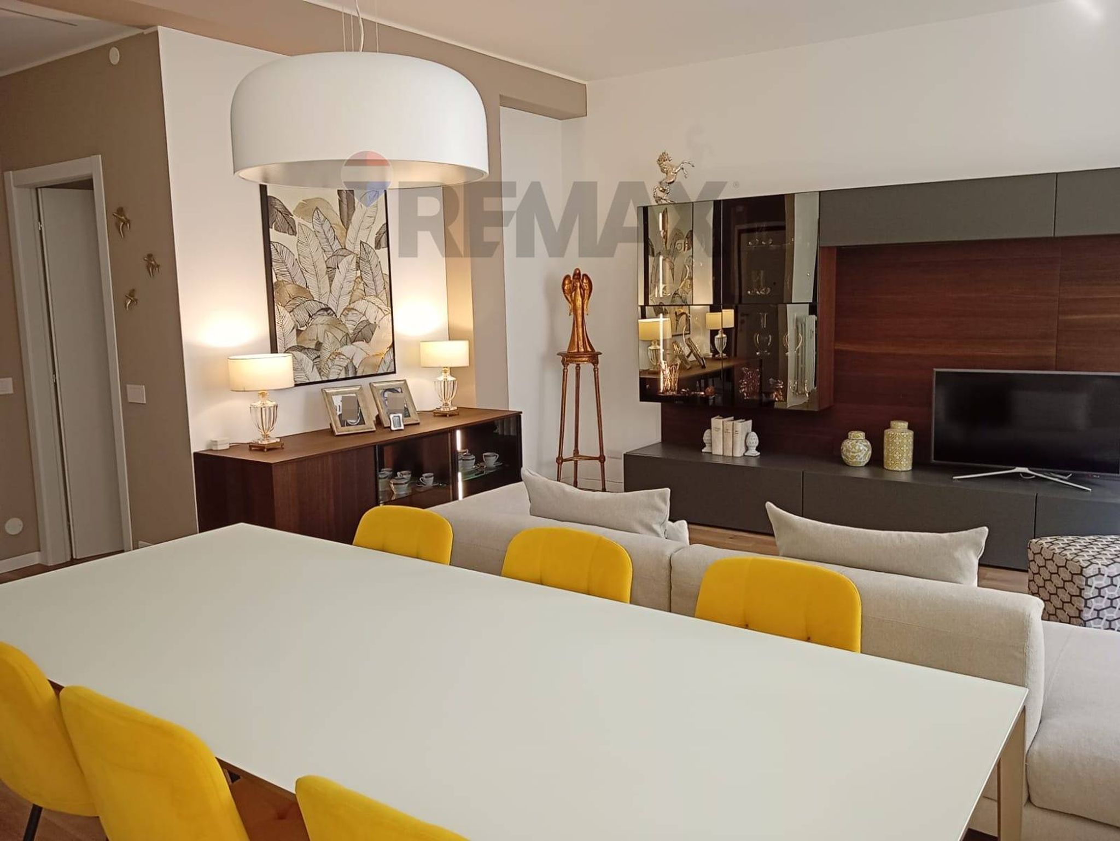
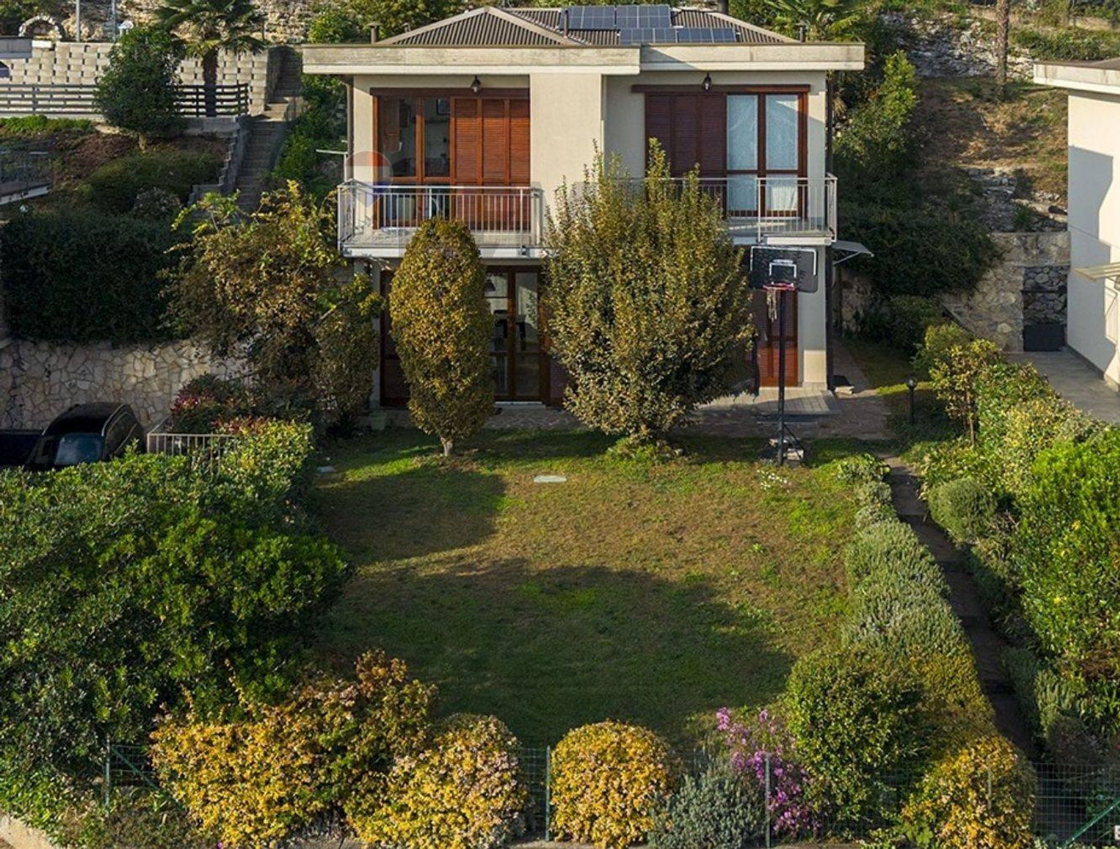
Al piano terra, l’ampio soggiorno luminoso rappresenta il cuore della casa: uno spazio da vivere in famiglia, condividere con gli amici e rendere proprio. La cucina separata è funzionale e ben collegata alla zona giorno, mentre dalle grandi aperture si accede al giardino privato, che circonda la casa su più lati. I due portici completano gli spazi esterni e offrono il posto ideale per una colazione all’aperto, una cena d’estate o semplicemente qualche momento di relax.
Al primo piano si sviluppa la zona notte, pensata per garantire a ogni componente della famiglia i propri spazi. Tre camere da letto, una delle quali con bagno privato, un ulteriore locale versatile e un secondo bagno rendono questo piano comodo e funzionale alla vita di tutti i giorni.
Il piano seminterrato aggiunge un ulteriore spazio da vivere: un grande ambiente con camino, cucinotto e bagno, perfetto come taverna, sala hobby o luogo dove ritrovarsi. Da qui si accede direttamente all’ampio box auto.
Una casa completa, con ambienti generosi, giardino, portici e spazi da vivere in ogni stagione.
Una di quelle case in cui non si compra semplicemente spazio, ma la possibilità di costruire ricordi.
Buguggiate offre una posizione strategica, a pochi minuti dal centro di Varese e comoda per l'acceso all'autostrada A8 in direzione Milano.
This charming semi-detached villa in Buguggiate is an exceptional opportunity for those seeking a spacious and well-appointed home. Spanning 210 square meters, the property boasts four generously sized rooms, including three comfortable bedrooms and four bathrooms, ensuring ample space for families or those who enjoy hosting guests. The villa is designed across two levels, providing a thoughtful layout that enhances both privacy and connectivity between living areas. Natural light floods the interiors, creating a warm and inviting atmosphere throughout. The property is in good condition, featuring elegant parquet flooring and a cozy fireplace, which adds a touch of sophistication to the living space. The outdoor terrace and garden are perfect for relaxing or entertaining, providing a private oasis in which to unwind after a busy day. Located in Buguggiate, this property benefits from a tranquil setting while being conveniently close to essential services. The area offers a range of amenities, including shops, restaurants, and schools, making it an ideal choice for families. Excellent transport links ensure easy access to nearby towns and cities, enhancing the overall convenience of daily commutes. For those who appreciate green spaces, Buguggiate is surrounded by beautiful parks and nature trails, perfect for outdoor enthusiasts and families alike. The lifestyle offered by this villa is one of comfort and accessibility, combining the best of suburban living with the vibrancy of community life. In summary, this semi-detached villa presents an excellent opportunity for those seeking a spacious, well-maintained home in a desirable location, offering a harmonious blend of comfort, convenience, and lifestyle.
No points of interest loaded for this category
Buguggiate (Varese)
Energy class F
EPG
274.92 kWh/m² year
Term (in years)
Down payment
€75,000
Mortgage amount
€300,000
Monthly payment (estimate*)
powered by

Representative example: The figures shown for instalments, interest, principal and duration are estimated by 24MAX as of today on the basis of the reference rates (EURIBOR, ECB, EUROIRS), are to be considered merely indicative and do not constitute an offer from the Notarising Institution. The granting of the mortgage and the proposed terms are subject to the assessment and approval of the disbursing bank based on the client's financial profile. The APR calculation is performed independently by 24MAX according to the criteria set out in the provision on the transparency of banking and financial transactions and services of Banca d'Italia dated 29 July 2009 and subsequent amendments. Under current regulations, the client will receive the documentation on 'Home Loan Information' and the “European Standardised Information Sheet (ESIS)” before signing the contract to review the definitive clauses and conditions of the mortgage; they may also consult the Trasparenza page for information sheets and other banking transparency documents. To identify the financial solution best suited to your needs, please contact one of our consultants.
VIA TURCONI 10
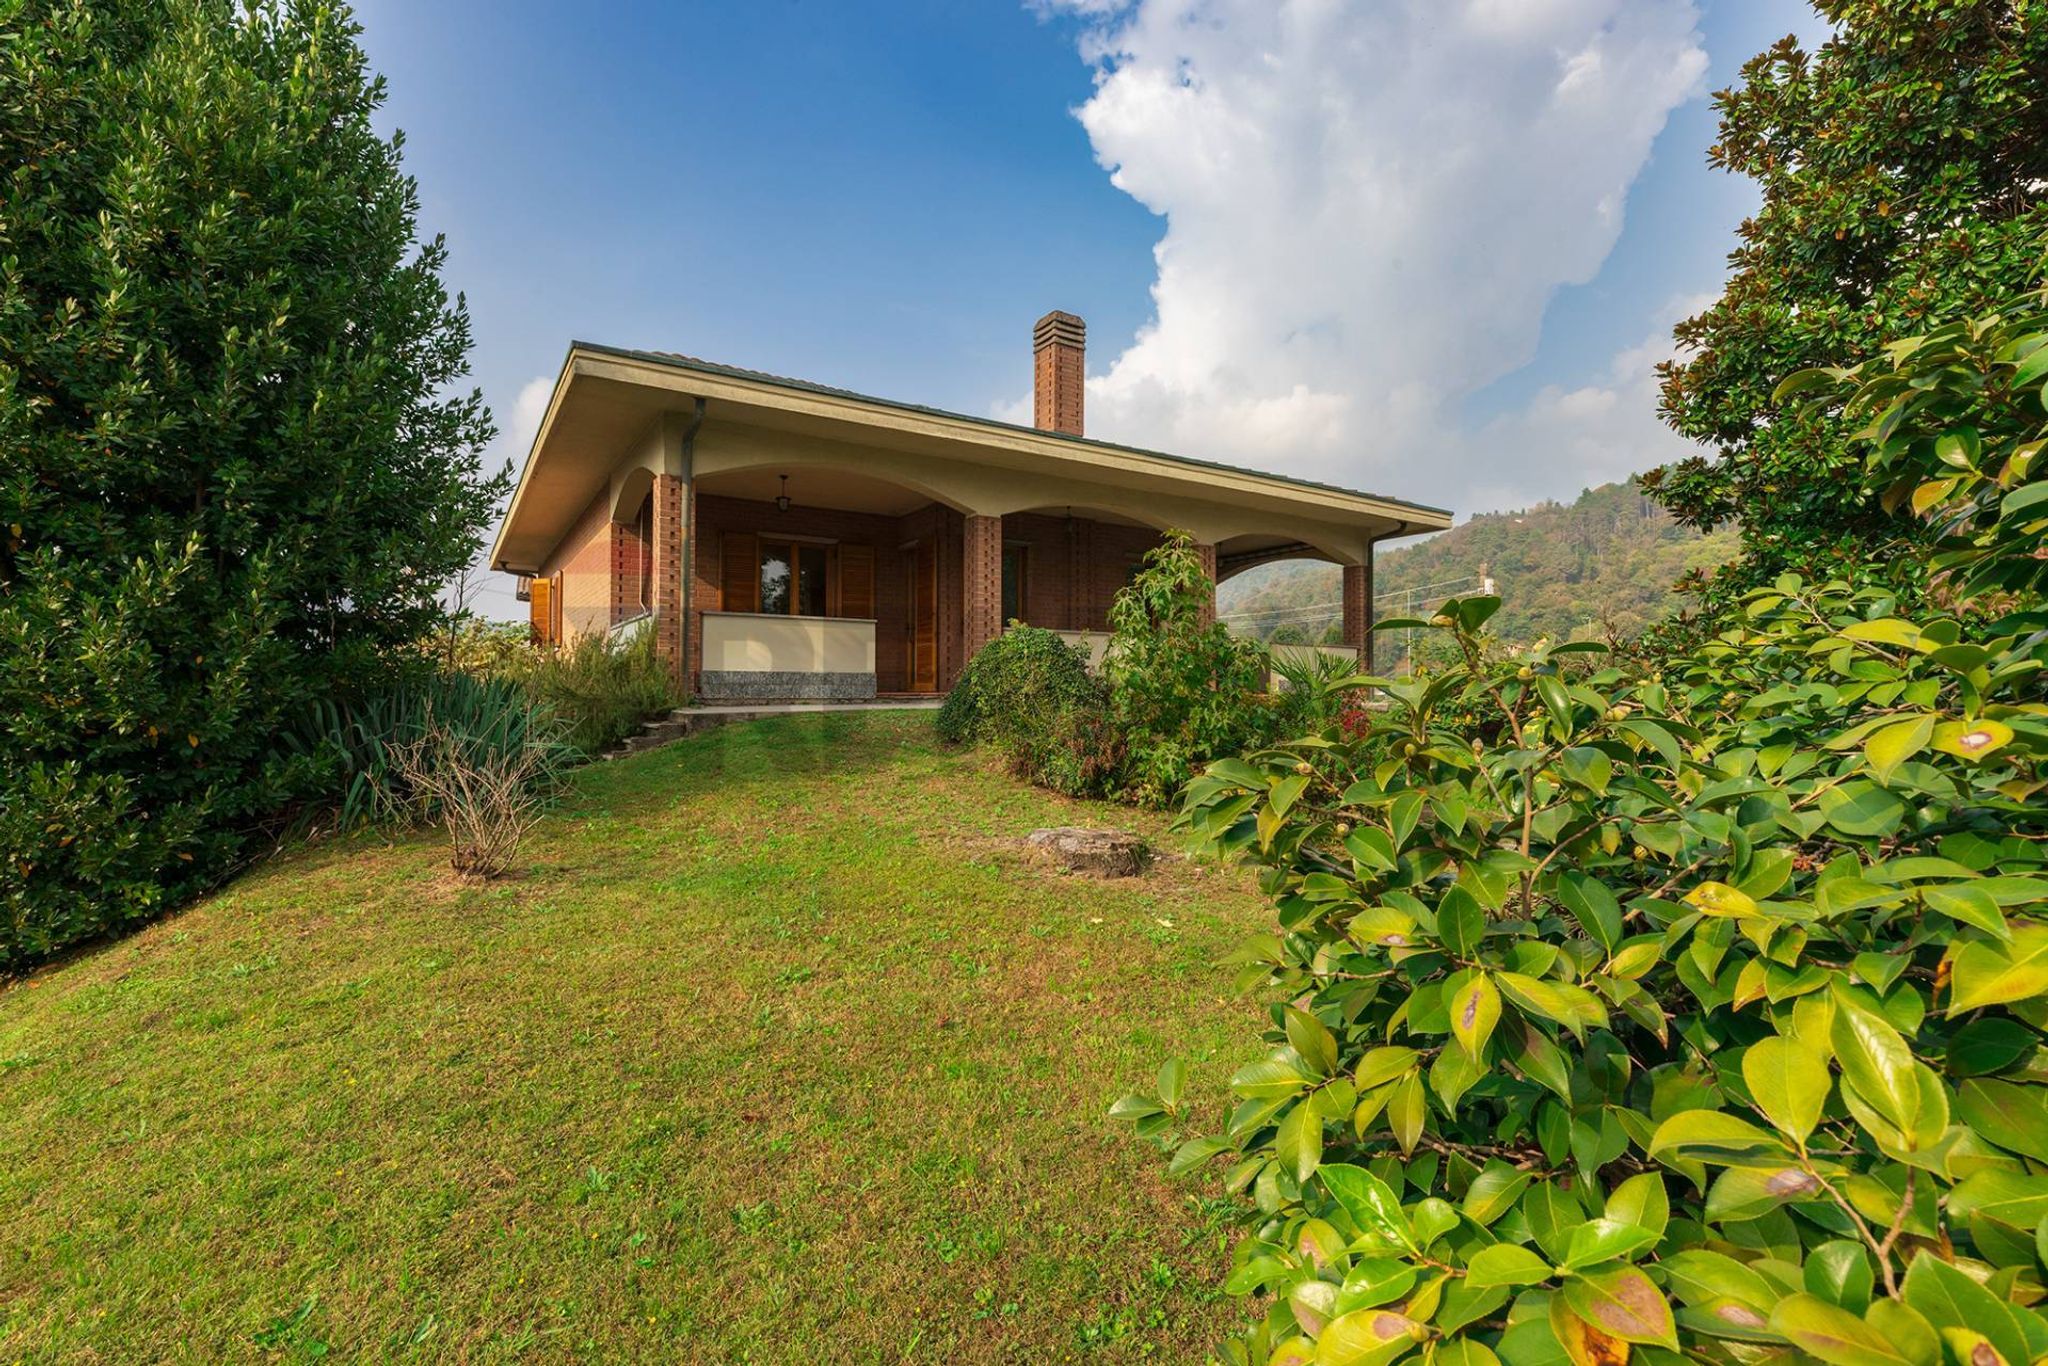
VIA PROVINCIALE 29
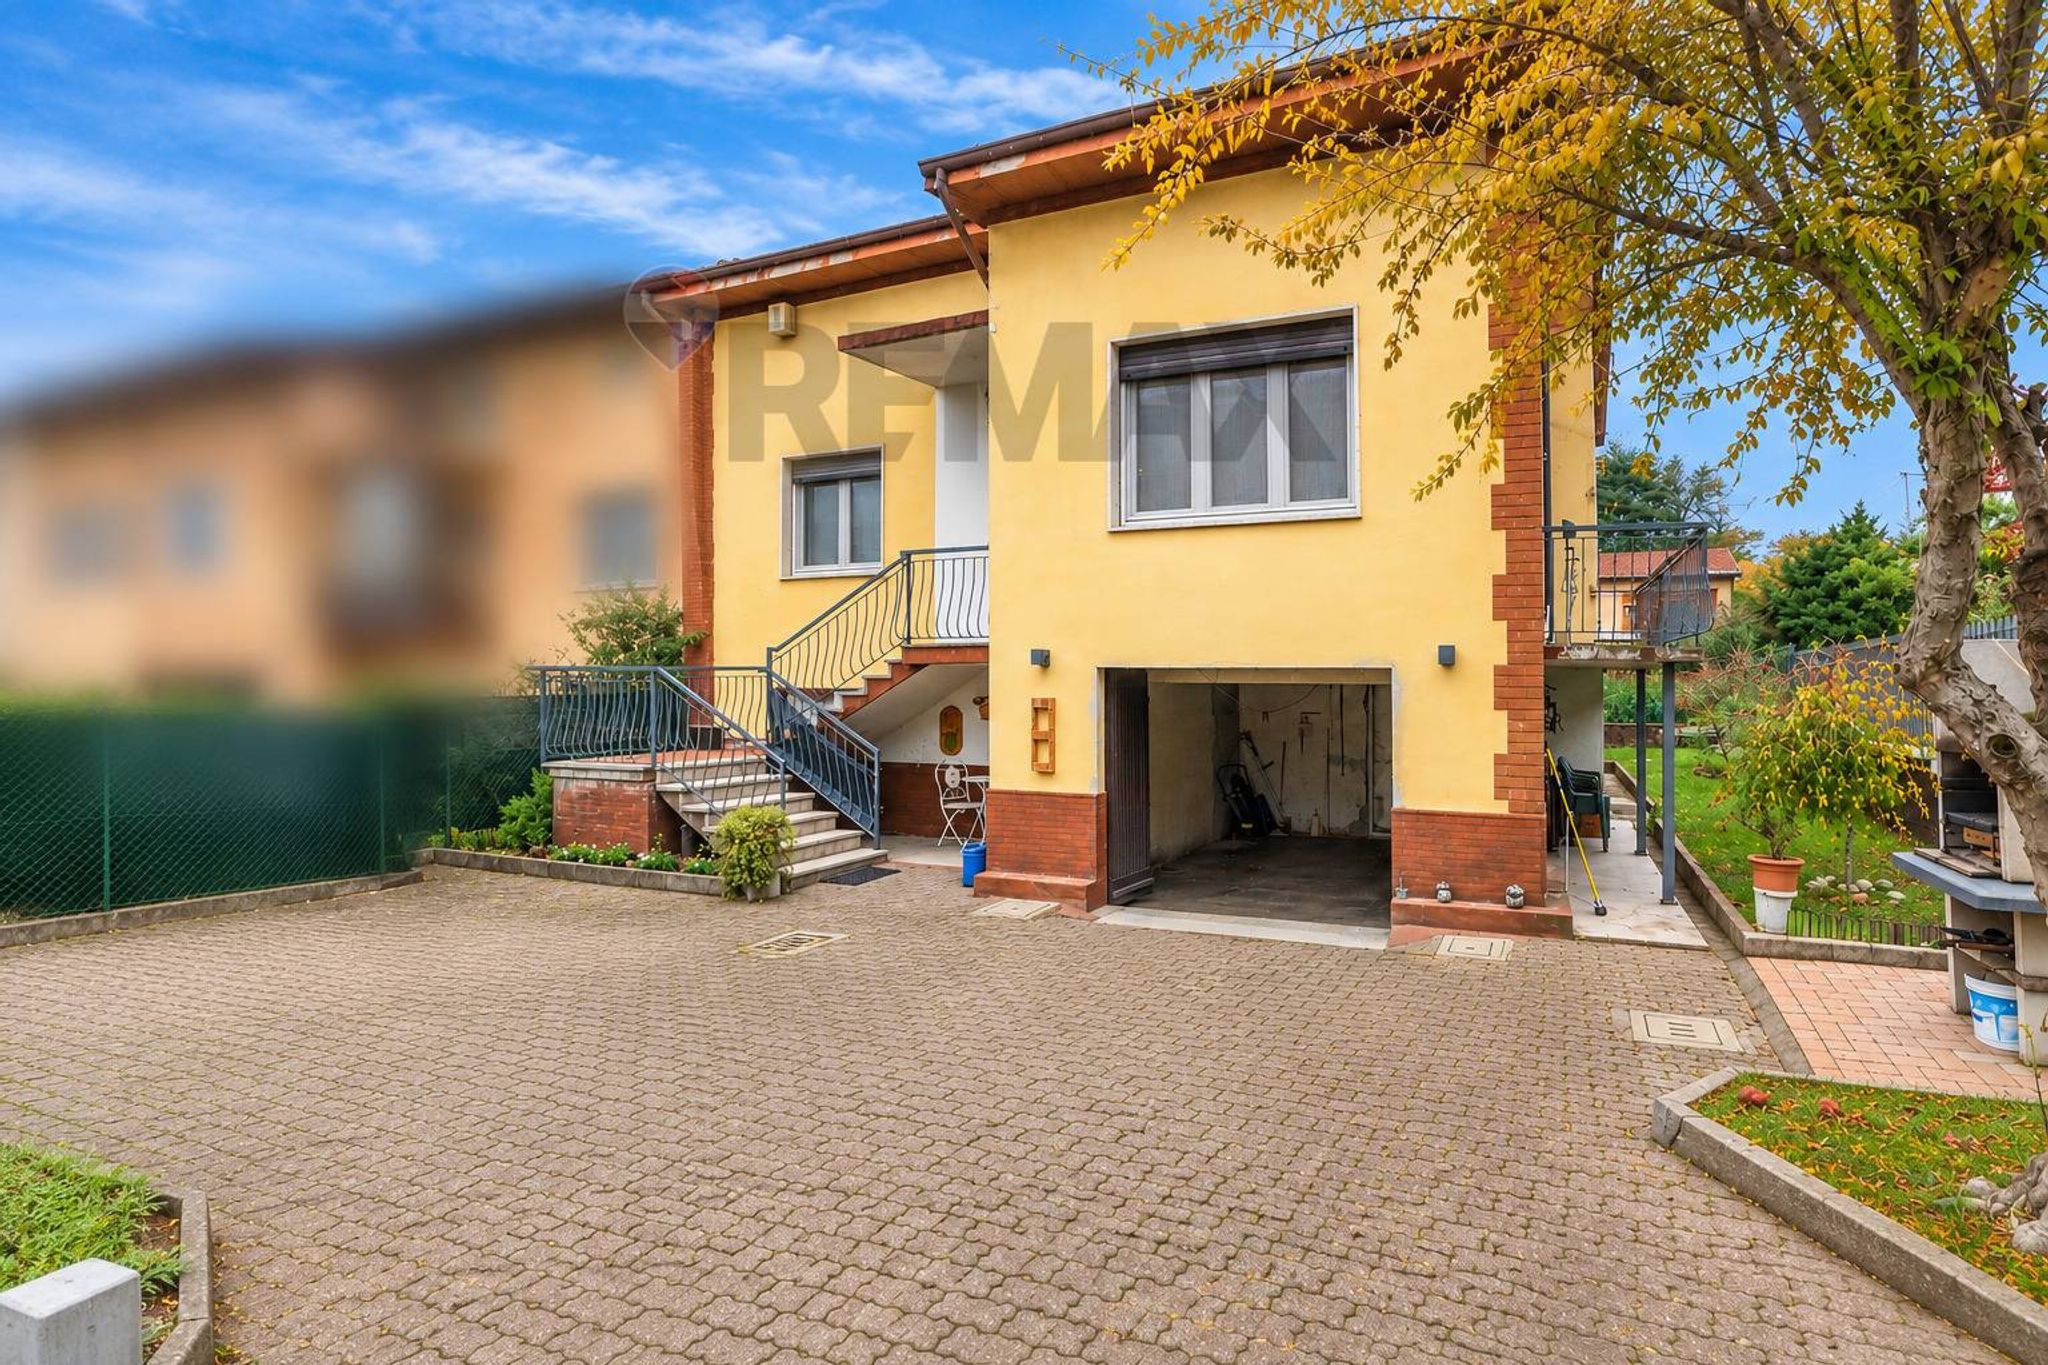

Via Zacconi 19
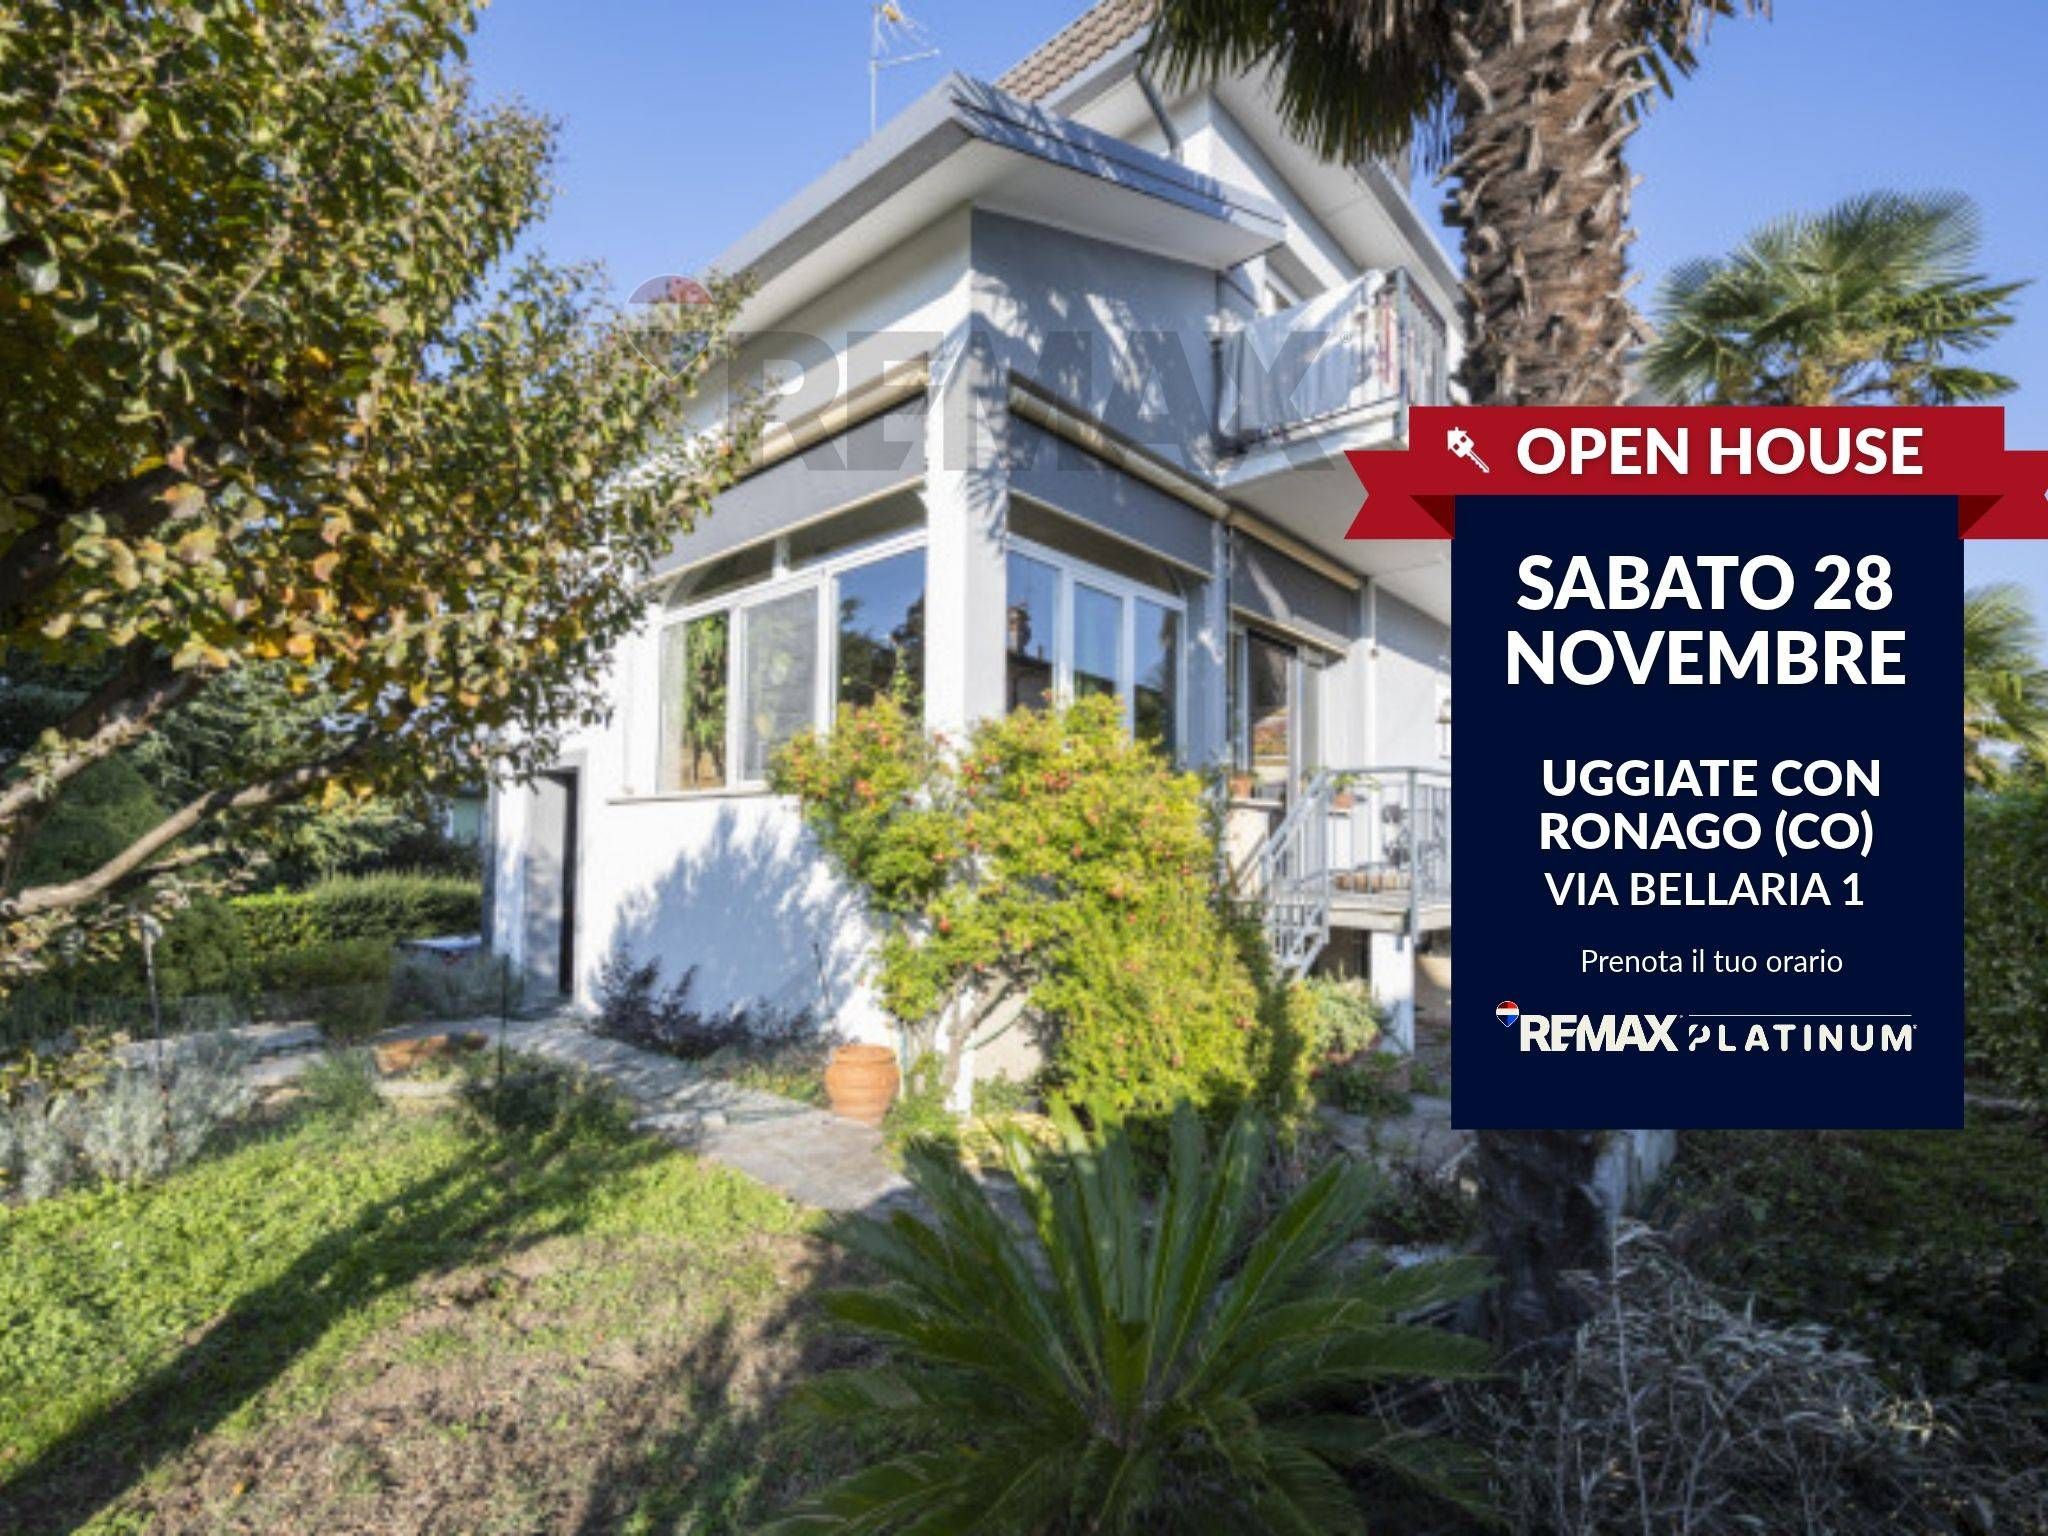
via Bellaria 1
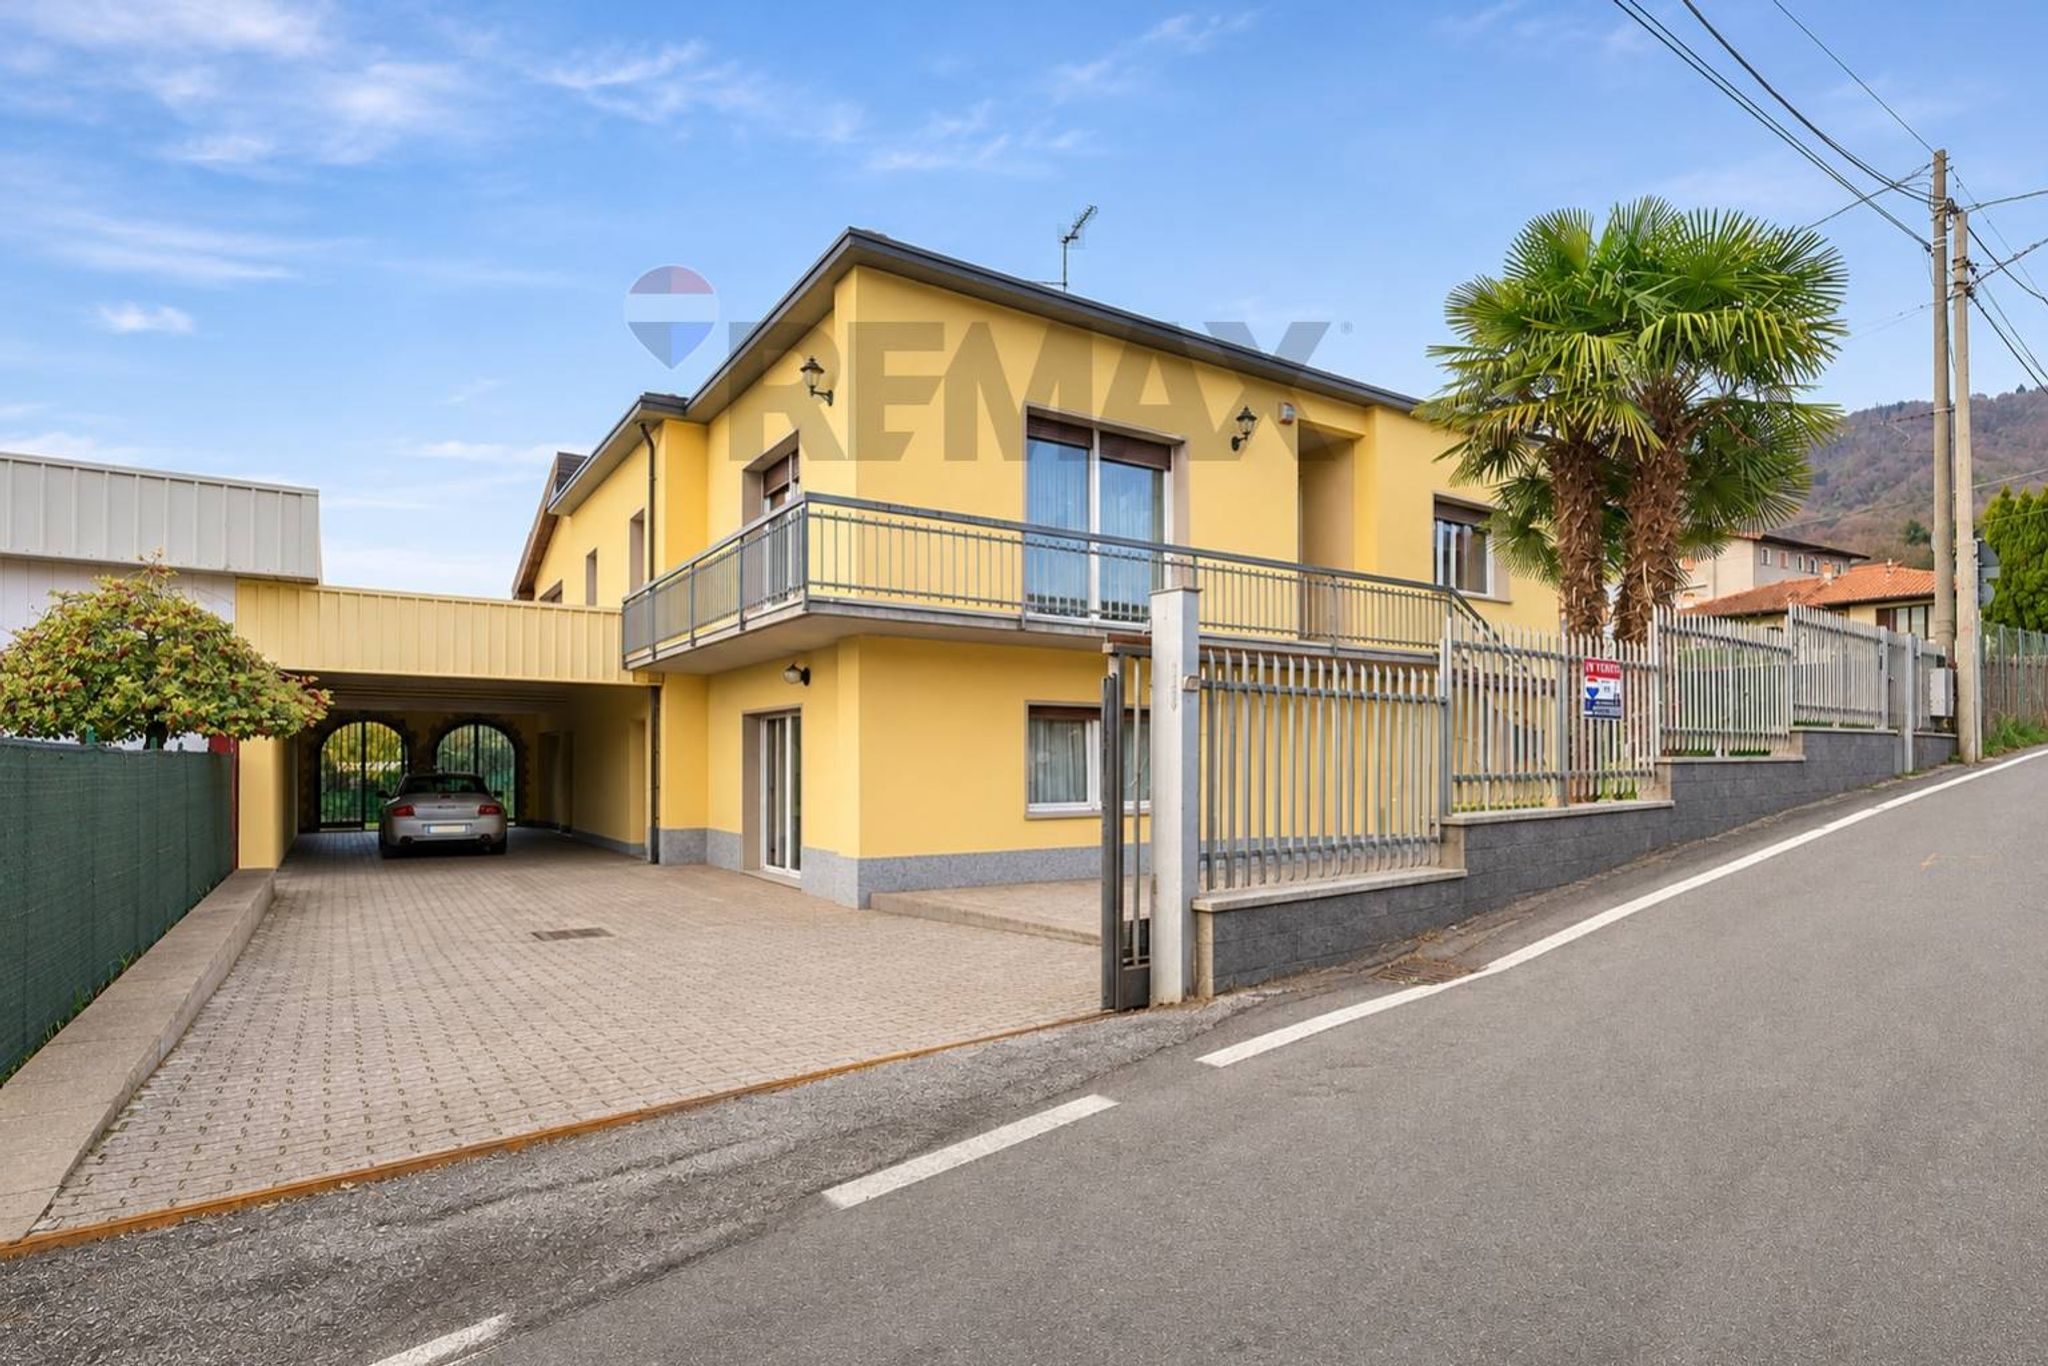

VIA Libertà 14
Via Francesco Crispi SNC
VIA PESSINA 9/3
Via Verdi 2C