
REMAX Platinum - Catania Via Cesare BeccariaEdoardo Fichera
€240,000
Semi-detached villa for sale in Misterbianco
Via Madonna degli Ammalati 278/A
8 rms8 rooms290 sqm2 baths2 bathroomsduplexTwo levels
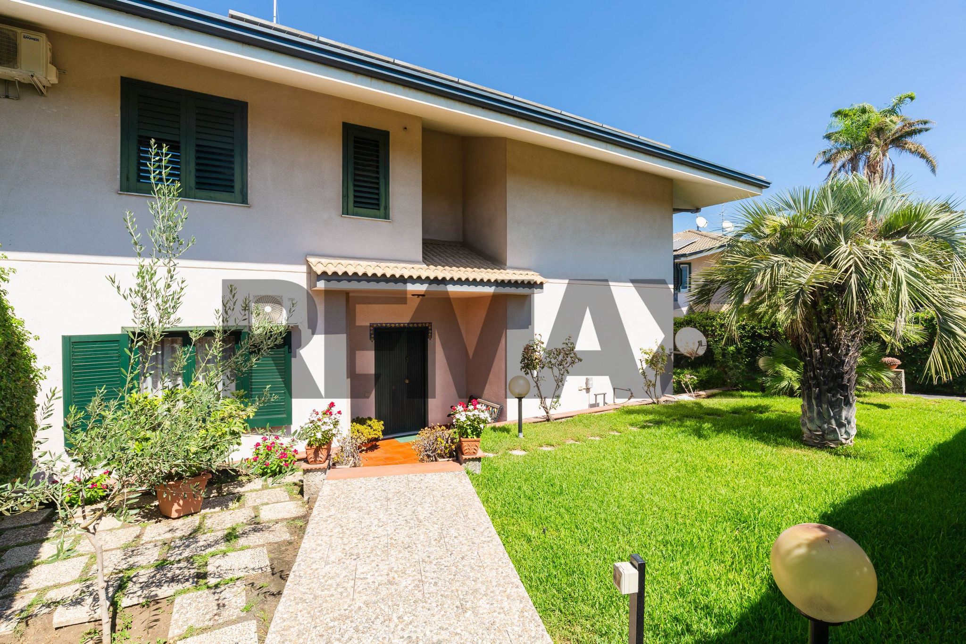
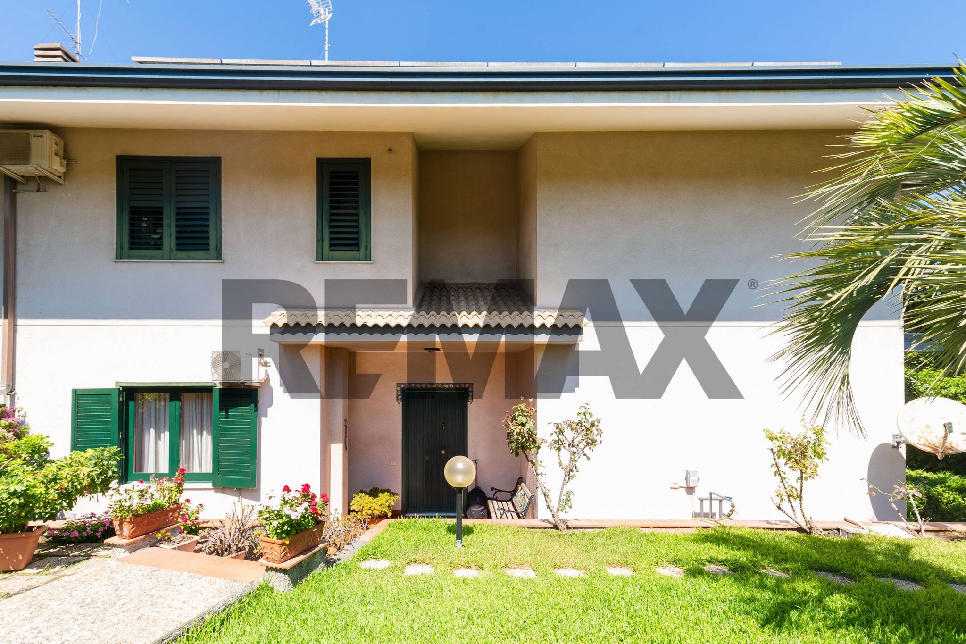
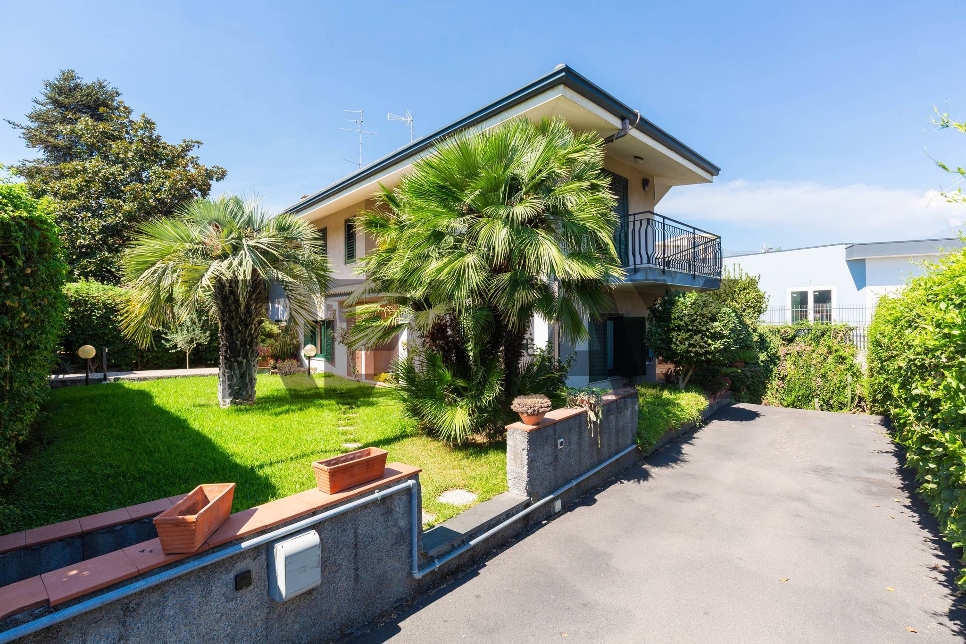
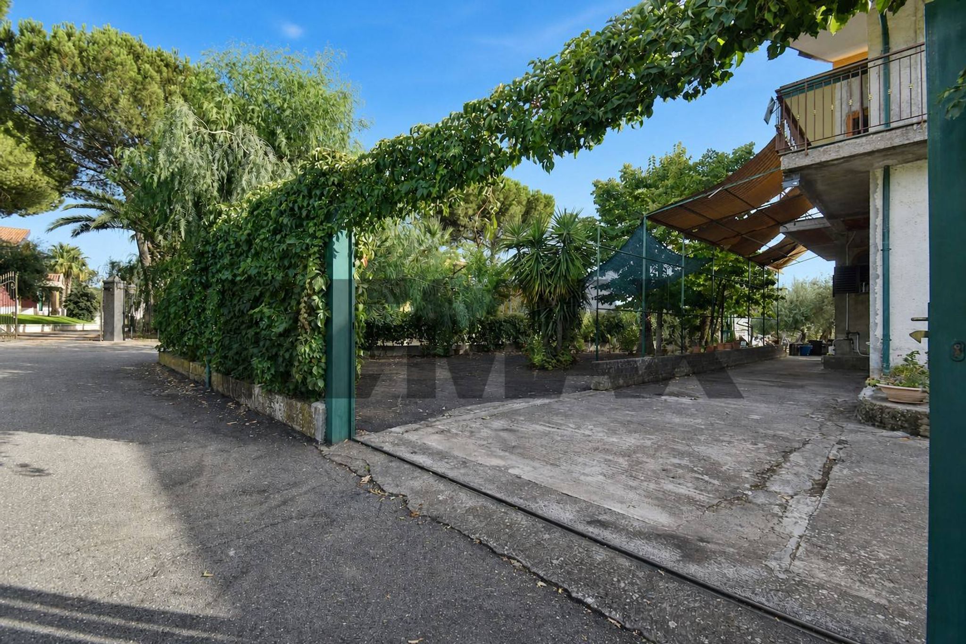
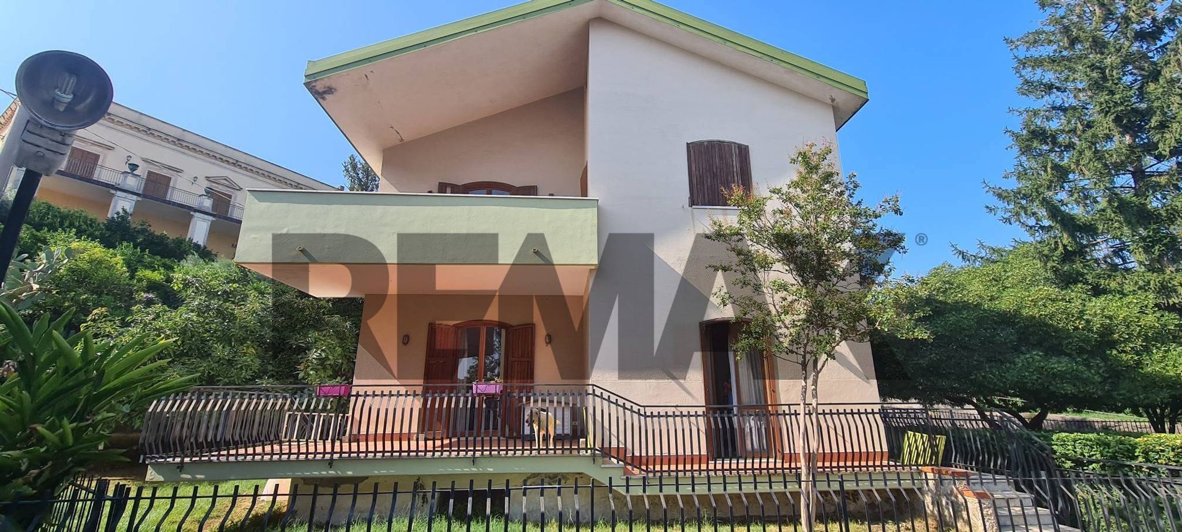
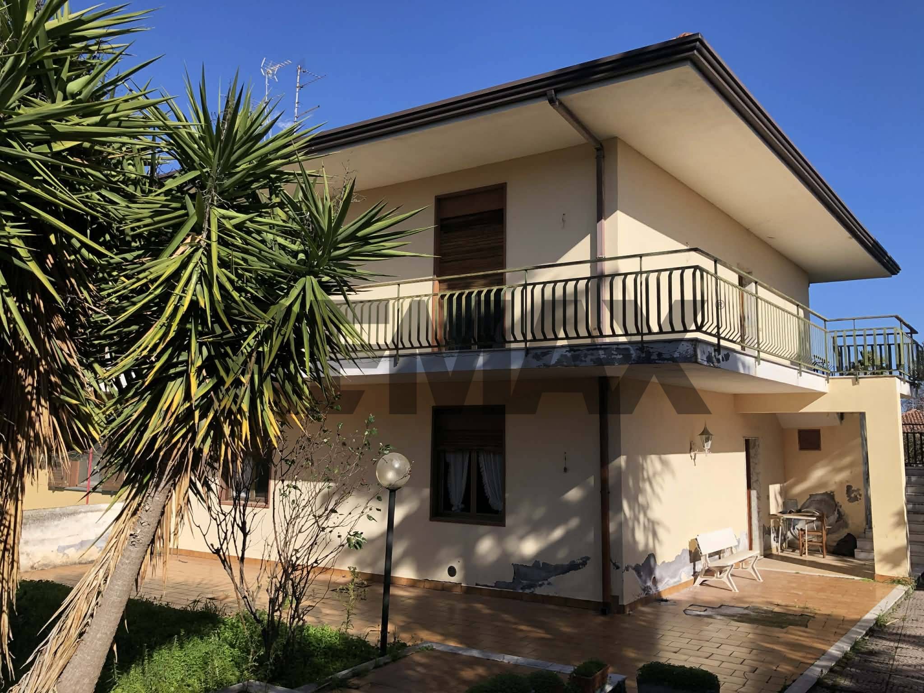
If you're looking for a home that combines the freedom of spacious outdoor spaces with the warmth of welcoming, functional spaces, this semi-detached villa in San Giovanni La Punta will captivate you at first sight. Located on the private Via Modena, this 257m2 residence is designed for those who don't want to compromise on elegance, independence, and comfort. The experience begins as soon as you cross the entrance gate. A meticulously maintained garden welcomes you like a private green oasis, anticipating the elegance of the interiors. Upon entering the ground floor, your gaze is drawn to a large, bright reception room adorned with elegant parquet flooring. The living area is completed by a versatile room ideal as a study or guest bedroom, an elegant bathroom with shower, and a spacious eat-in kitchen. But the real strength of this level is the seamless flow with the outdoors: every room opens onto a vast rear terrace. Here you'll find a large gazebo measuring approximately thirty square meters, an outdoor lounge surrounded by greenery where you can imagine unforgettable summer dinners, sunset aperitifs, and moments of pure relaxation in complete privacy. It's also served by a spacious, five-thousand-liter underground water reservoir. Ascending to the first floor, you enter the sleeping area, an intimate and refined space where the warm parquet flooring gives you an immediate feeling of home. The master bedroom is a true master suite, facing east, bathed in the morning sun and enhanced by an en-suite bathroom with shower and a private terraced balcony. Completing the level are two additional spacious bedrooms, a second bathroom with tub, and double-glazed windows for maximum efficiency and quietness. Finally, the basement is perhaps the most surprising and welcoming room in the house. A huge open space flooded with natural morning light thanks to the large east-facing windows, featuring warm terracotta floors and a crackling pellet stove that creates a unique atmosphere in the winter months. This level, protected by shatterproof glass and security gates, also houses an additional bedroom, a bathroom, a storage room, and an insulated cavity wall. Its true charm is its practicality: you can access it from inside, from the garden, or directly from the garage, which can accommodate up to three cars. Imagine the convenience of returning home on a rainy day and unloading groceries directly inside, without even stepping outside. From a technological and energy standpoint, the property is ready for worry-free living, boasting a photovoltaic system to reduce energy consumption, independent heating with radiators and an integrated pellet stove, as well as a burglar alarm system. Its location is unbeatable. Living on Via Modena means enjoying complete tranquility without sacrificing anything: essential services, schools of all levels, gyms, top-notch shopping centers, municipal services, and the highway entrance are all within walking distance or just a few minutes' drive. In short, a house to live in, to breathe in, and to make your own: all you have to do is come and discover it for yourself.
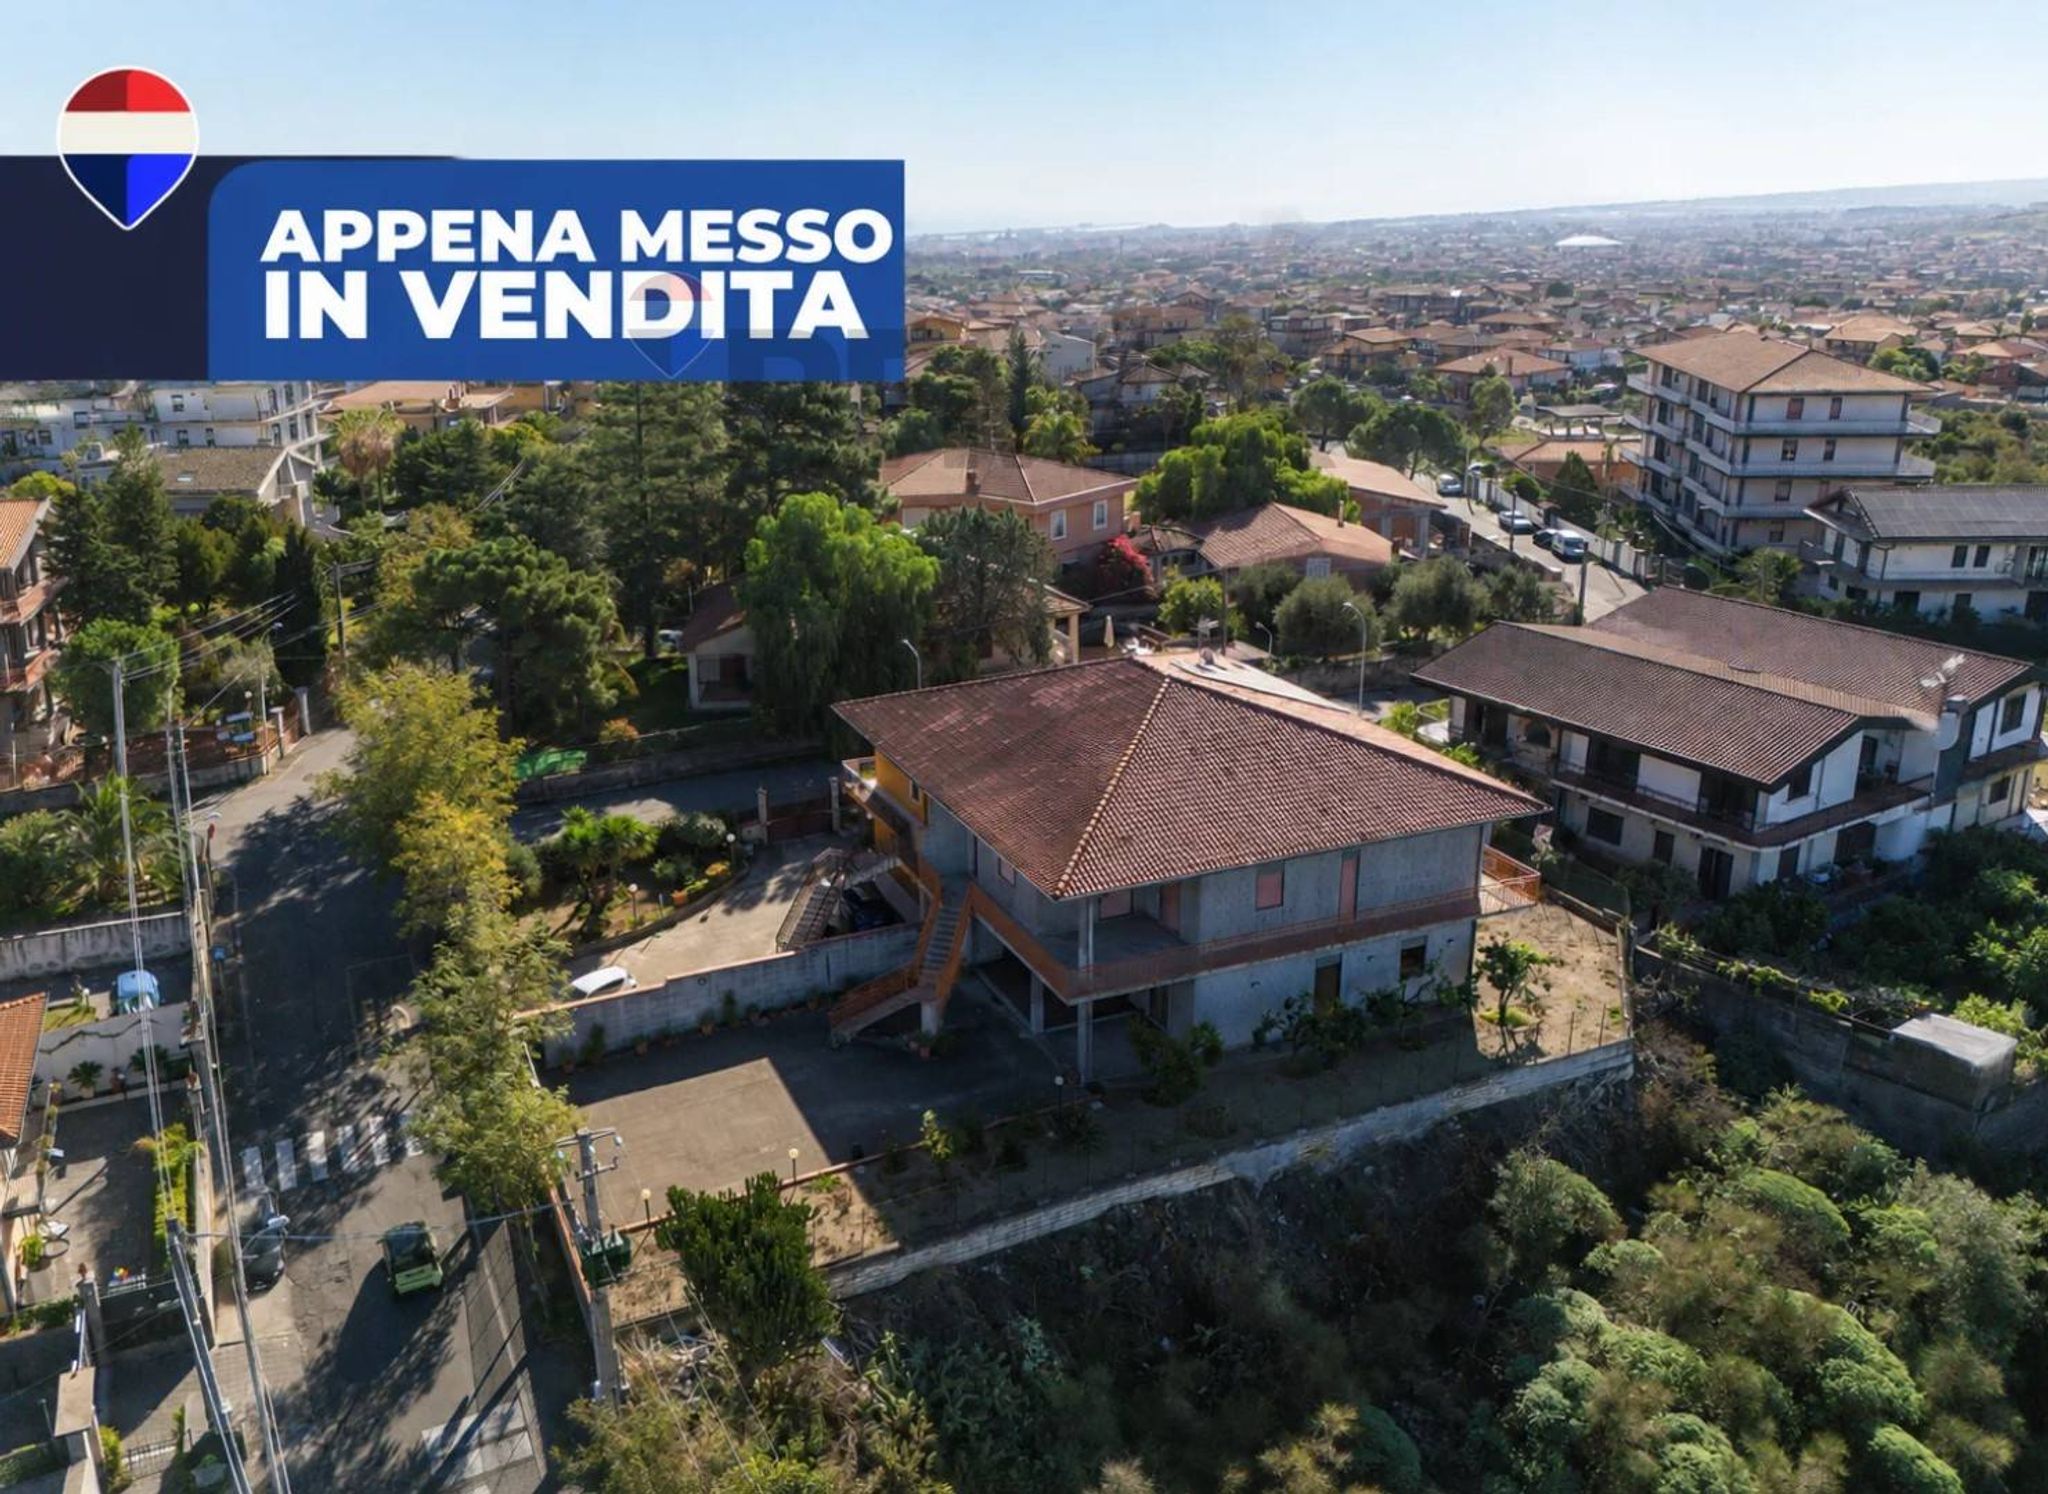
This charming semi-detached villa in San Giovanni la Punta presents an exceptional opportunity for those seeking a spacious and comfortable living environment. Spanning 257 square meters, the property boasts nine rooms, including four generously sized bedrooms and four bathrooms, making it ideal for families of all sizes. The villa is in excellent condition, featuring high-quality finishes such as parquet flooring, and is equipped with modern comforts, including air conditioning and a well-organized layout that promotes ample natural light throughout. The three-level design of the villa offers a versatile living space, complete with a terrace, balcony, and a beautifully landscaped garden that invites outdoor relaxation and entertainment. The inclusion of a garage ensures secure parking and additional storage, further enhancing the convenience of everyday life. With a northeast-south exposure, the villa benefits from abundant sunlight, creating a warm and welcoming atmosphere. Located in the desirable area of San Giovanni la Punta, this property is surrounded by essential services, including shops, restaurants, and schools, making it perfect for families. The proximity to public transport options provides easy access to nearby cities and attractions, while the local green areas offer opportunities for outdoor activities and leisure, promoting a balanced lifestyle. Living in this villa means embracing a lifestyle of comfort and convenience, where modern living meets the tranquility of a residential neighborhood. The combination of spacious interiors, an inviting outdoor space, and a strategic location makes this property an attractive choice for those looking to invest in a family home that truly caters to all needs.
No points of interest loaded for this category
Via Modena 29, San Giovanni la Punta (Catania)
Energy class D
EPG
175.00 kWh/m² year
Term (in years)
Down payment
€93,800
Mortgage amount
€375,200
Monthly payment (estimate*)
powered by

Representative example: The figures shown for instalments, interest, principal and duration are estimated by 24MAX as of today on the basis of the reference rates (EURIBOR, ECB, EUROIRS), are to be considered merely indicative and do not constitute an offer from the Notarising Institution. The granting of the mortgage and the proposed terms are subject to the assessment and approval of the disbursing bank based on the client's financial profile. The APR calculation is performed independently by 24MAX according to the criteria set out in the provision on the transparency of banking and financial transactions and services of Banca d'Italia dated 29 July 2009 and subsequent amendments. Under current regulations, the client will receive the documentation on 'Home Loan Information' and the “European Standardised Information Sheet (ESIS)” before signing the contract to review the definitive clauses and conditions of the mortgage; they may also consult the Trasparenza page for information sheets and other banking transparency documents. To identify the financial solution best suited to your needs, please contact one of our consultants.
Via Madonna degli Ammalati 278/A

Via Tuppazzo 23

Via Ernesto Basile 32


Via Forlanini 44

Via Leontini 48

Via San Nicola 38

Via Guardia Ragala 11