
REMAX Platinum - Ragusa Via U. La MalfaSaverio Franceschini
€330,000
Detached villa for sale in Scicli, Cava d'Aliga
CONTRADA SAN GIOVANNELO
10 rms10 rooms500 sqm2 baths2 bathroomsFl. 1Floor 1
UNA VILLA CHE REGALA SPAZIO, SILENZIO E PROSPETTIVA: 2.000 MQ DI LIBERTÀ A POCHI MINUTI DA RAGUSA
C’è una differenza sostanziale tra una semplice casa e un luogo in cui costruire il proprio futuro. Questa villa indipendente in C.da Pozzillo è pensata per chi desidera spazio autentico, tranquillità e valore nel tempo, senza rinunciare alla comodità della vicinanza a Ragusa e alla splendida Scicli.
La proprietà si sviluppa su una superficie complessiva di circa 300 mq interni ed è così distribuita:
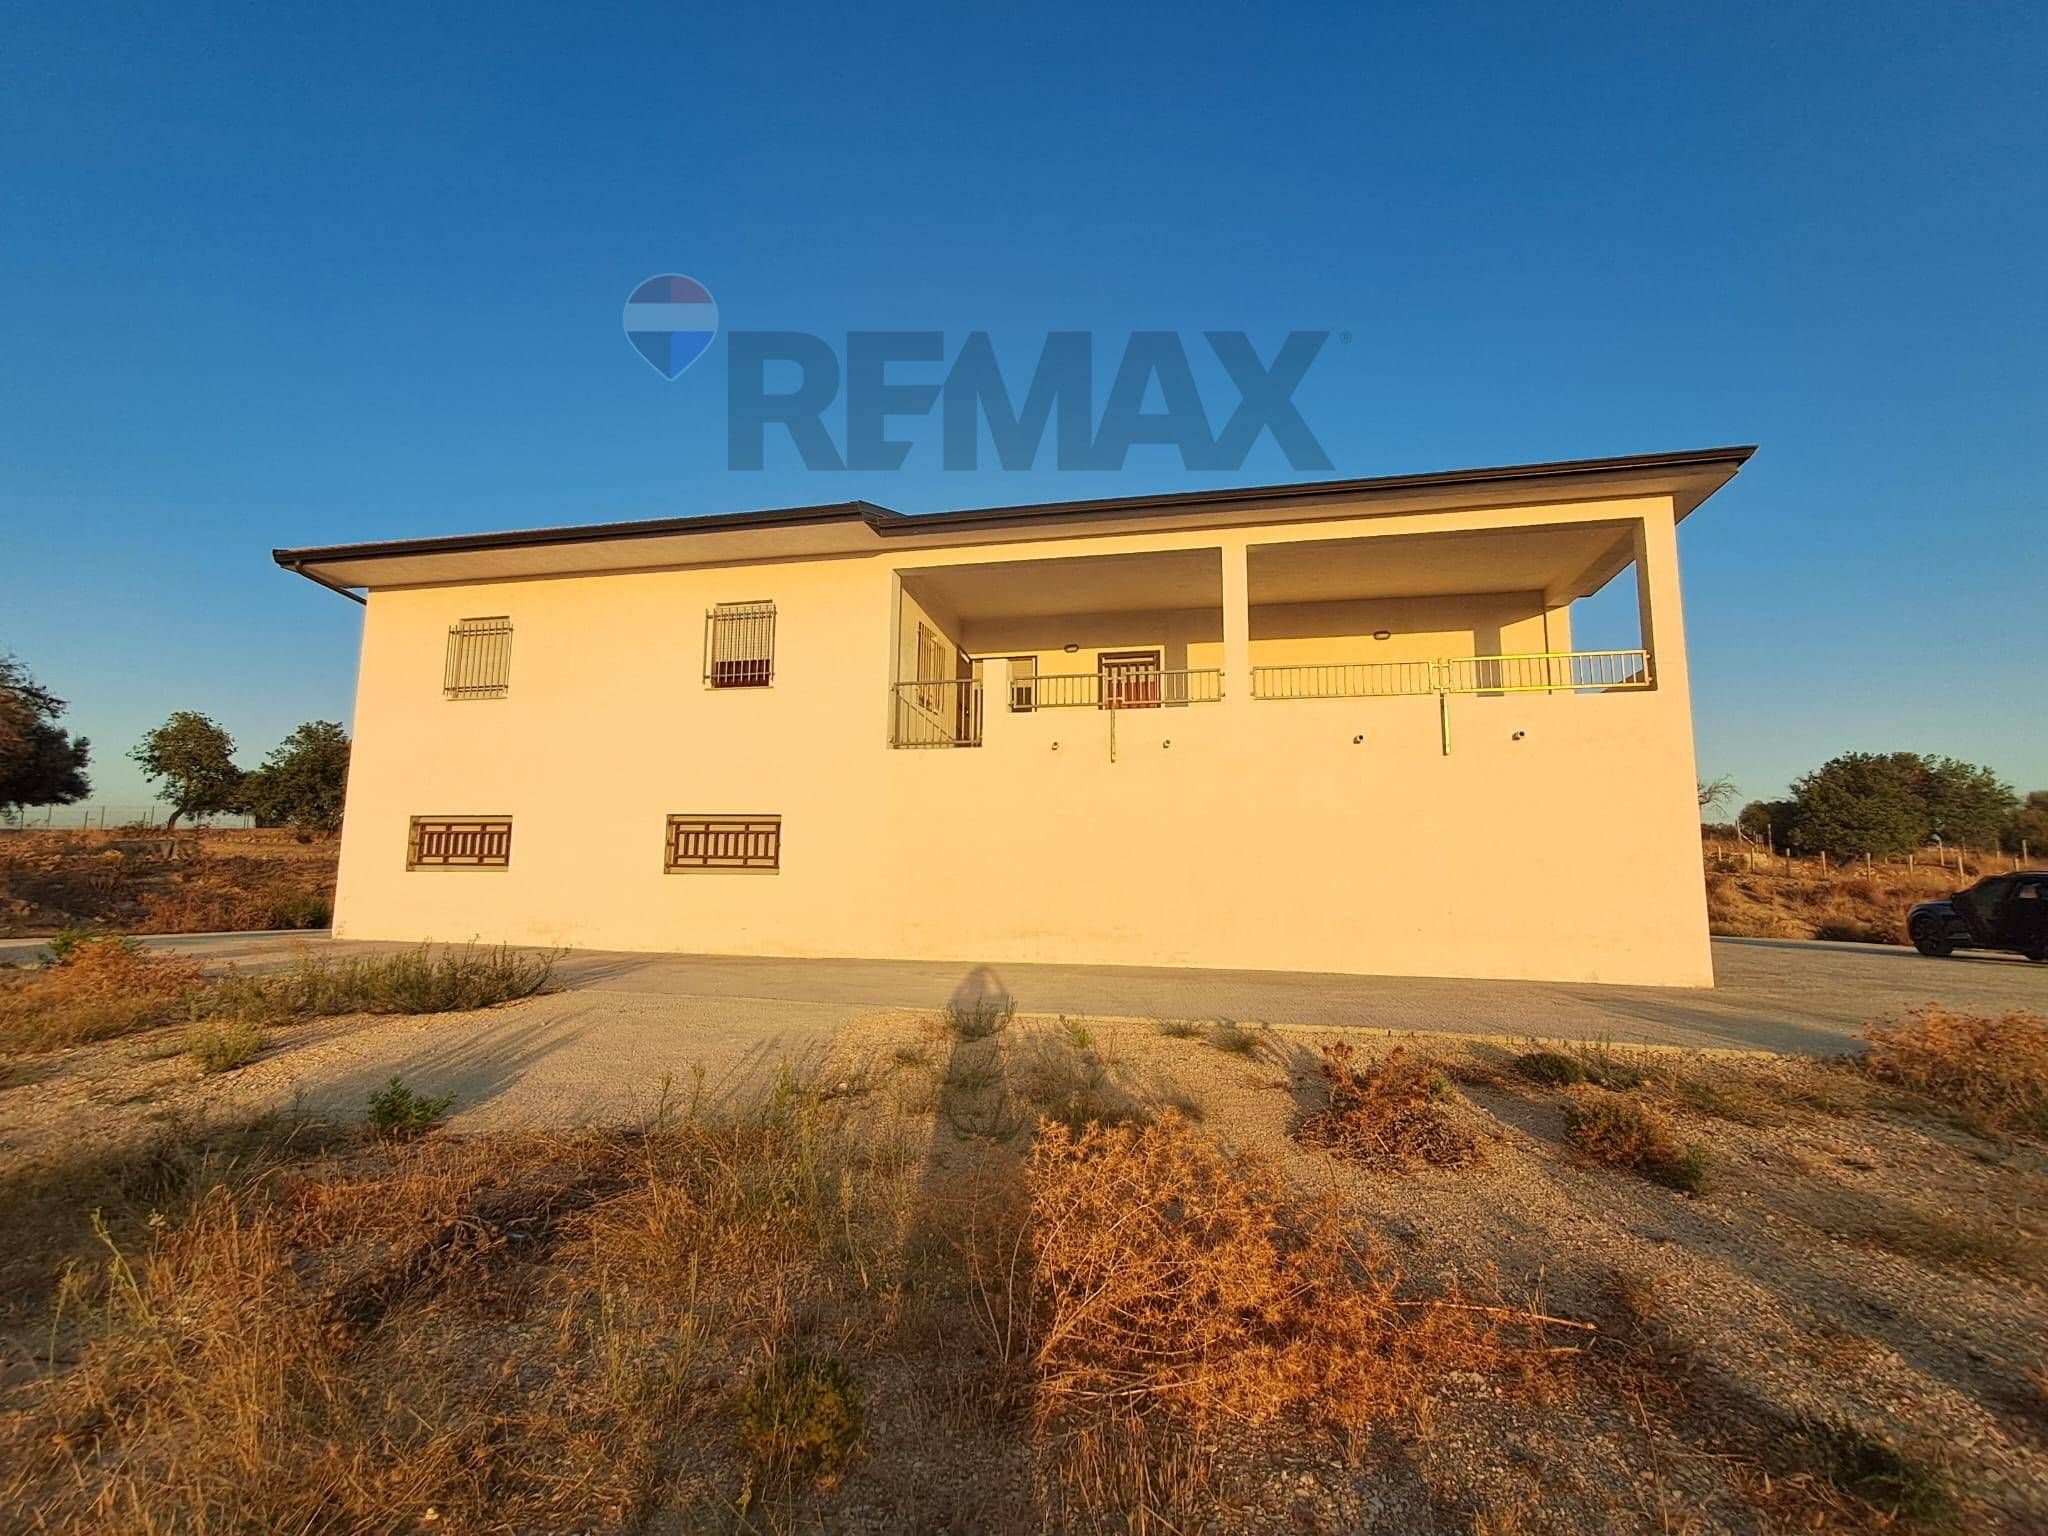
Piano terra: ampia cantina di generosa metratura, funzionale e già accessoriata, uno spazio estremamente versatile.
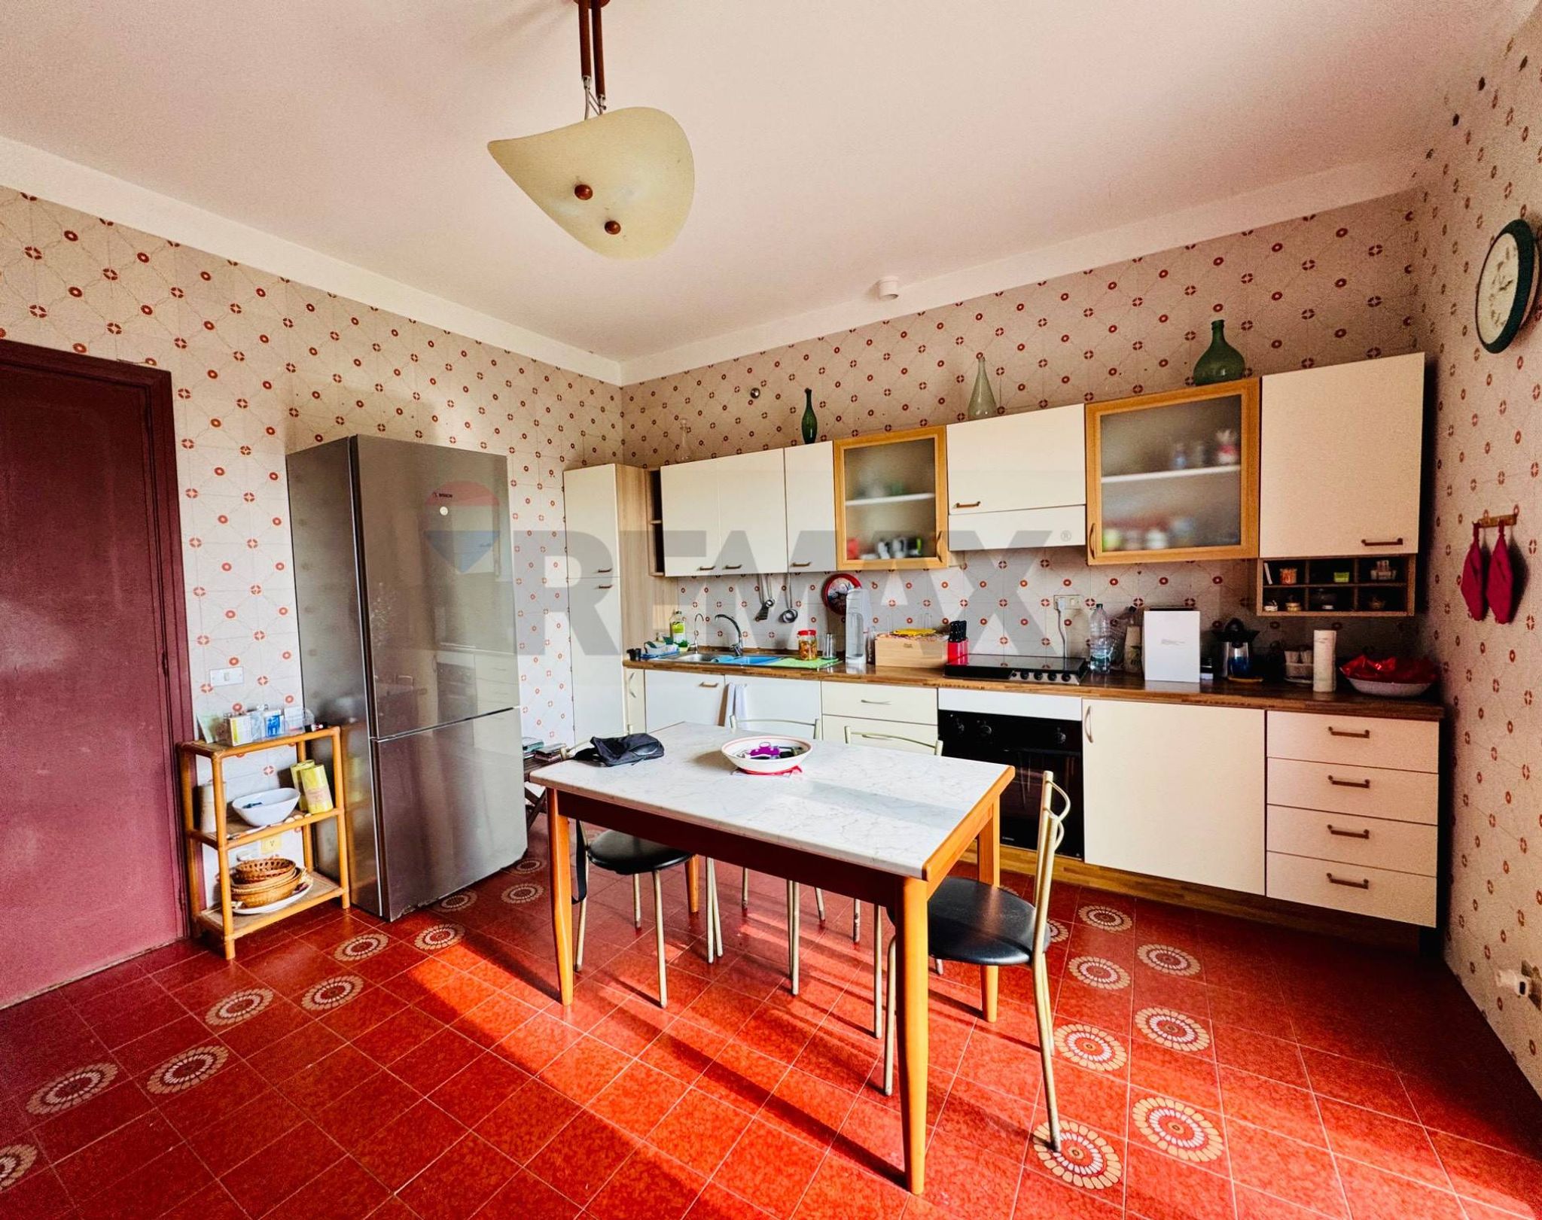
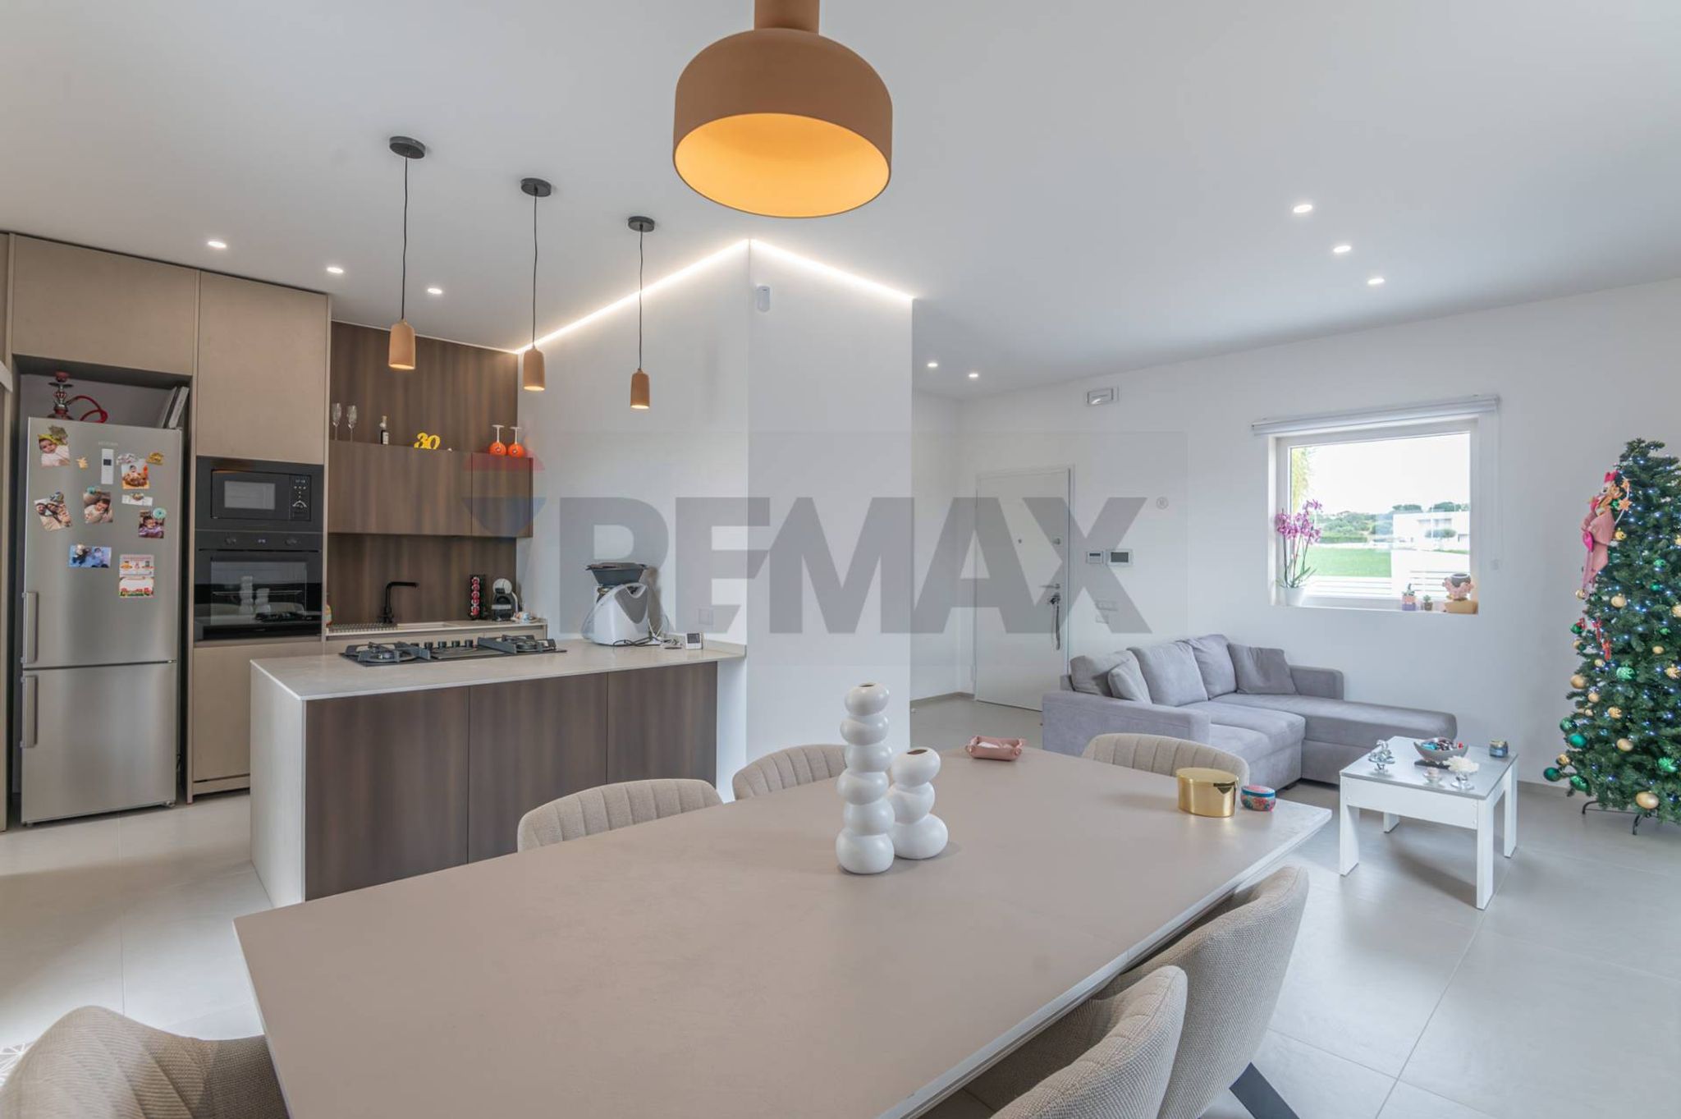
Primo piano: abitazione principale di circa 150 mq, composta da cucina-sala da pranzo, soggiorno luminoso e balconato, tre camere da letto e un bagno, tutto climatizzato, nuovo impianto.
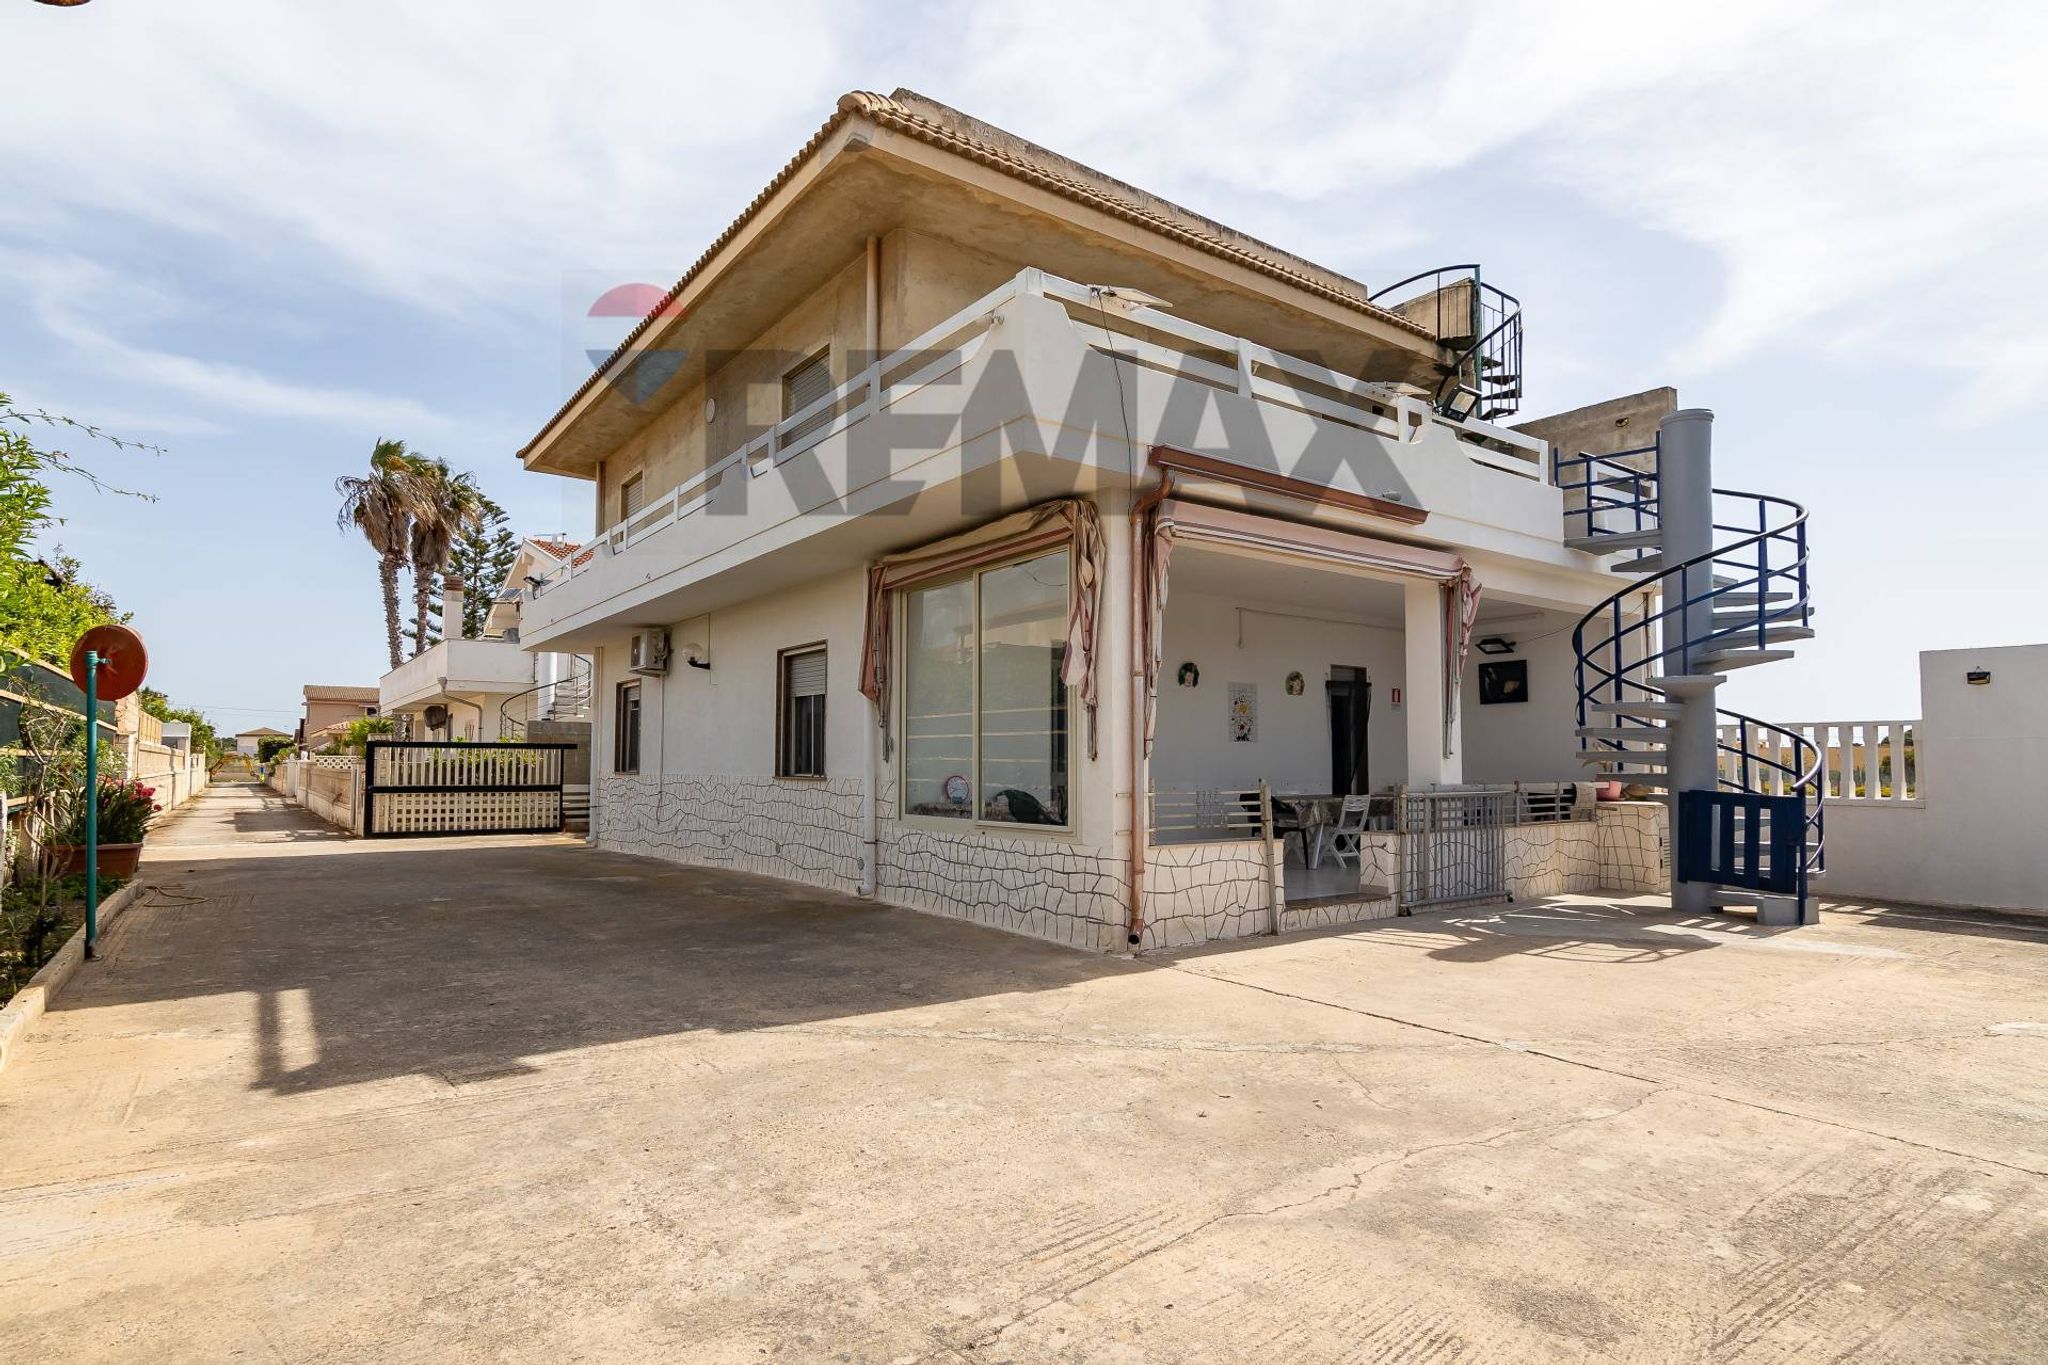
Secondo piano: mansarda allo stato rustico, raggiungibile tramite scala esterna e quindi totalmente indipendente.
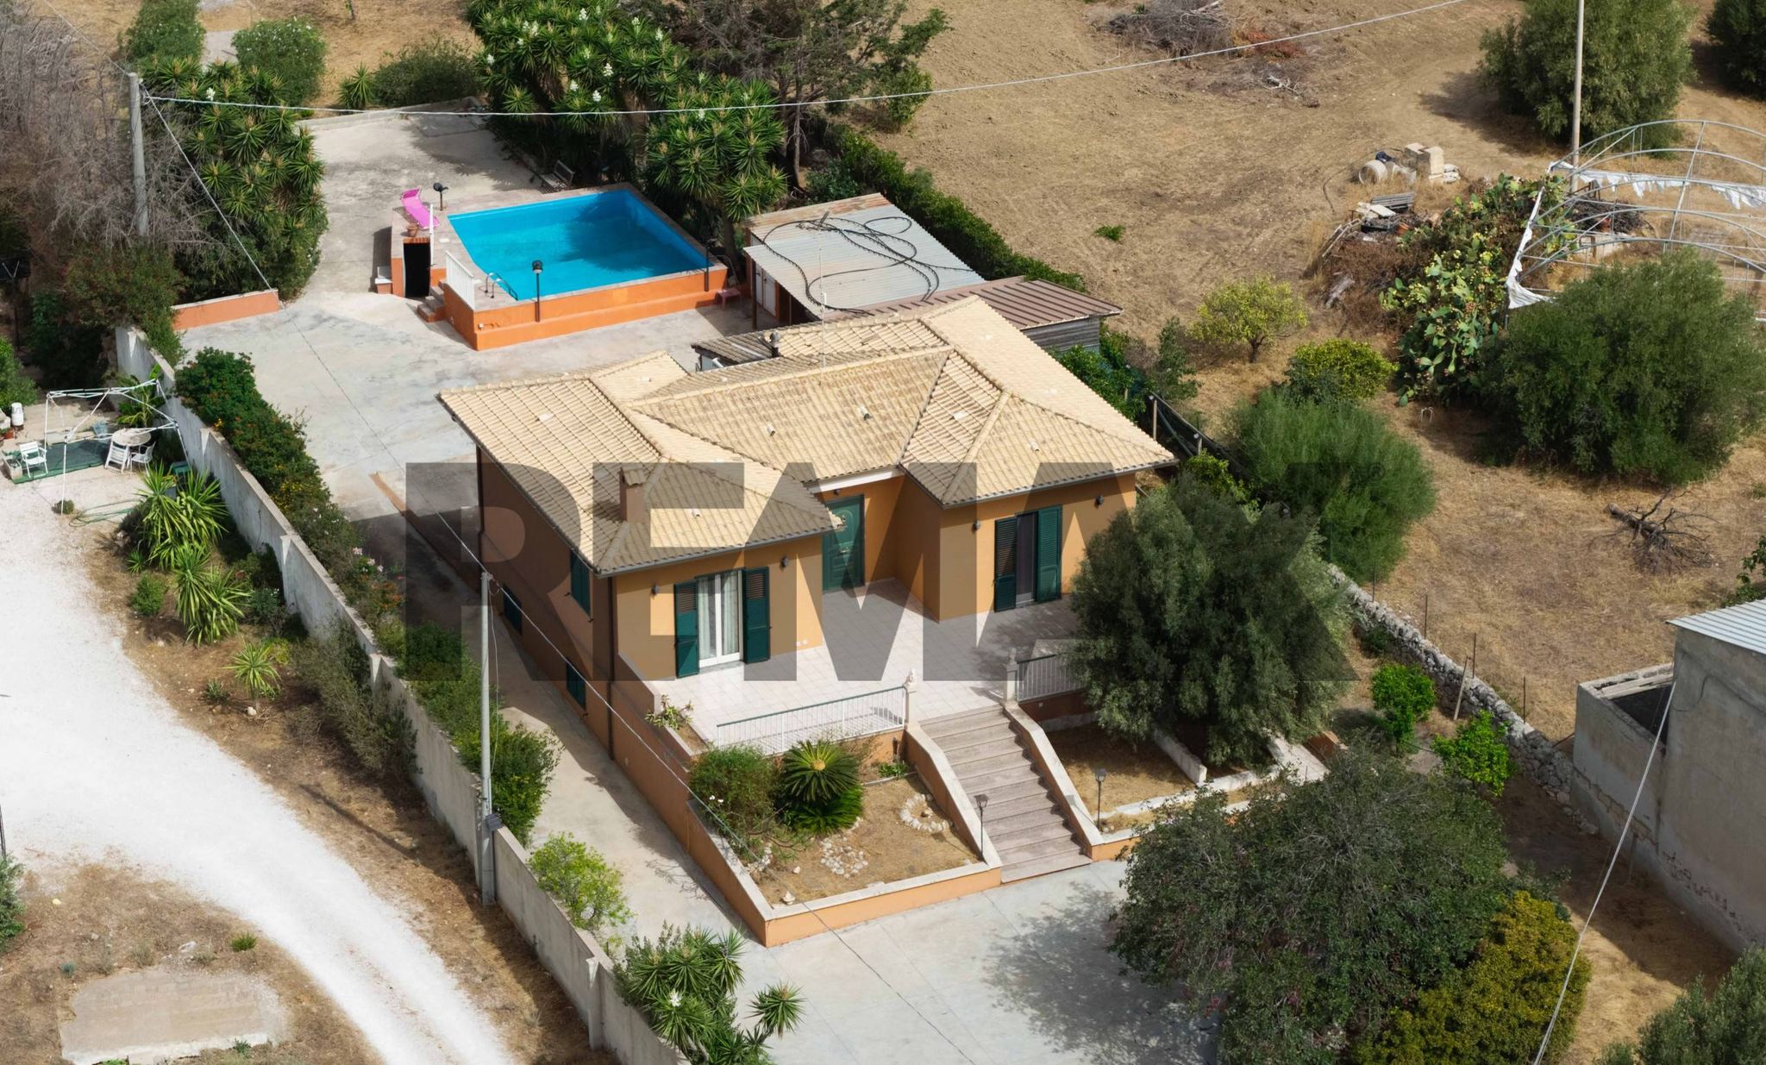
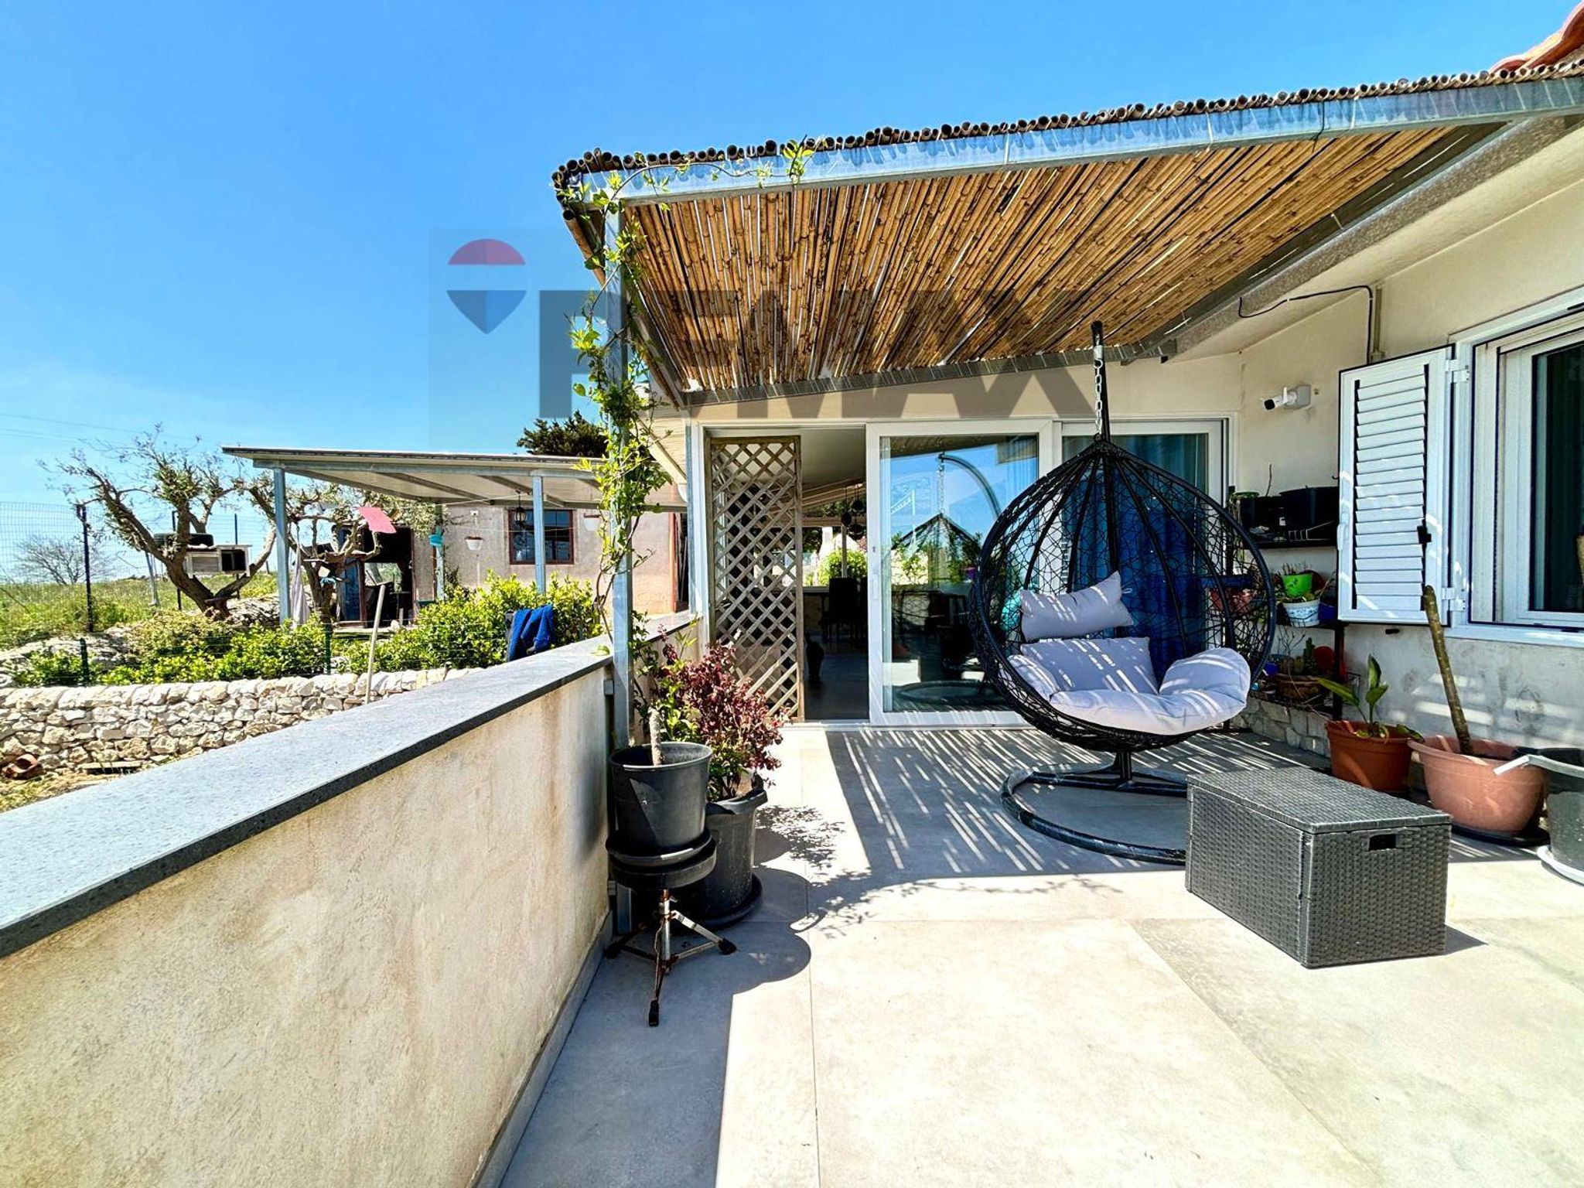
A completare questa splendida proprietà troviamo un ampio spazio esterno di circa 1.800 mq, ben curato, con aree verdi ideali per momenti di relax e con la possibilità di realizzare una comoda piscina. Il tutto è immerso in un contesto naturale, riservato e sempre più richiesto da famiglie e investitori attratti dalla continua crescita della zona.
Entrando in casa si percepisce immediatamente la solidità dell’immobile: ambienti ampi e luminosi, già abitabili, dotati di infissi nuovi e climatizzatori in ogni stanza. Gli interni necessitano solo di un leggero ammodernamento, un’opportunità ideale per personalizzare gli spazi secondo il proprio gusto, senza affrontare interventi strutturali impegnativi.
All’esterno la villa esprime il suo massimo potenziale. La facciata è già rifinita, il terreno pianeggiante consente di vivere appieno gli spazi all’aperto e, per chi desidera qualcosa in più, è già presente la predisposizione completa per una piscina, comprensiva di spogliatoio e bagno esterno: un valore aggiunto che rende l’immobile perfetto anche come investimento o casa vacanze di alto livello.
La cantina di 150 mq, pari alla metratura dell’abitazione principale, si presta a molteplici utilizzi: taverna, sala hobby, studio professionale, area wellness o deposito.
La mansarda allo stato rustico aggiunge ulteriore potenziale di ampliamento, ideale per creare una zona indipendente, uno studio o una suite privata.
Immobili con queste caratteristiche – ampi, indipendenti e con terreno privato – sono sempre più rari, soprattutto in aree in forte rivalutazione come questa.
📌 Le richieste per soluzioni di questo tipo sono in costante aumento e le opportunità realmente complete sono limitate.
📞 Contattaci ora per prenotare una visita: c’è un dettaglio che dal vivo cambia completamente la percezione di questa villa e che potrai scoprire solo entrando.
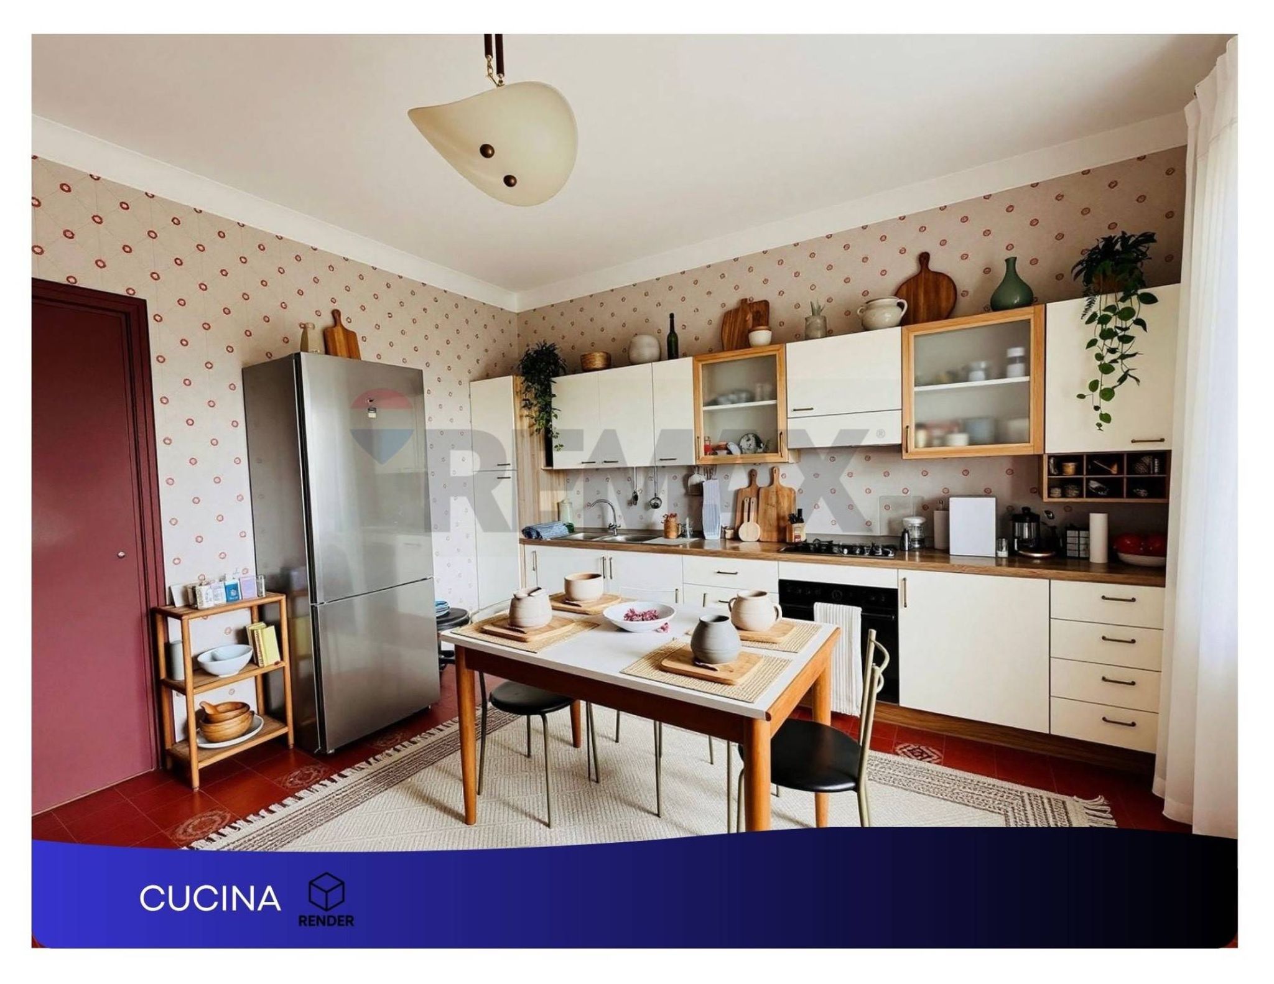
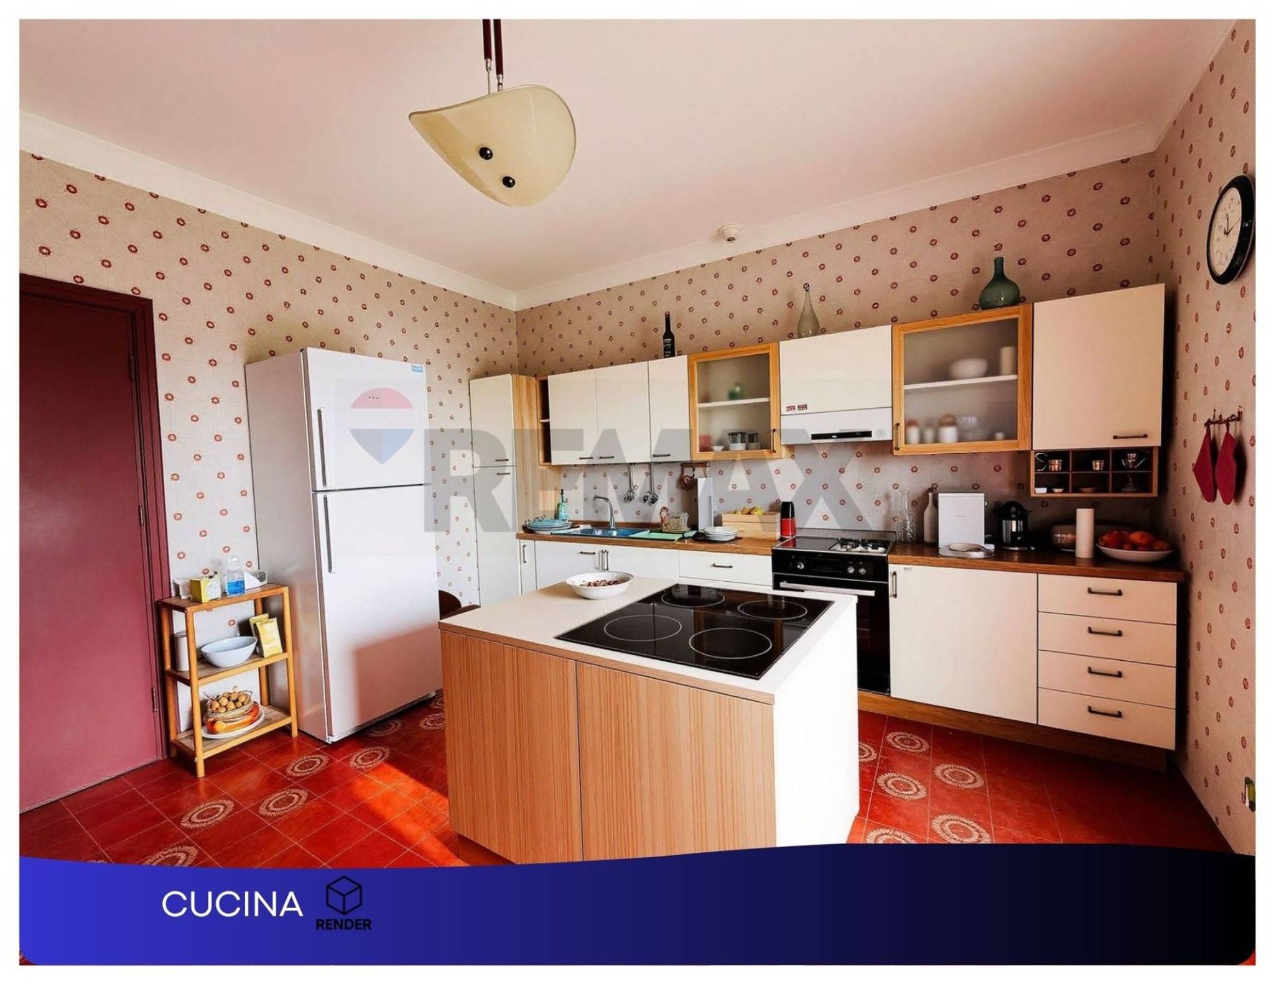
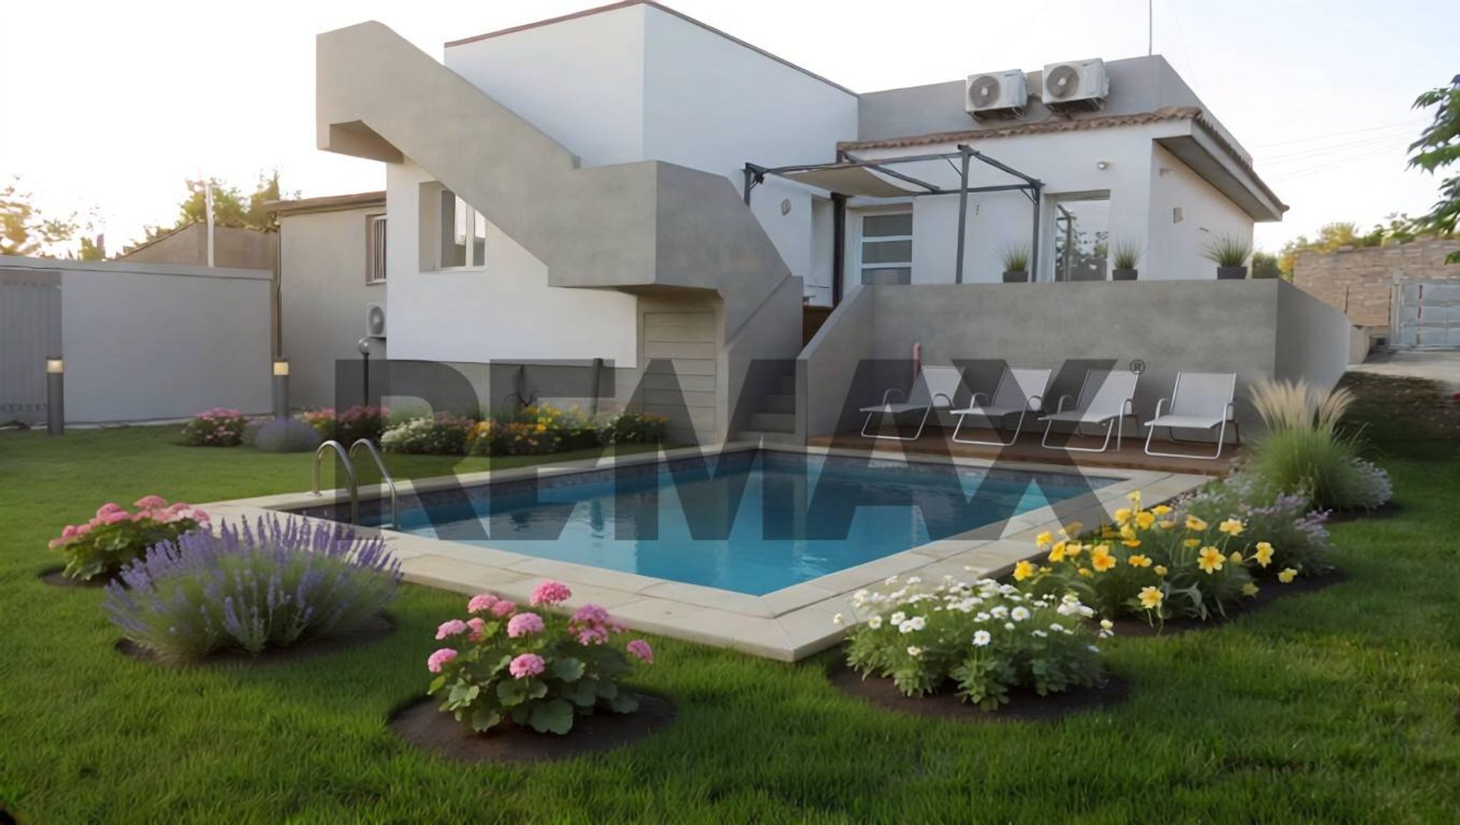
ALCUNE IMMAGINI SONO A SOLO SCOPO ILLUSTRATIVO : RENDERING IMMOBILIARE
EN.
A VILLA THAT OFFERS SPACE, SILENCE AND PERSPECTIVE: 2,000 SQM OF FREEDOM JUST MINUTES FROM RAGUSA
There is a substantial difference between a simple house and a place where you can build your future. This detached villa in C.da Pozzillo is designed for those who seek genuine space, tranquility, and long-term value, without giving up the convenience of being close to Ragusa and the beautiful town of Scicli.
The property extends over a total internal surface of approximately 300 sqm and is laid out as follows:
Ground floor: a spacious cellar with generous dimensions, functional and already equipped, an extremely versatile space.
First floor: the main living area of about 150 sqm, consisting of a kitchen-dining area, a bright living room with balcony, three bedrooms, and one bathroom. The entire floor is air-conditioned and features a new system.
Second floor: an attic in its unfinished state, accessible via an external staircase and therefore completely independent.
Completing this wonderful property is a large outdoor area of approximately 1,800 sqm, well maintained, with green spaces ideal for relaxation and the possibility of building a comfortable swimming pool. All of this is set within a natural, private environment that is increasingly sought after by families and investors attracted by the steady growth of the area.
Upon entering the house, the solidity of the property is immediately evident: spacious and bright rooms, already habitable, equipped with new window frames and air conditioning in every room. The interiors require only minor updating, offering an ideal opportunity to personalize the spaces according to your own taste, without the need for major structural work.
Outside, the villa reveals its full potential. The façade is already finished, the flat land allows full enjoyment of outdoor living, and for those who desire something more, there is already a complete provision for a swimming pool, including a changing room and an external bathroom. This added value makes the property perfect both as an investment and as a high-end holiday home.
The 150 sqm cellar, equal in size to the main living area, offers multiple possible uses: tavern, hobby room, professional studio, wellness area, or storage space.
The unfinished attic adds further expansion potential, ideal for creating an independent unit, a studio, or a private suite.
Properties with these features – spacious, detached, and with private land – are becoming increasingly rare, especially in rapidly appreciating areas like this one.
📌 Demand for solutions of this type is constantly growing, and truly complete opportunities are limited.
📞 Contact us now to book a viewing: there is a detail that completely changes the perception of this villa when seen in person, and you can only discover it by stepping inside.
This single-family villa in Bruscé, Ragusa, is an exceptional opportunity for those seeking a spacious and comfortable residence. Boasting 300 square meters of well-designed living space, the property features seven rooms, including three generous bedrooms and two bathrooms. The villa is presented in good condition, allowing for immediate occupancy while also providing the potential for personalized upgrades. One of the standout features of this property is its abundance of natural light, creating a warm and inviting atmosphere throughout the home. The expansive layout offers versatility, accommodating various lifestyle needs, from family gatherings to quiet evenings. Outdoor living is equally appealing, with a terrace and balcony that invite al fresco dining and relaxation amidst the serene surroundings. The well-maintained garden adds a touch of greenery, perfect for gardening enthusiasts or those who appreciate outdoor leisure. Located in Bruscé, this villa benefits from its proximity to essential services, including shops, restaurants, and recreational facilities. The area is well-connected with public transport options that facilitate easy commuting to nearby towns and cities, enhancing convenience for residents. For families, the presence of reputable schools nearby adds to the desirability of this location. Living in this villa offers a tranquil lifestyle, surrounded by nature while remaining within reach of urban amenities. The combination of spacious interiors, outdoor spaces, and a favorable location makes this property a compelling choice for those looking to invest in a family home or a serene retreat. With its blend of comfort and accessibility, this villa in Bruscé is poised to provide a fulfilling living experience for its next owners.
No points of interest loaded for this category
via degli anemoni, Ragusa (Ragusa)
Energy class G
Term (in years)
Down payment
€54,000
Mortgage amount
€216,000
Monthly payment (estimate*)
powered by

Representative example: The figures shown for instalments, interest, principal and duration are estimated by 24MAX as of today on the basis of the reference rates (EURIBOR, ECB, EUROIRS), are to be considered merely indicative and do not constitute an offer from the Notarising Institution. The granting of the mortgage and the proposed terms are subject to the assessment and approval of the disbursing bank based on the client's financial profile. The APR calculation is performed independently by 24MAX according to the criteria set out in the provision on the transparency of banking and financial transactions and services of Banca d'Italia dated 29 July 2009 and subsequent amendments. Under current regulations, the client will receive the documentation on 'Home Loan Information' and the “European Standardised Information Sheet (ESIS)” before signing the contract to review the definitive clauses and conditions of the mortgage; they may also consult the Trasparenza page for information sheets and other banking transparency documents. To identify the financial solution best suited to your needs, please contact one of our consultants.
CONTRADA SAN GIOVANNELO
via pietre nere cava ispica

Contrada Torre Dantona
via Giuseppe Gurrieri
C.da Rossa

via dei fiordalisi
Strada Provinciale 73