
REMAX Platinum - Catania Via Cesare BeccariaSalvo Bruno
€450,000
Detached villa for sale in Aci Sant'Antonio
Via Giacomo Matteotti 70
6 rms6 rooms150 sqm3 baths3 bathroomsduplexTwo levels
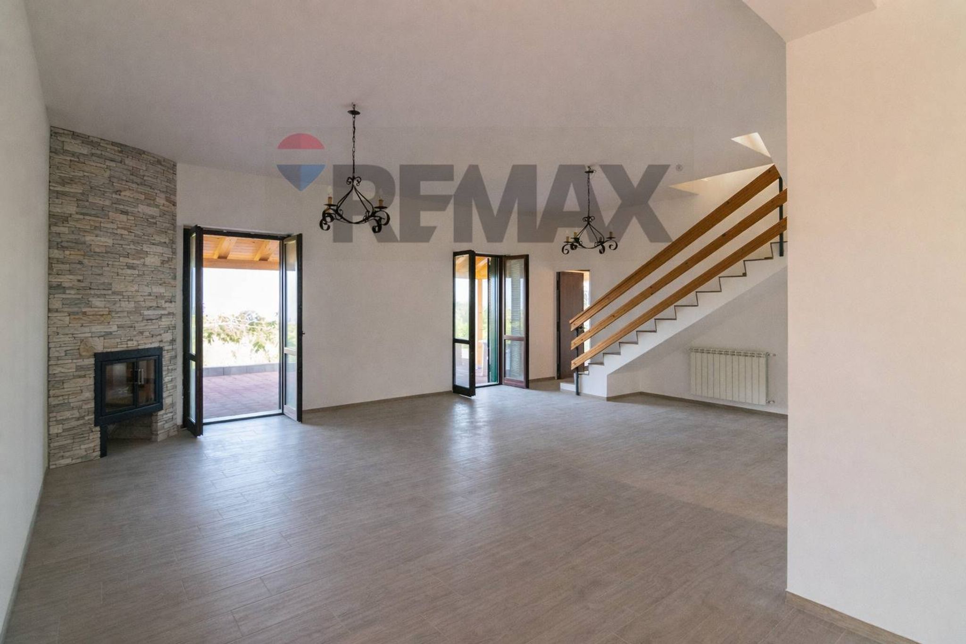
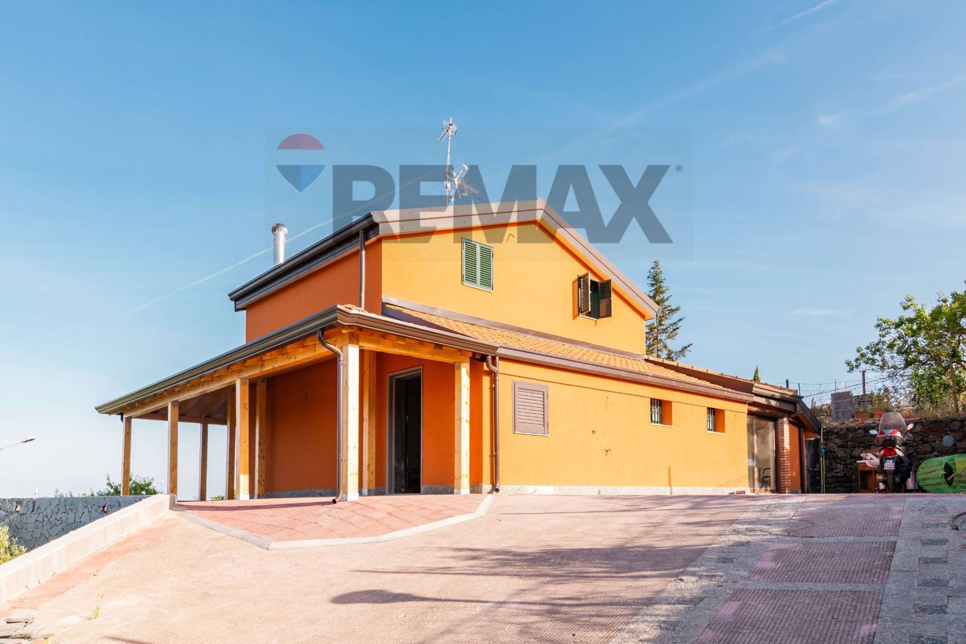
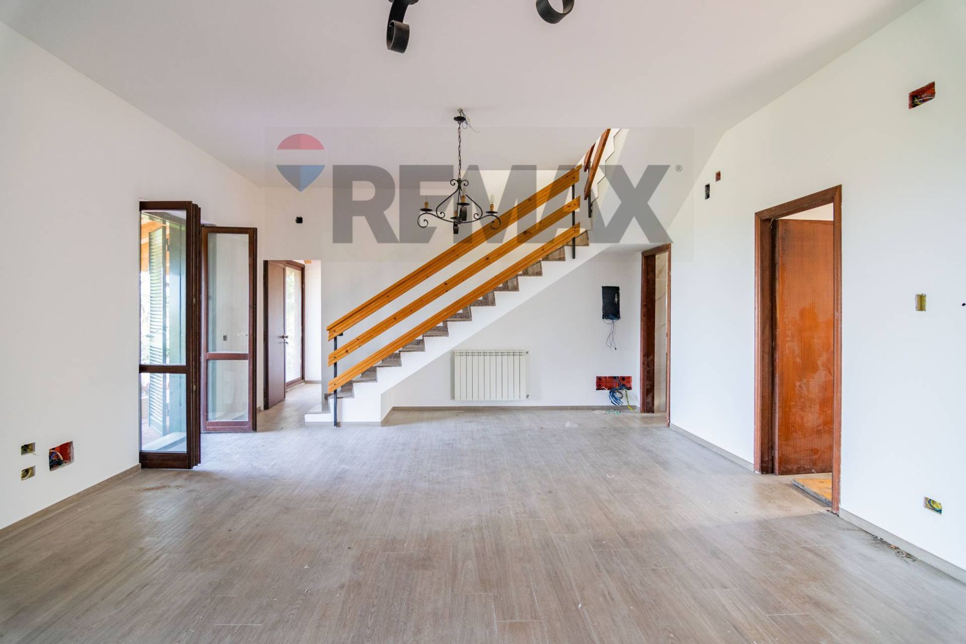
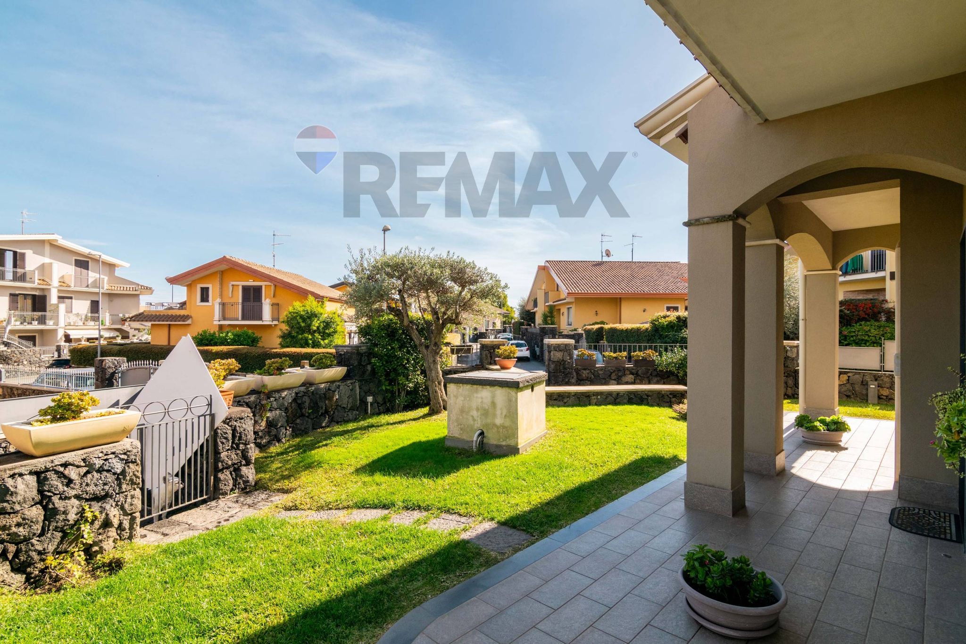
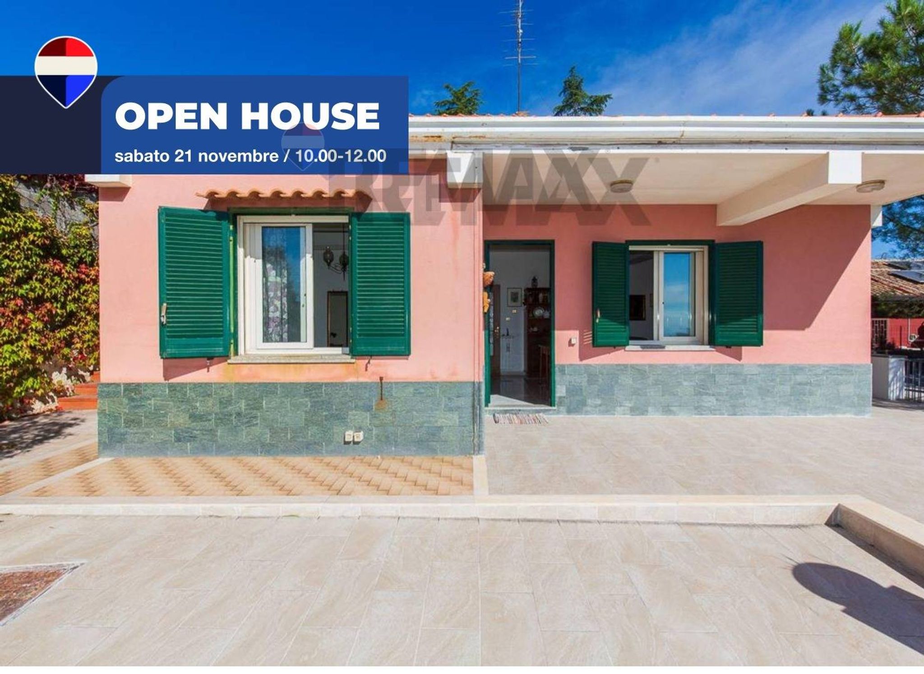
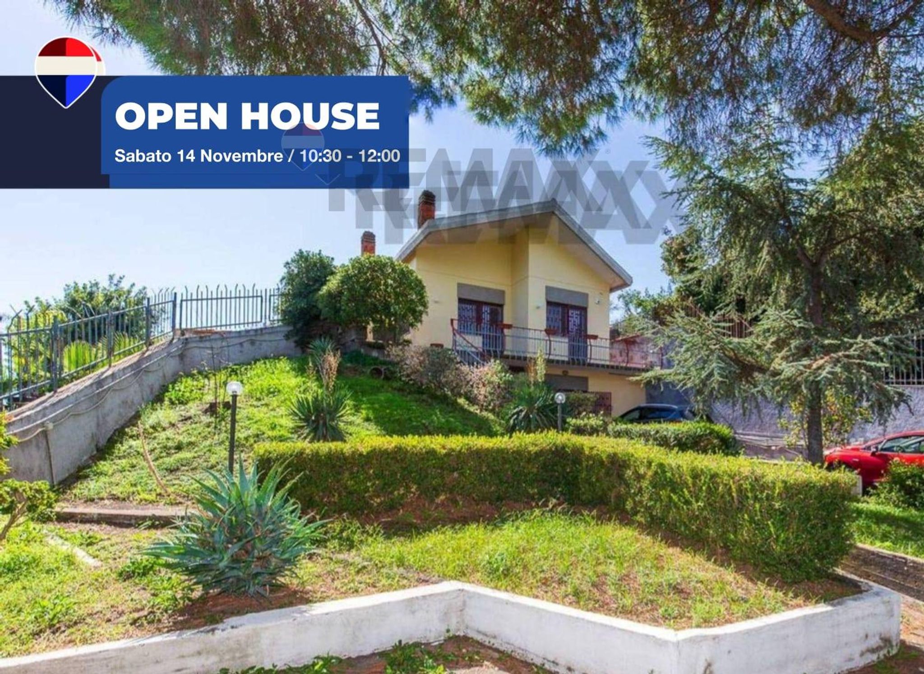
Renovated Detached Villa with Land, Panoramic Loggia, and Large Outdoor Spaces in Aci Sant'Antonio In the tranquil heart of Aci Sant'Antonio, surrounded by greenery and privacy, RE/MAX Platinum presents for sale an exclusive, recently renovated detached villa, ideal for those who want to live away from the chaos of the city without sacrificing comfort and energy efficiency. The property extends over two levels, with a total floor area of approximately 181 square meters, offering spacious, bright, and perfectly laid out spaces. The interior spaces include a comfortable living area, a spacious kitchen (approximately 30 square meters) featuring a characteristic stone oven, two bedrooms, two bathrooms, and a laundry room, designed to ensure functionality and daily well-being. Outside, the villa boasts generous spaces for relaxation and socializing: a splendid loggia of approximately 50 square meters, a large paved area of approximately 300 square meters, and a plot of approximately 400 square meters adorned with numerous fruit and olive trees, creating an authentic and private atmosphere. Particular attention has been paid to energy efficiency and the quality of the systems. The property features: ? 10 cm ISOLKAPPA thermal coat; ? Double-glazed windows; ? New and certified electrical and plumbing systems; ? Provision for photovoltaic and solar thermal systems; ? Predisposition for alarm system with cameras; ? Independent methane heating integrated with fireplace, stove and radiators; ? Private well with a capacity of 15,000 litres with a new pressurisation unit. A living solution that combines the charm of hillside living with the latest technology, perfect for families, professionals, or anyone seeking an exclusive residence surrounded by nature. A property ready to move into, where comfort, independence, and quality construction meet in a unique setting. Contact us for more information or to book a visit.
This stunning single villa in Aci Sant'Antonio presents an exceptional opportunity for those seeking a spacious and modern family home. Spanning 181 square meters, the property features a well-designed layout with seven rooms, including two generous bedrooms and two bathrooms, ensuring comfort and privacy for all family members. The villa has been meticulously renovated, showcasing high-quality finishes and modern amenities that enhance its overall appeal. One of the standout features of this property is its impressive 285 square meter terrace, offering ample outdoor space for relaxation and entertainment. The property benefits from a favorable North-South-East-West exposure, flooding the interiors with natural light throughout the day. Additional highlights include a cozy fireplace, a fully equipped electrical system, and pre-installation for an alarm system, ensuring both comfort and security. Located in the charming area of Aci Sant'Antonio, this villa enjoys a prime position with easy access to a variety of services and amenities. Nearby, residents will find schools, shops, and public transport options, making daily commutes and errands effortless. The surrounding green areas provide a peaceful lifestyle, ideal for families and nature enthusiasts alike. This property offers a unique blend of modern living and tranquility, catering to those who value both comfort and convenience. The spacious interiors and expansive terrace create an inviting atmosphere for gatherings with family and friends, while the vibrant community of Aci Sant'Antonio adds to the overall lifestyle appeal. This villa not only serves as a beautiful home but also as a gateway to enjoying the best of Sicilian living.
No points of interest loaded for this category
Via Salemi Pennisi 48/50, Aci Sant'Antonio (Catania)
Energy class A3
EPG
23.39 kWh/m² year
Term (in years)
Down payment
€75,800
Mortgage amount
€303,200
Monthly payment (estimate*)
powered by

Representative example: The figures shown for instalments, interest, principal and duration are estimated by 24MAX as of today on the basis of the reference rates (EURIBOR, ECB, EUROIRS), are to be considered merely indicative and do not constitute an offer from the Notarising Institution. The granting of the mortgage and the proposed terms are subject to the assessment and approval of the disbursing bank based on the client's financial profile. The APR calculation is performed independently by 24MAX according to the criteria set out in the provision on the transparency of banking and financial transactions and services of Banca d'Italia dated 29 July 2009 and subsequent amendments. Under current regulations, the client will receive the documentation on 'Home Loan Information' and the “European Standardised Information Sheet (ESIS)” before signing the contract to review the definitive clauses and conditions of the mortgage; they may also consult the Trasparenza page for information sheets and other banking transparency documents. To identify the financial solution best suited to your needs, please contact one of our consultants.
Via Giacomo Matteotti 70
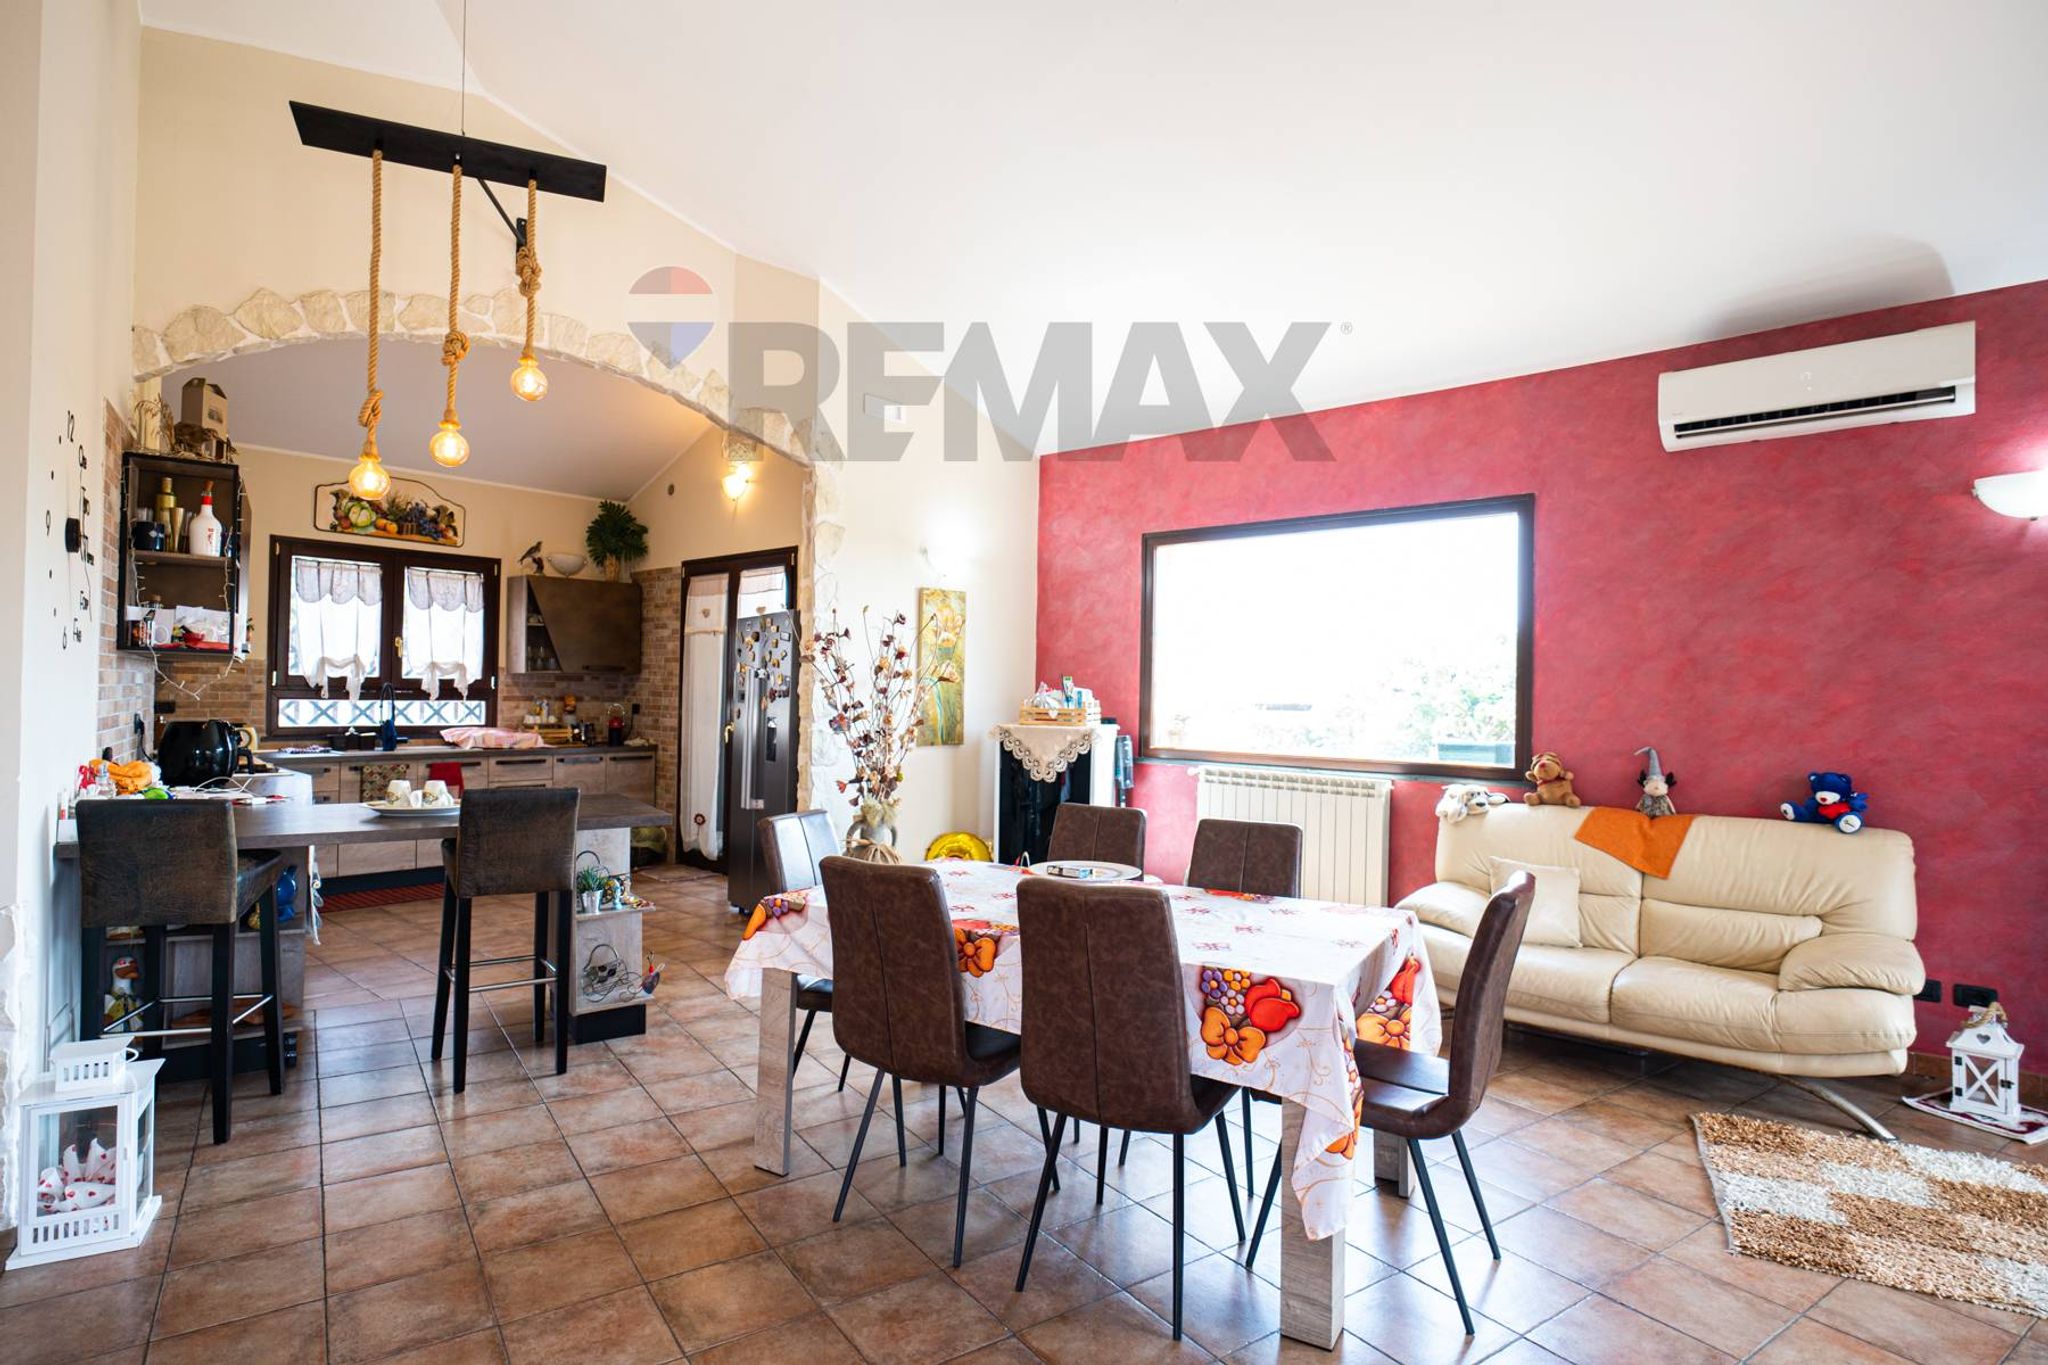

Via Silvio Pellico 34
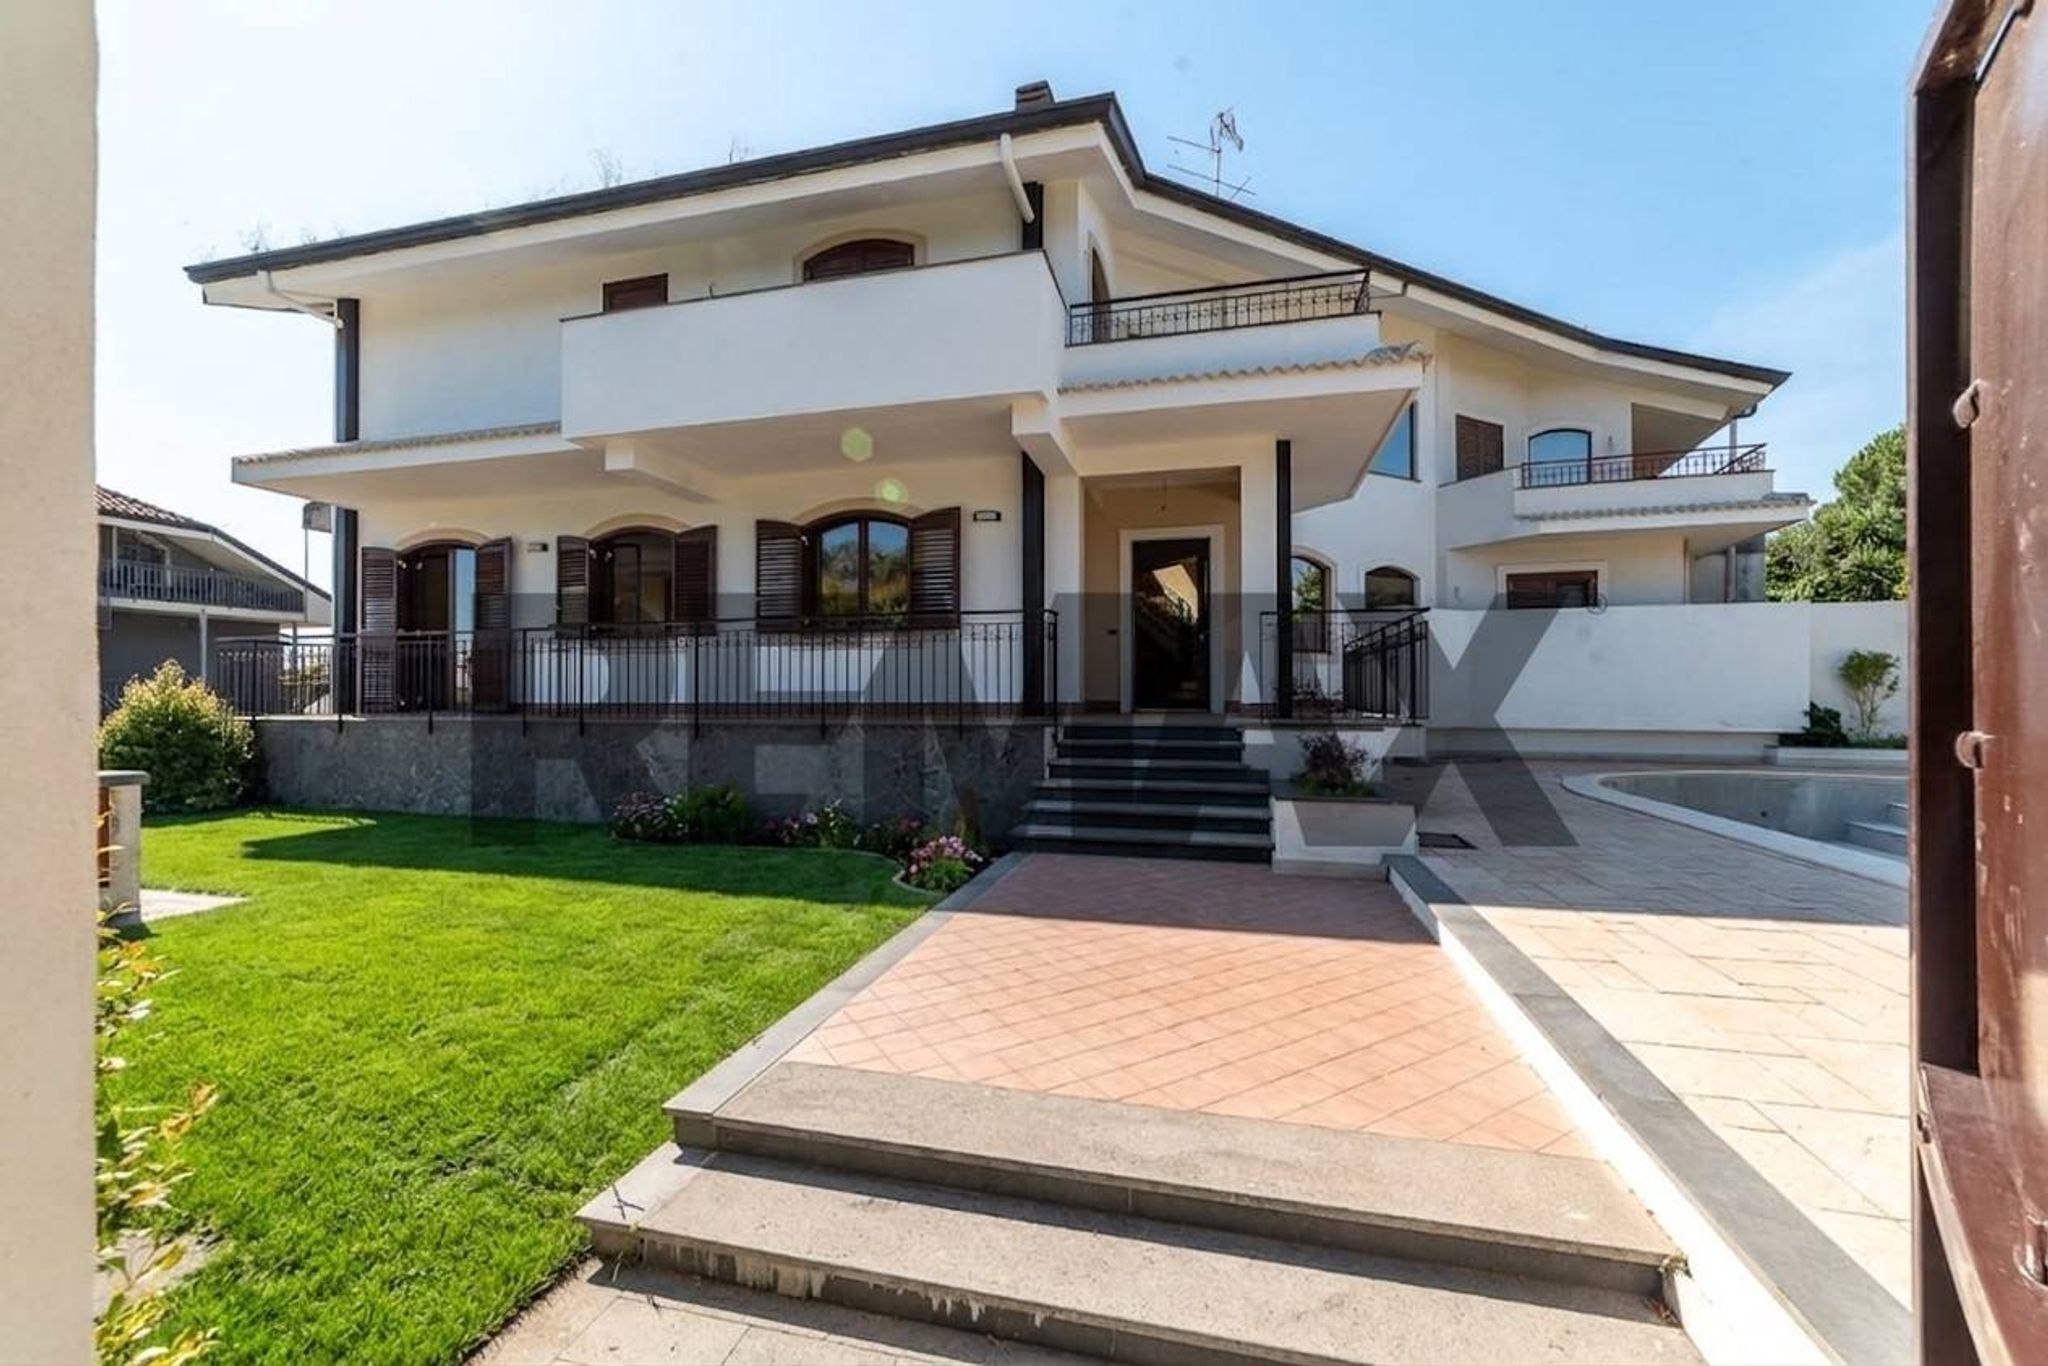

Via Giovanni Pascoli 19
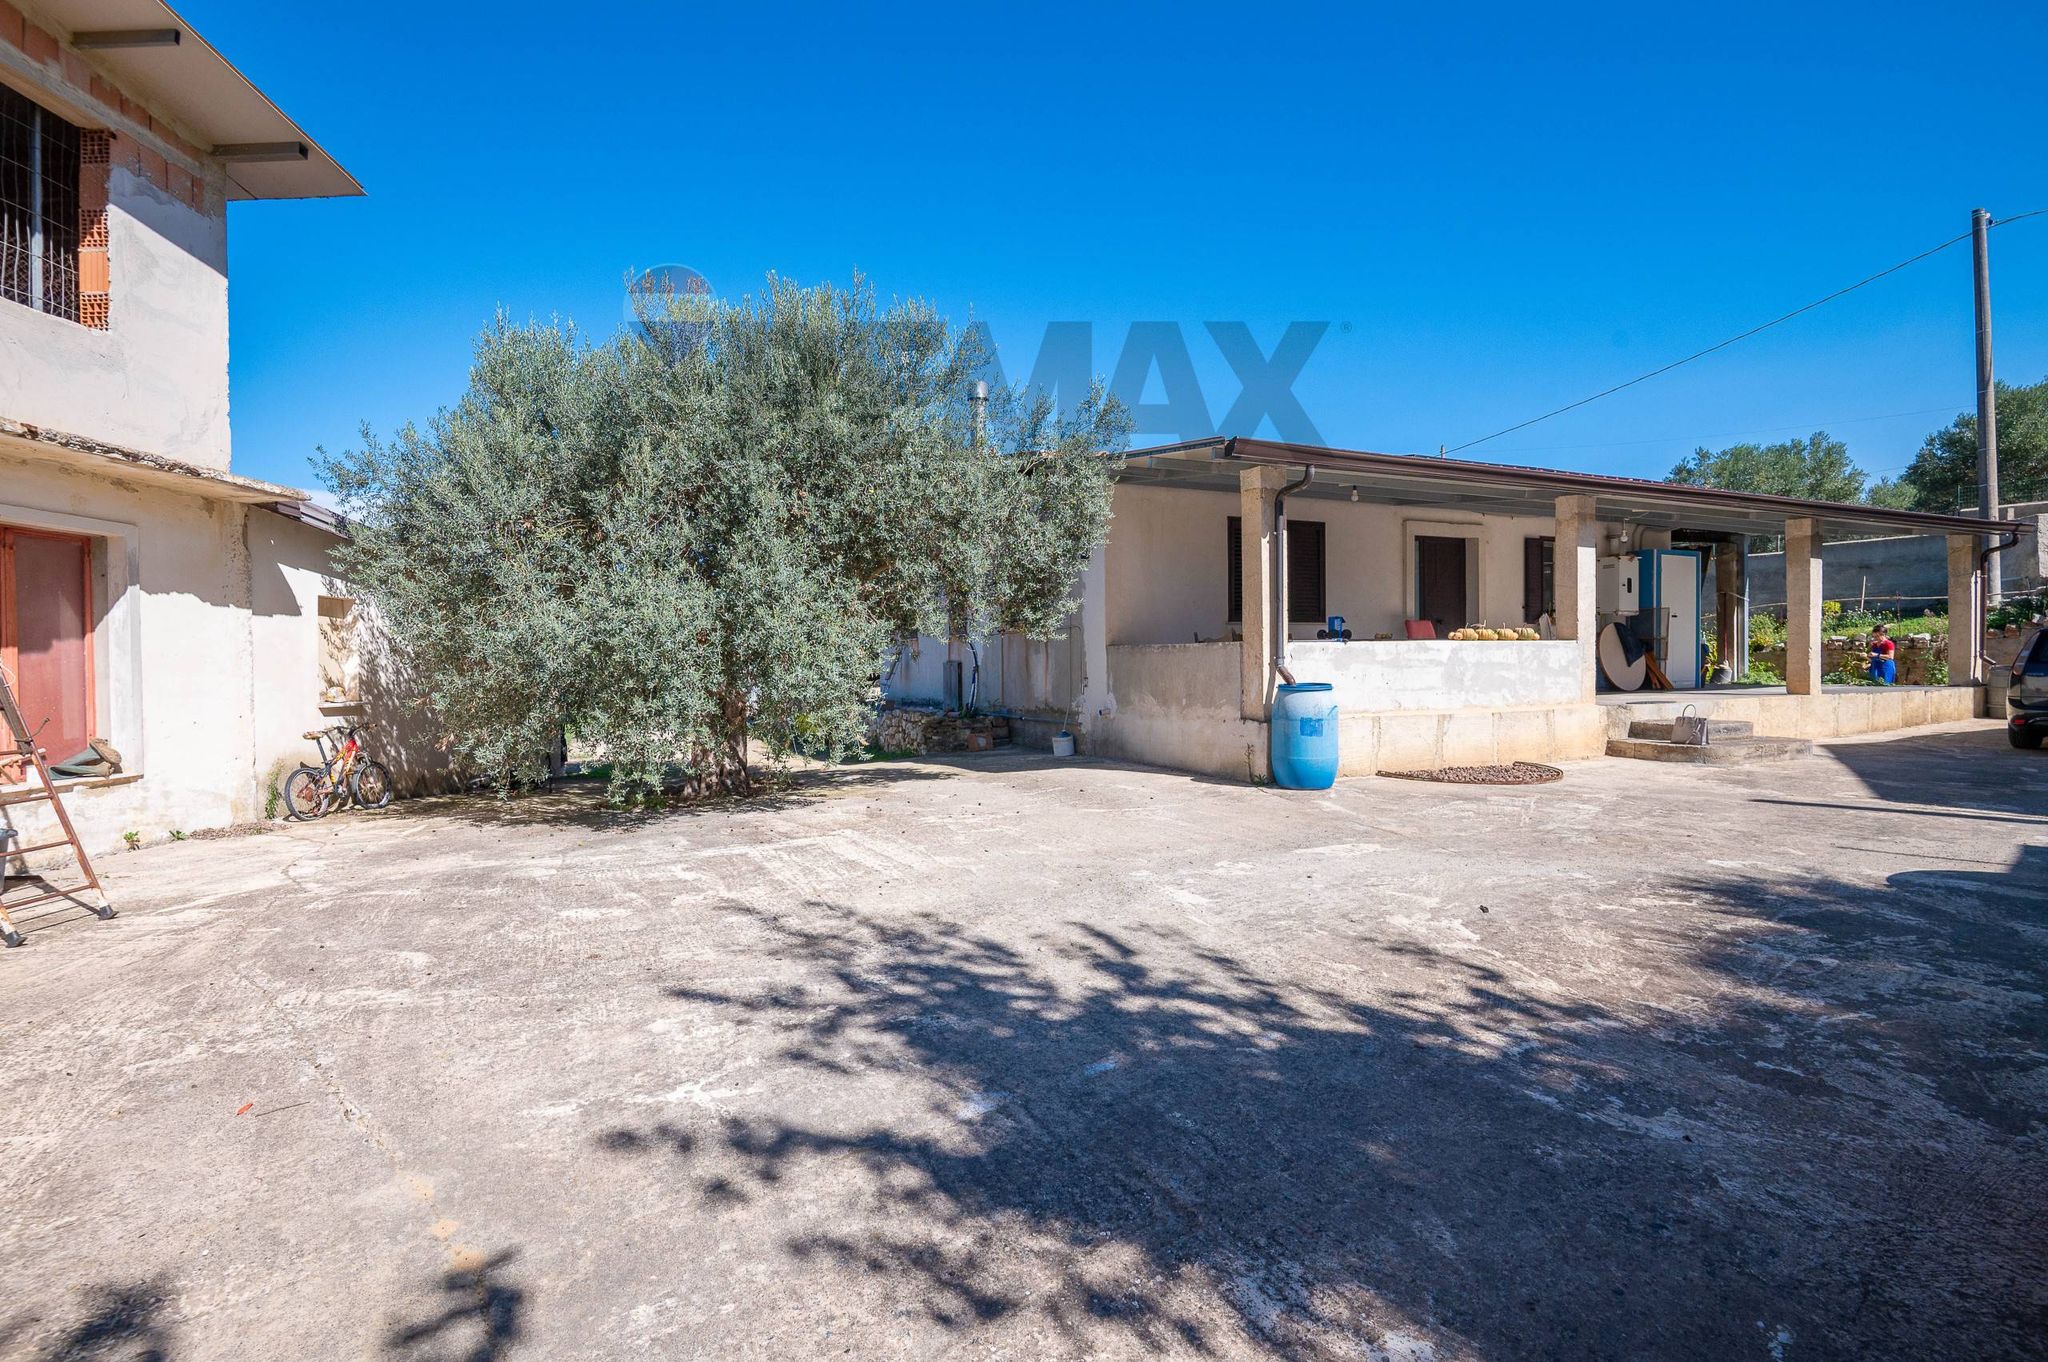

Via Falconara 9
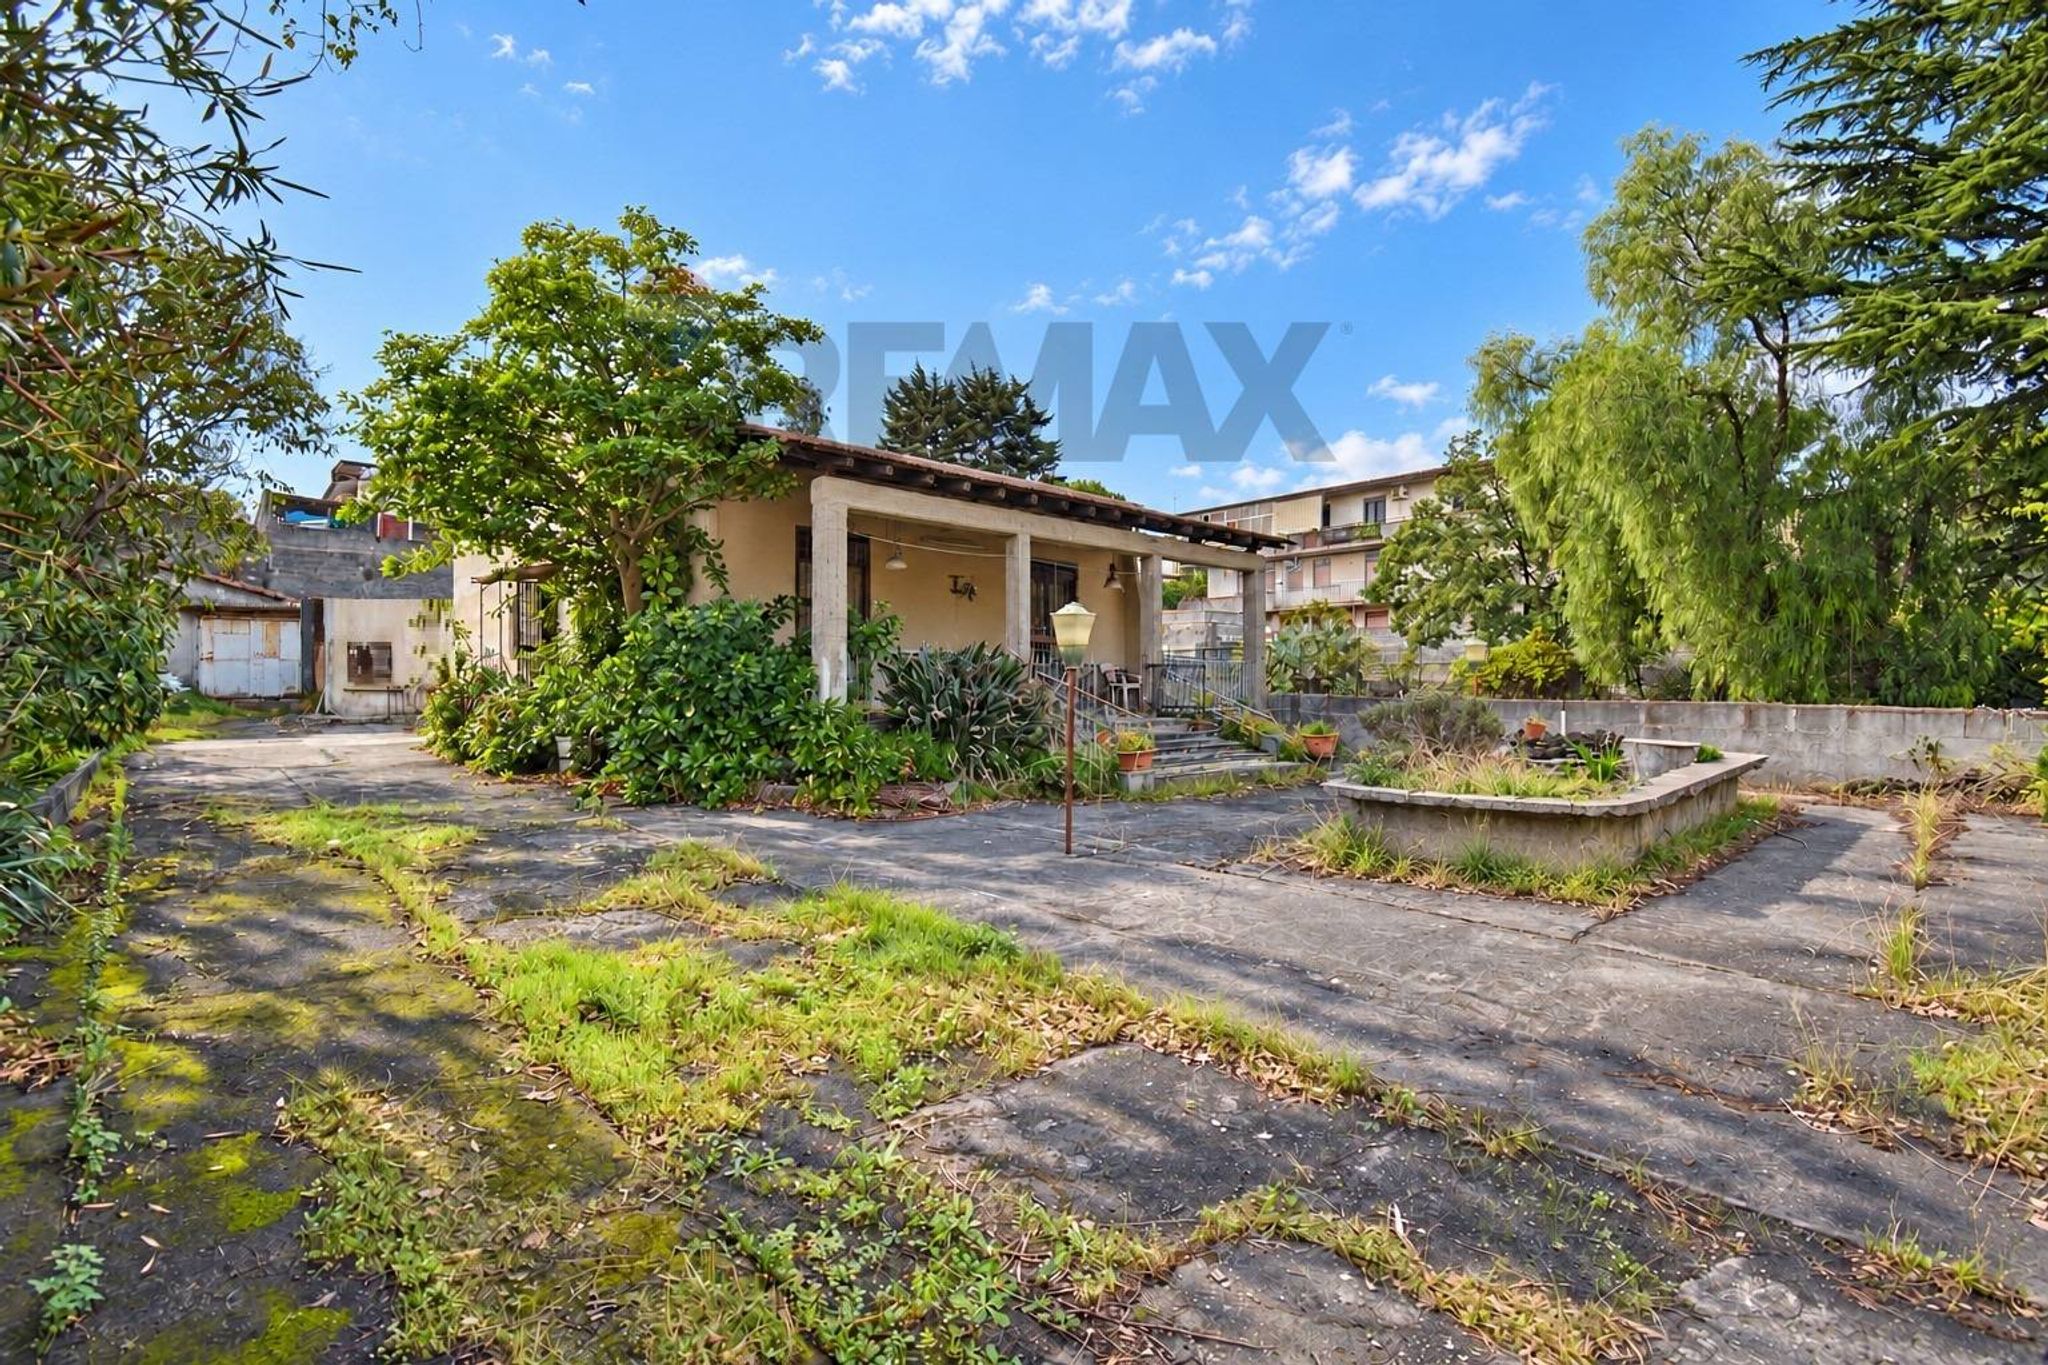

Via Filippo Brunelleschi 66-68

Via delle Ginestre 23

Via Pulei 69

Via della Salvia 6