
REMAX Platinum - Catania Via Cesare BeccariaMichele Stanco
€350,000
Detached villa for sale in Santa Venerina
Via Duccio Galimberti
5 rms5 rooms200 sqm2 baths2 bathroomsgroundGround floor
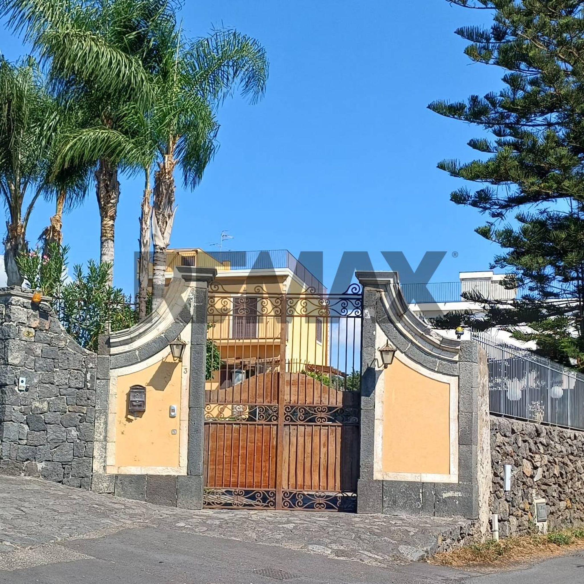
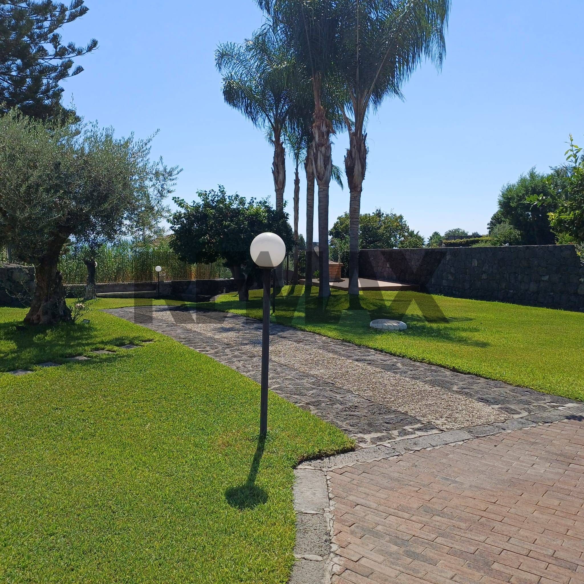
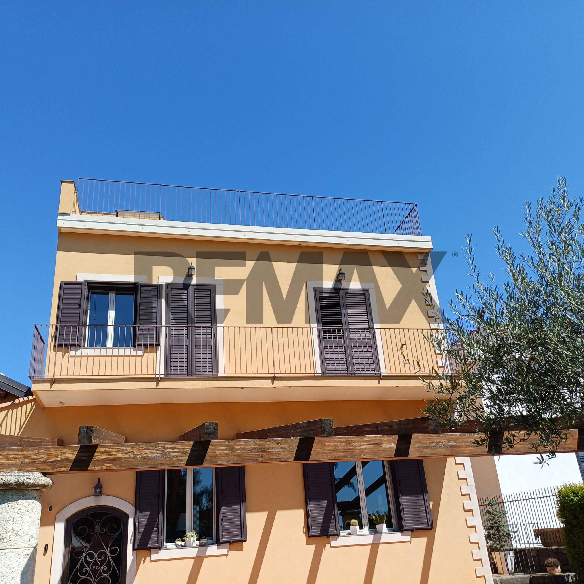
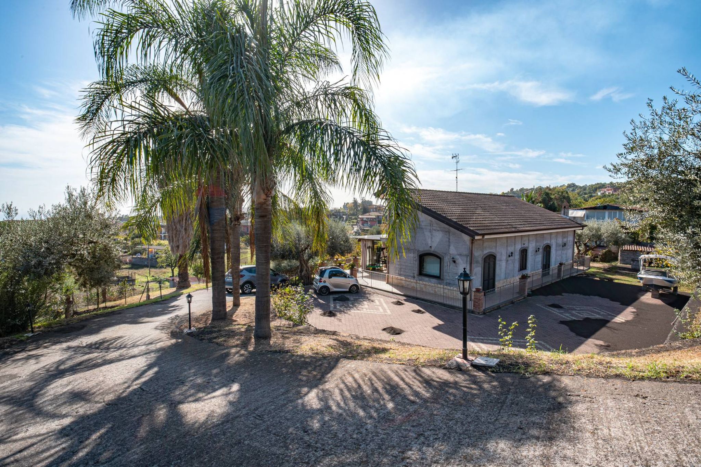
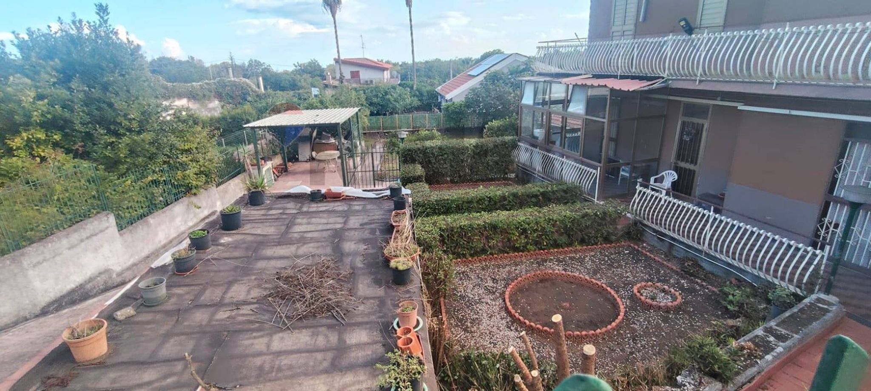
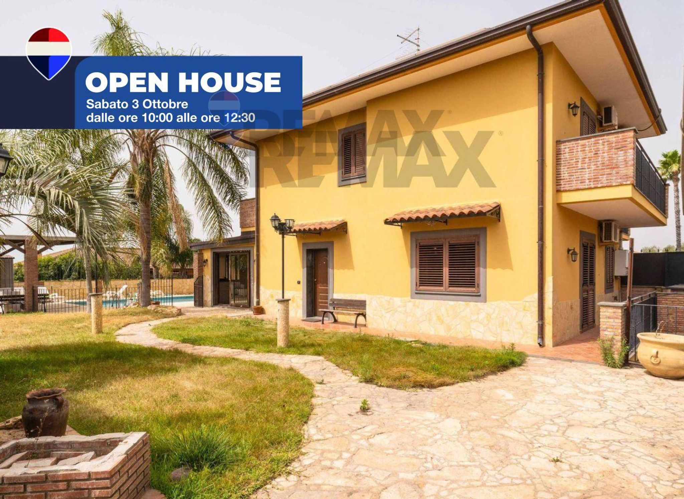
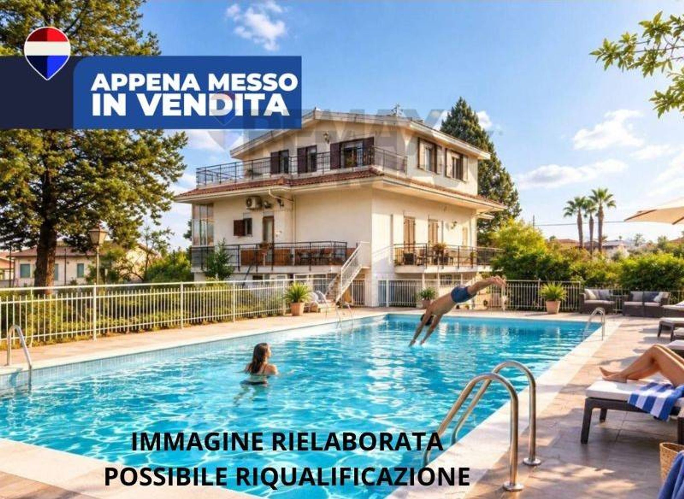
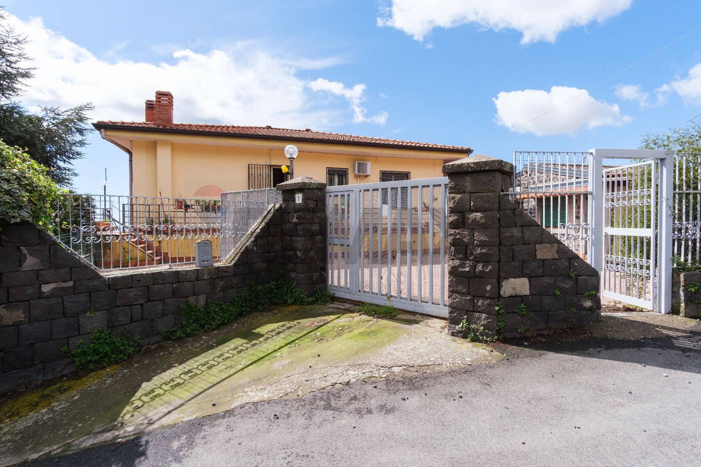
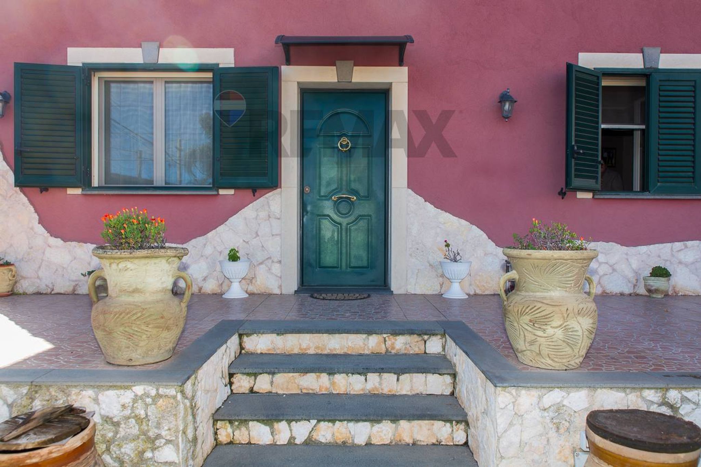
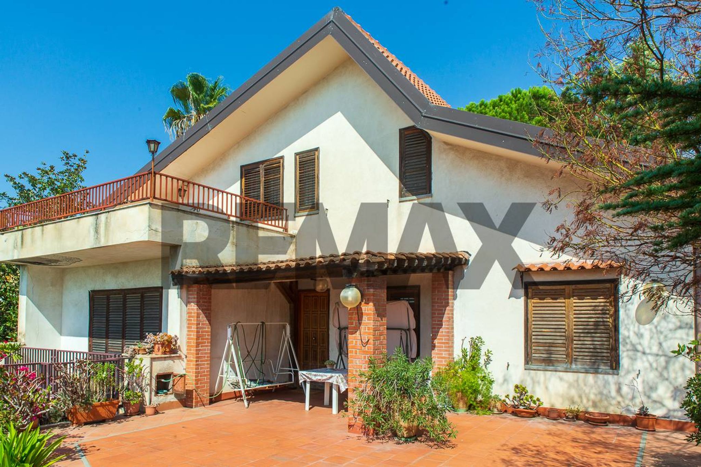
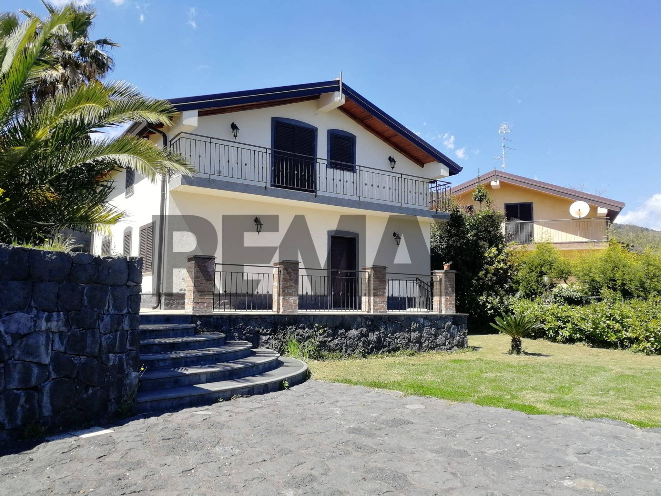
In the municipality of Santa Venerina, at Via Ugo Foscolo 3, a stunning three-level villa with a 900 sq m garden is for sale, perfectly reconstructing a classic Sicilian villa. The property straddles the hamlet of Guardia and the border of the municipality of Santa Venerina (Via Ugo Foscolo is the ideal continuation of Via Dagala Canne). We access the property from a classic period gate, going up a paved path, reminiscent of the ancient "vanedde": we see the villa located at the top of a hill, reminiscent in its complex and detail of an ancient Sicilian Baglio. Once we reach the parking area, we encounter a beautiful veranda patio with terracotta flooring. Upon entering, we are captivated by the importance of the materials used, which we have not reproduced in photos here due to the owner's specific request for confidentiality. The ground floor consists of a large and bright open space living room, with a comfortable eat-in kitchen with laundry room next to it. The second floor or sleeping area has a large master bedroom and two bedrooms. The bathrooms are located both on the ground floor and on the first floor. The terrace, in addition to offering a 360° panoramic view, also includes a raised floor: temporary structures for roofing and/or winter gardens can certainly be installed immediately. To complete the description, the villa has a 10,000-litre cistern with a well (visible in the photos), housing for a methane gas cylinder, and the possibility of extending a basement. The garden has a size of 900 square meters still available, where it is possible to install a comfortable swimming pool. The villa, in addition to being kept in excellent condition, has been recently renovated, ensuring immediate habitability for the potential buyer. Call us for information and/or to schedule a viewing.
This stunning single villa in Santa Venerina presents an exceptional opportunity for those seeking a blend of comfort, style, and outdoor living. Spanning 178 square meters, this property boasts nine spacious rooms, including four well-appointed bedrooms and three modern bathrooms, ensuring ample space for families or those who enjoy entertaining guests. The villa has been meticulously renovated, combining contemporary finishes with a warm, inviting atmosphere, and features such as a cozy fireplace and air conditioning throughout, promising a delightful living experience year-round. The property's quadruple exposure floods the interiors with natural light, enhancing its already generous living spaces. The expansive 50-square-meter terrace offers breathtaking views and a perfect setting for outdoor gatherings or simply unwinding in the fresh air. Additionally, the beautifully landscaped 900-square-meter garden provides a serene retreat, ideal for gardening enthusiasts or anyone looking to enjoy leisurely afternoons outdoors. Situated in a prime location, this villa benefits from proximity to essential services, including shops, restaurants, and schools, making it a convenient choice for families. The area is well-connected by public transport, ensuring easy access to nearby towns and cities, while also featuring lush green areas that promote an active lifestyle. Residents can enjoy leisurely walks, cycling, or picnics in the nearby parks, fostering a strong sense of community. This property not only offers a luxurious living environment but also a lifestyle characterized by tranquility and convenience. With its exquisite features, prime location, and ample outdoor space, this villa stands out as an ideal home for those looking to embrace both comfort and the beauty of nature in Santa Venerina.
No points of interest loaded for this category
Via Ugo Foscolo, Santa Venerina (Catania)
Energy class D
Term (in years)
Down payment
€76,000
Mortgage amount
€304,000
Monthly payment (estimate*)
powered by

Representative example: The figures shown for instalments, interest, principal and duration are estimated by 24MAX as of today on the basis of the reference rates (EURIBOR, ECB, EUROIRS), are to be considered merely indicative and do not constitute an offer from the Notarising Institution. The granting of the mortgage and the proposed terms are subject to the assessment and approval of the disbursing bank based on the client's financial profile. The APR calculation is performed independently by 24MAX according to the criteria set out in the provision on the transparency of banking and financial transactions and services of Banca d'Italia dated 29 July 2009 and subsequent amendments. Under current regulations, the client will receive the documentation on 'Home Loan Information' and the “European Standardised Information Sheet (ESIS)” before signing the contract to review the definitive clauses and conditions of the mortgage; they may also consult the Trasparenza page for information sheets and other banking transparency documents. To identify the financial solution best suited to your needs, please contact one of our consultants.
Via Duccio Galimberti

Via Pulei

Via Indipendenza

Via Etnea

Via Sciarella

Via Perugia
Via Catania

via Cavotta