
REMAX Platinum - Varese Via PiaveEmanuele Cadei
€590,000
Villa for sale in Viggiù
PIAZZA RISORGIMENTO 8
8 rms8 rooms513 sqm3 baths3 bathroomsmulti-fl.Multi-storey
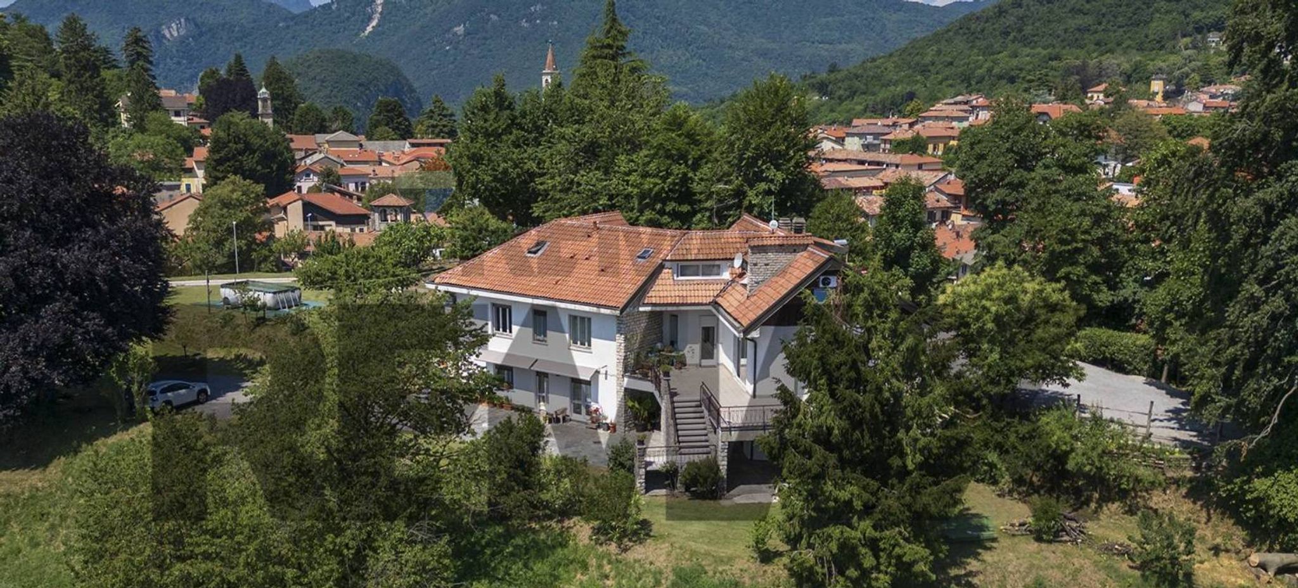
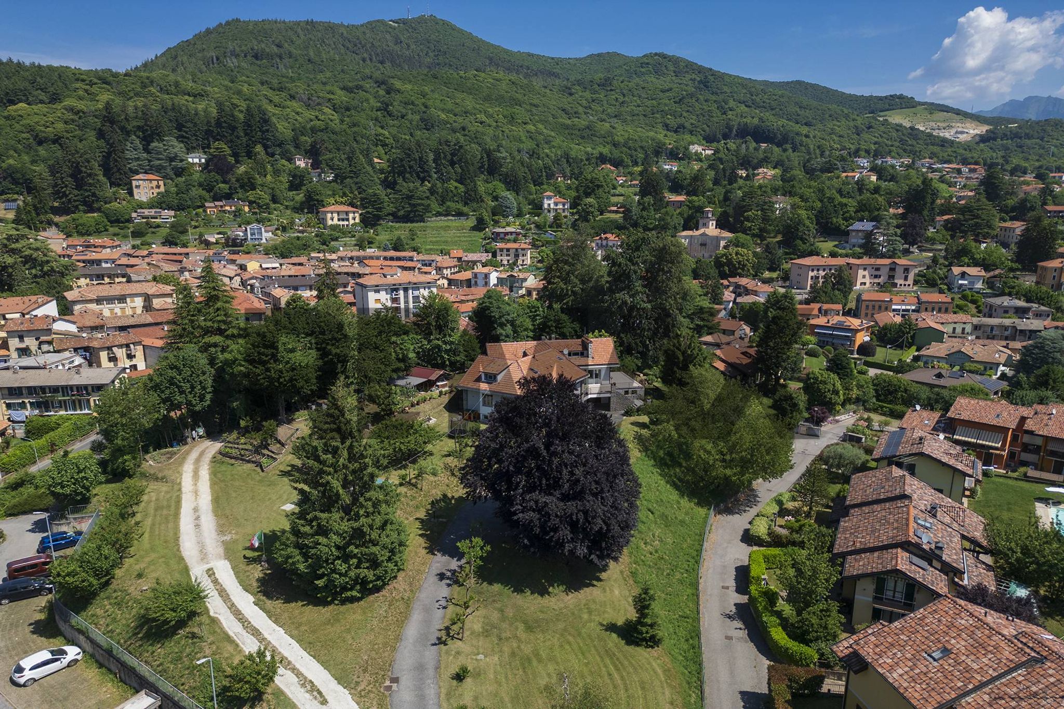
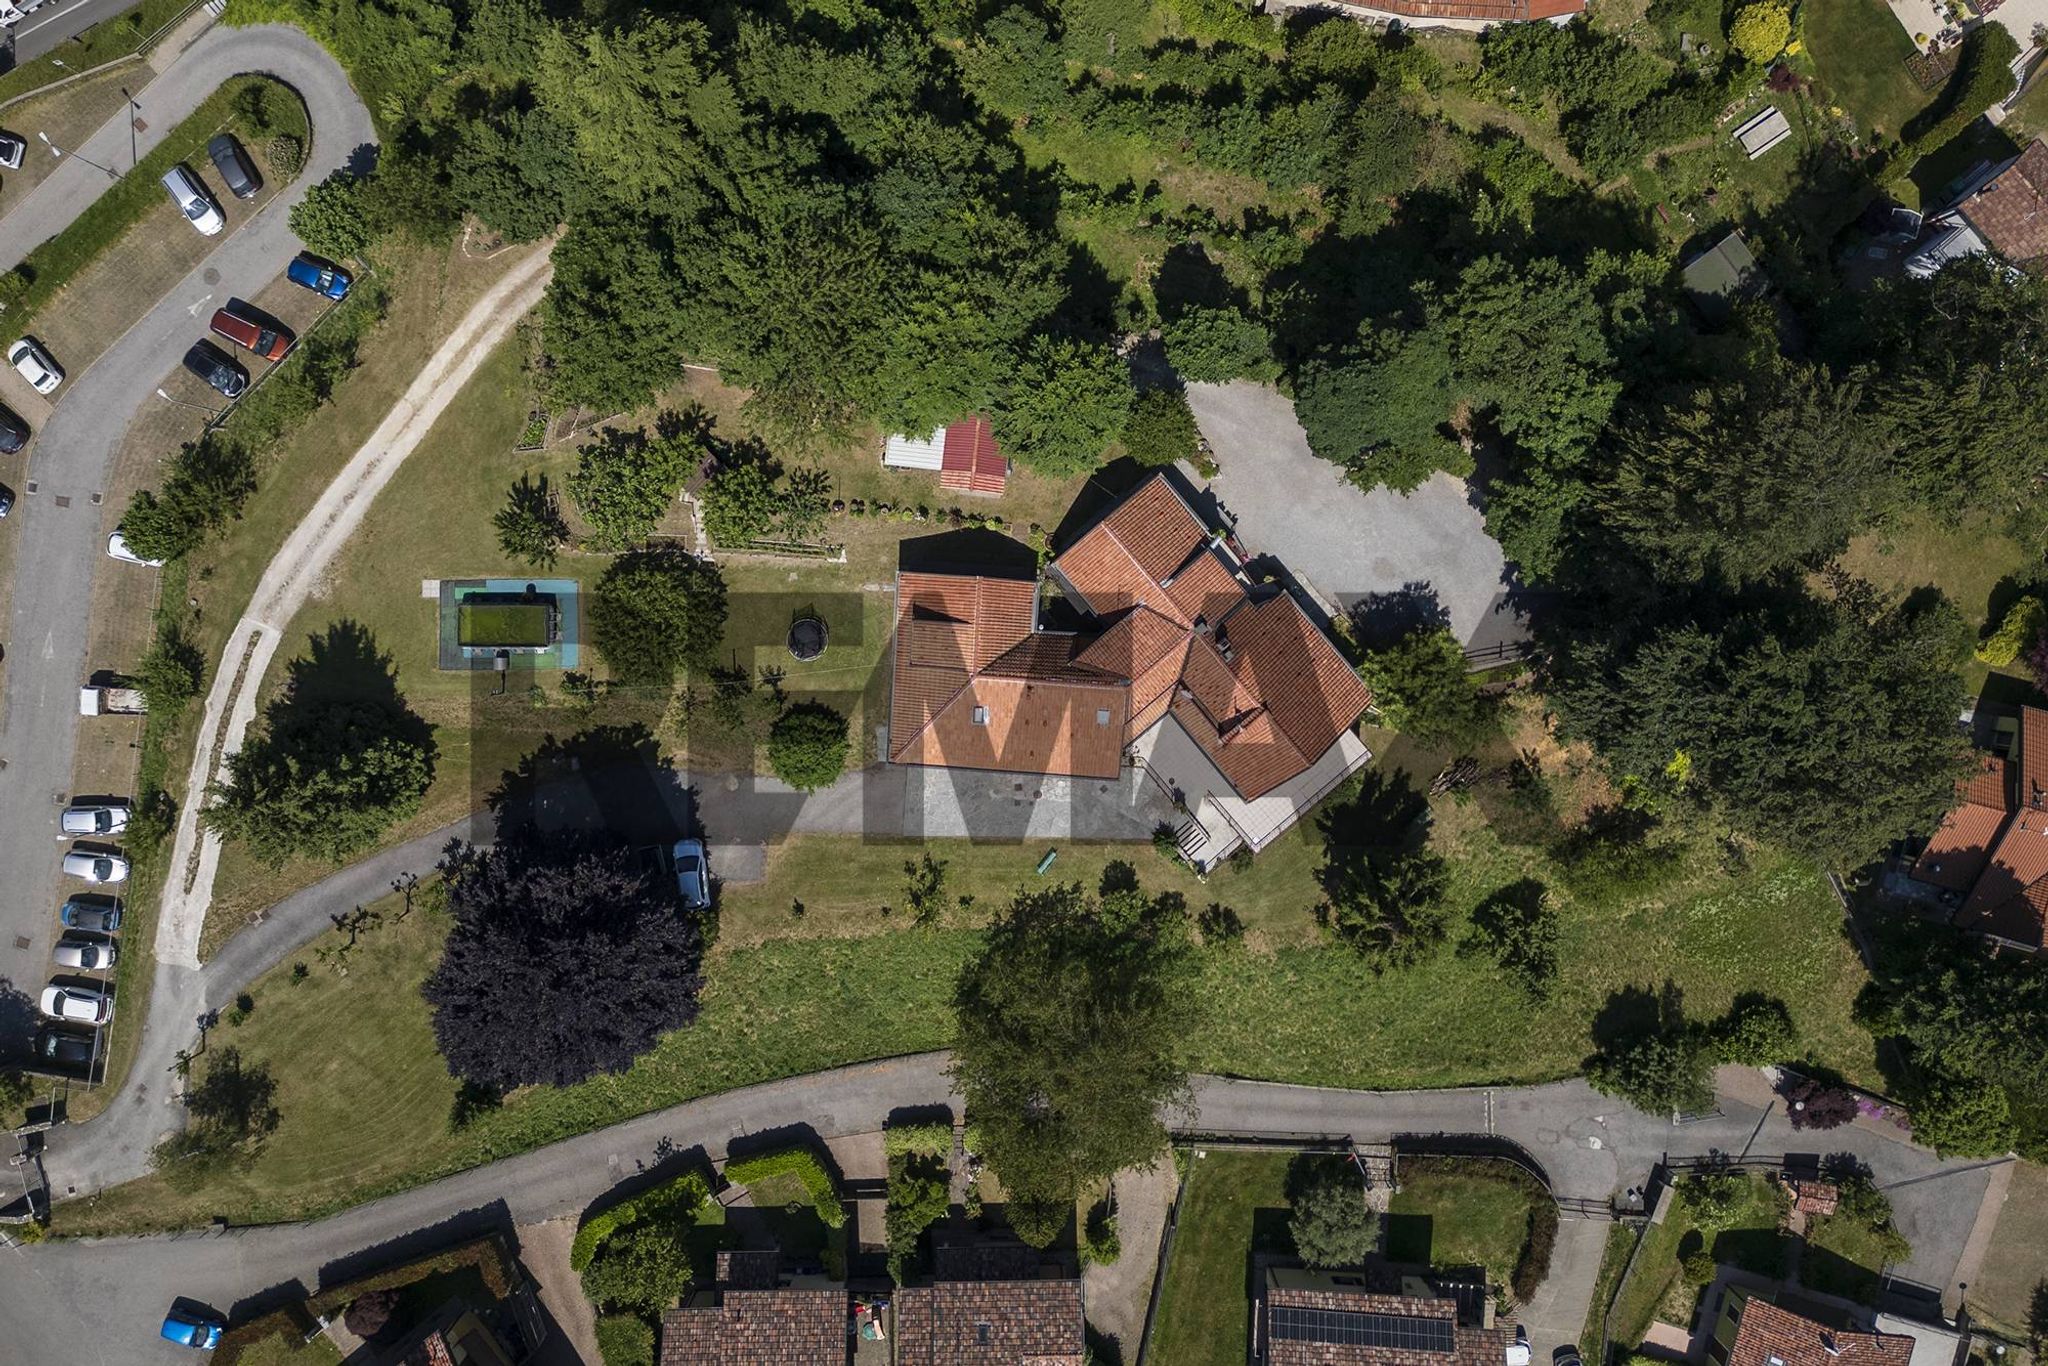
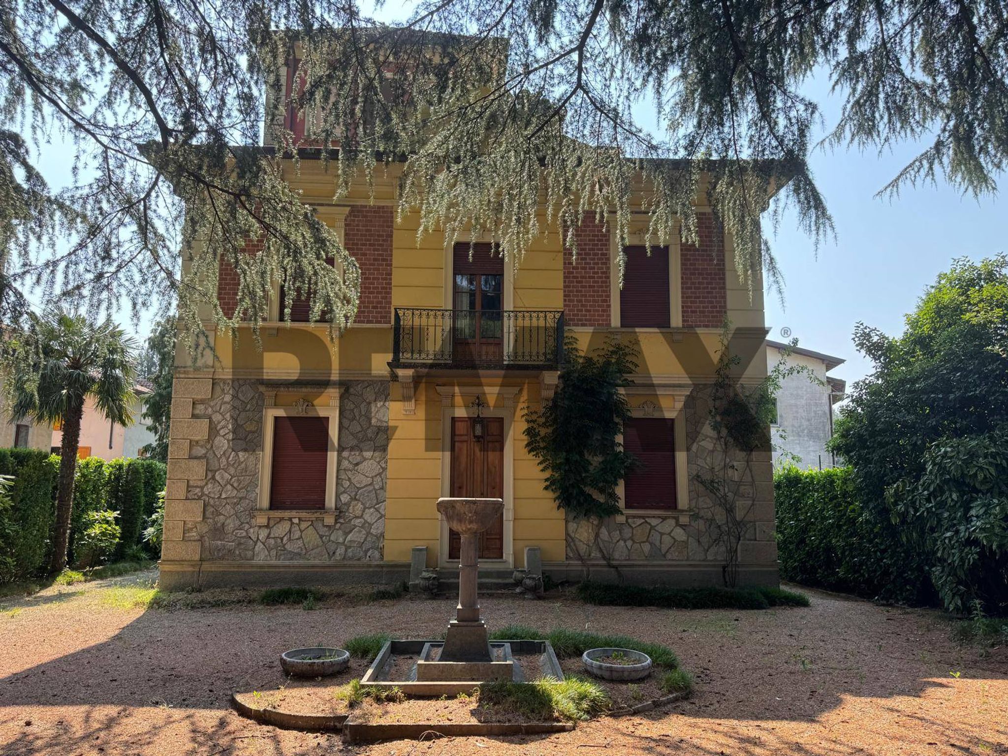
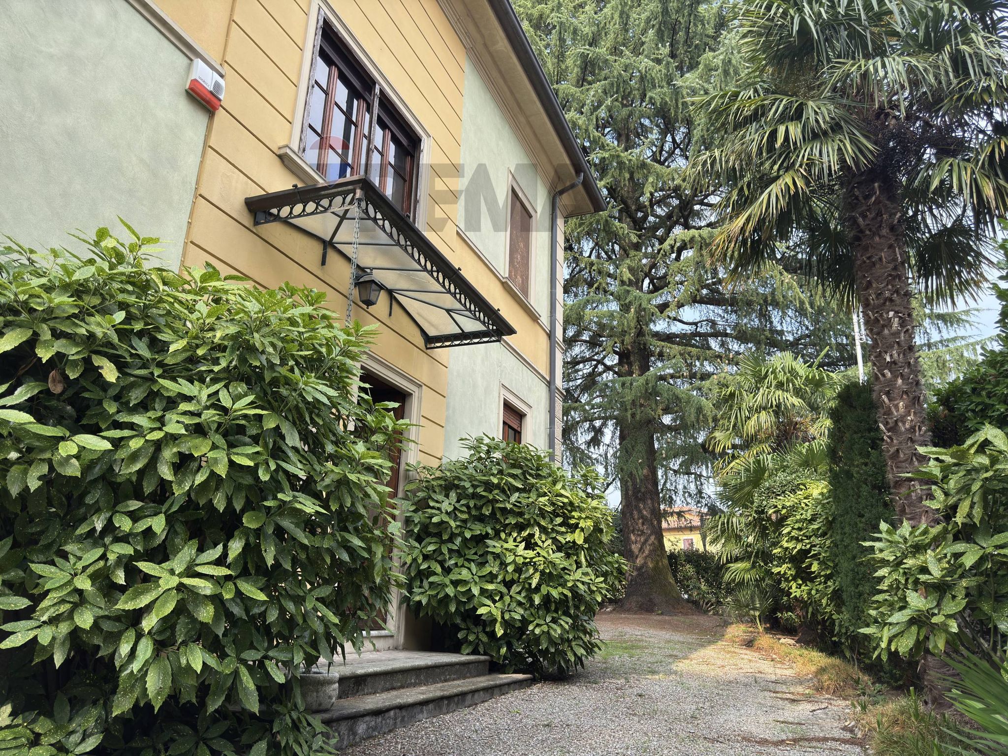
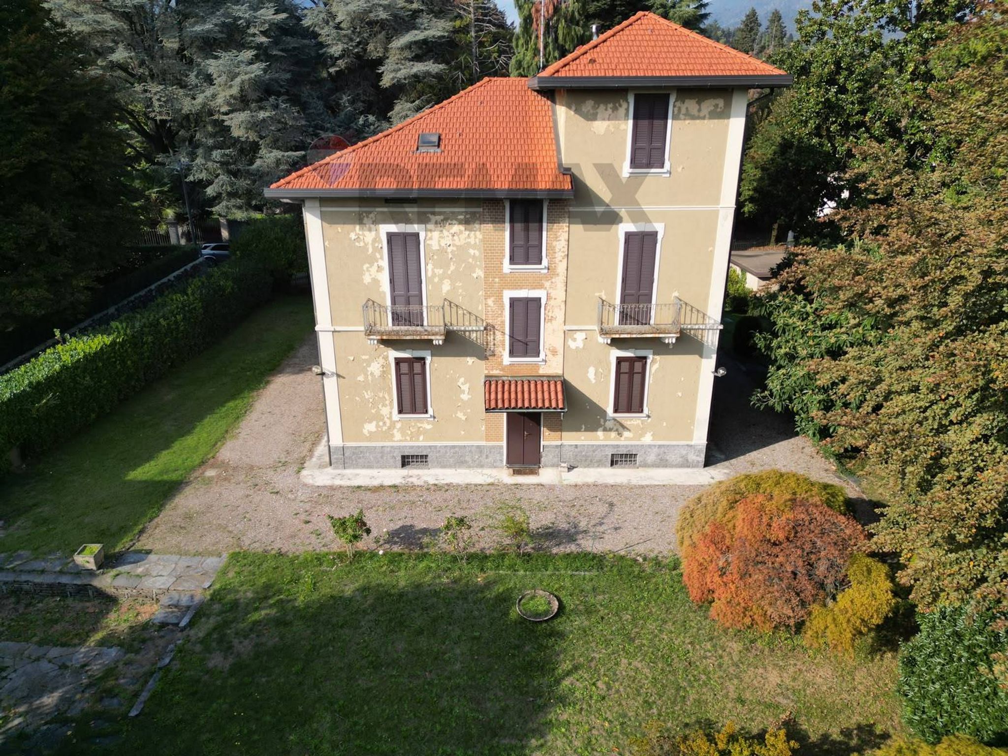
Nel comune di Viggiù, prossima al centro abitato, in posizione dominante e soleggiata, villa padronale completamente indipendente di generosa metratura con giardino circostante di circa 6000 mq, terrazzata e completa di autorimessa.
Attualmente la villa è composta da due abitazioni indipendenti, con annessi locali pluriuso posti al piano terra comunicanti direttamente al giardino prospiciente.
Lo stato complessivo di conservazione della villa è buono. Alcuni lavori potrebbero essere consigliati per rimodernare gli ambienti e migliorare l'efficientamento energetico.
I piani della villa, ciascuno dotato di un appartamento con ingresso indipendente, sono collegati internamente da una scala, consentendo di vivere gli spazi in modo unitario e rendendo la proprietà particolarmente adatta ad accogliere un’unica famiglia.
Attualmente gli spazi risultano così suddivisi:
Al piano primo: appartamento di circa 170 mq, composto da un salone completamente finestrato con affaccio su terrazzo di circa 50 mq, cucina abitabile e locale attiguo guardaroba, tre camere matrimoniali, tripli servizi.
Al piano mansarda: appartamento di circa 110 mq, composto da ingresso su terrazzino, soggiorno/pranzo, cucina abitabile, camera da letto, disimpegno, locale studio, bagno, vani sgombero/sottotetto.
Al piano terra/Seminterrato: Locali sgombero/pluriuso di circa 130 mq, destinati principalmente ad uso taverna, cantina, lavanderia, locale caldaia, ripostigli, autorimessa di circa 26 mq e portico coperto di circa 50 mq.
Questa splendida opportunità immobiliare aspetta solo di essere scoperta da te, che desideri ampi e confortevoli spazi abitativi, una posizione esclusiva con splendida vista e la tranquillità di vivere immersi nel verde di un meraviglioso giardino.
This exceptional property in Viggiù presents an unparalleled opportunity for those seeking a spacious and comfortable home. Spanning an impressive 470 square meters, the villa boasts seven well-appointed rooms, including five generous bedrooms and four bathrooms, ensuring ample space for families of all sizes. The layout promotes both privacy and togetherness, making it ideal for a modern lifestyle. The villa's condition is commendable, offering a solid foundation that allows for personalization and enhancement. Natural light floods the interior spaces, creating a warm and inviting atmosphere. With multiple levels, the home provides distinct areas for relaxation, entertainment, and work, accommodating various lifestyle needs. Outdoor living is equally impressive, featuring a substantial terrace and a balcony that provide serene views of the surrounding landscape, along with a sprawling 6,000 square meter garden, perfect for gardening enthusiasts or outdoor gatherings. Location plays a pivotal role in the appeal of this property. Nestled in Viggiù, residents enjoy a tranquil setting while being conveniently close to essential services. The area is well-equipped with shops, restaurants, and recreational facilities, ensuring a comfortable daily life. Excellent transport links facilitate easy commuting to nearby cities, making it a prime choice for both families and professionals. Additionally, the proximity to green areas allows for leisurely walks or outdoor activities, promoting a healthy and active lifestyle. This villa not only offers a luxurious living space but also a vibrant community experience, making it an ideal choice for those looking to enhance their quality of life in a sought-after location.
No points of interest loaded for this category
Viggiù (Varese)
Energy class G
EPG
312.00 kWh/m² year
Term (in years)
Down payment
€136,000
Mortgage amount
€544,000
Monthly payment (estimate*)
powered by

Representative example: The figures shown for instalments, interest, principal and duration are estimated by 24MAX as of today on the basis of the reference rates (EURIBOR, ECB, EUROIRS), are to be considered merely indicative and do not constitute an offer from the Notarising Institution. The granting of the mortgage and the proposed terms are subject to the assessment and approval of the disbursing bank based on the client's financial profile. The APR calculation is performed independently by 24MAX according to the criteria set out in the provision on the transparency of banking and financial transactions and services of Banca d'Italia dated 29 July 2009 and subsequent amendments. Under current regulations, the client will receive the documentation on 'Home Loan Information' and the “European Standardised Information Sheet (ESIS)” before signing the contract to review the definitive clauses and conditions of the mortgage; they may also consult the Trasparenza page for information sheets and other banking transparency documents. To identify the financial solution best suited to your needs, please contact one of our consultants.
PIAZZA RISORGIMENTO 8
PIAZZA RISORGIMENTO 8
VIA GIROLA 10
via Bellaria 1
VIA PESSINA 9/3

Via Bicocca 70

Via Monviso 5